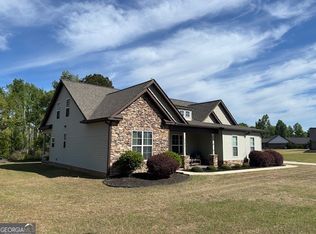
This beautiful open-concept ranch sits on 10.85 peaceful acres and delivers the perfect mix of comfort, privacy, and usable land. With no HOA, VA loan eligibility, and two storage sheds already in place, the property is set up for anyone who wants space to spread out and enjoy country living.
Inside, the home features a spacious four-bedroom layout with both a formal living room and a warm, inviting family room--plenty of room for gatherings, quiet evenings, or anything in between. The private owner's suite feels like its own retreat, offering a large walk-in shower, deep garden tub, double vanities, and a flexible bonus room that works perfectly as a nursery, office, gym, dressing room, or oversized closet.
The sale also includes the adjacent parcel (015053), adding an additional 6.11 acres for a total of 10.85 acres. The land offers wide-open possibilities: established ATV trails, room for future projects, and even a 50-amp RV hookup for guests, travel trailers, or full-time RV use
You'll enjoy peaceful rural living while staying conveniently close to Fort Gordon, I-20, and I-520.
Opportunities like this don't come around often-schedule your private tour today and see everything this property has to offer.
Under contract
$305,000
206 Oak Hill Drive, Hephzibah, GA 30815
4beds
2,052sqft
Manufactured Home
Built in 1999
10.85 Acres Lot
$-- Zestimate®
$149/sqft
$-- HOA
What's special
- 46 days |
- 146 |
- 1 |
Likely to sell faster than
Zillow last checked:
Listing updated:
Listed by:
Sandra Negron 706-373-3060,
Sandra Negron Realty,
EDWIN SOLIS 706-421-9222,
Sandra Negron Realty
Source: Hive MLS,MLS#: 100577303 Originating MLS: REALTORS® of Greater Augusta
Originating MLS: REALTORS® of Greater AugustaFacts & features
Interior
Bedrooms & bathrooms
- Bedrooms: 4
- Bathrooms: 3
- Full bathrooms: 2
- 1/2 bathrooms: 1
Rooms
- Room types: Living Room, Master Bedroom, Bonus Room, Bathroom 1, Bedroom 2, Bedroom 3, Bedroom 4, Laundry, Office, Other
Primary bedroom
- Level: Main
- Dimensions: 16 x 12.5
Bedroom 2
- Level: Main
- Dimensions: 11.5 x 12.5
Bedroom 3
- Level: Main
- Dimensions: 12.5 x 12.5
Bedroom 4
- Level: Main
- Dimensions: 8.5 x 12.5
Bathroom 1
- Level: Main
- Dimensions: 12.5 x 10.5
Bonus room
- Description: Primary Bedroom Bonus Area
- Level: Main
- Dimensions: 12.5 x 8.5
Kitchen
- Description: Kitchen / Family Room
- Level: Main
- Dimensions: 26 x 16
Laundry
- Level: Main
- Dimensions: 10 x 8
Living room
- Description: Living / Dining Rooms
- Level: Main
- Dimensions: 26 x 11.5
Office
- Level: Main
- Dimensions: 10 x 8.5
Other
- Level: Main
- Dimensions: 5 x 5
Heating
- Fireplace(s), Electric
Cooling
- Central Air, Ceiling Fan(s)
Appliances
- Included: Built-In Electric Oven, Dishwasher, Cooktop
- Laundry: Dryer Hookup, Washer Hookup, Laundry Room
Features
- Walk-in Closet(s), Kitchen Island, Walk-In Closet(s)
- Flooring: Laminate
- Basement: None
- Attic: None
Interior area
- Total structure area: 2,052
- Total interior livable area: 2,052 sqft
Property
Parking
- Parking features: Circular Driveway, Unpaved
- Has uncovered spaces: Yes
Accessibility
- Accessibility features: None
Features
- Levels: One
- Patio & porch: Covered, Porch, See Remarks, Front Porch
- Fencing: Fenced
- Has view: Yes
- View description: See Remarks
- Frontage type: See Remarks
Lot
- Size: 10.85 Acres
- Dimensions: 10.85 Acres
- Features: Wooded, Landscaped, Secluded
Details
- Parcel number: 015052
- On leased land: Yes
- Zoning: R1
- Special conditions: Standard
Construction
Type & style
- Home type: MobileManufactured
- Property subtype: Manufactured Home
Materials
- See Remarks, Vinyl Siding, Wood Frame
- Foundation: Concrete Perimeter
- Roof: Composition
Condition
- New construction: No
- Year built: 1999
Utilities & green energy
- Sewer: Septic Tank
- Utilities for property: Cable Available
Community & HOA
Community
- Security: Smoke Detector(s)
- Subdivision: Other
HOA
- Has HOA: No
Location
- Region: Hephzibah
Financial & listing details
- Price per square foot: $149/sqft
- Tax assessed value: $36,660
- Annual tax amount: $234
- Date on market: 5/28/2026
- Cumulative days on market: 46 days
- Listing agreement: Exclusive Right To Sell
- Listing terms: Cash,FHA,VA Loan
Estimated market value
Not available
Estimated sales range
Not available
Not available
Price history
| Date | Event | Price |
|---|---|---|
| 6/23/2026 | Contingent | $305,000$149/sqft |
Source:  Hive MLS #100577303 Report a problem Hive MLS #100577303 Report a problem | ||
| 5/28/2026 | Listed for sale | $305,000+7%$149/sqft |
Source: Hive MLS #100577303 Report a problem | ||
| 2/14/2025 | Sold | $285,000$139/sqft |
Source: Hive MLS #98031103 Report a problem | ||
| 1/5/2025 | Pending sale | $285,000$139/sqft |
Source:  REALTORS® of Greater Augusta #536542 Report a problem REALTORS® of Greater Augusta #536542 Report a problem | ||
| 12/19/2024 | Listed for sale | $285,000+12.2%$139/sqft |
Source: REALTORS® of Greater Augusta #536542 Report a problem | ||
| 11/4/2022 | Sold | $254,000-12.3%$124/sqft |
Source: Hive MLS #98169146 Report a problem | ||
| 9/14/2022 | Contingent | $289,700$141/sqft |
Source: REALTORS® of Greater Augusta #506487 Report a problem | ||
| 8/19/2022 | Listed for sale | $289,700+239.8%$141/sqft |
Source: REALTORS® of Greater Augusta #506487 Report a problem | ||
| 1/5/2021 | Sold | $85,246$42/sqft |
Source: Public Record Report a problem | ||
| 11/1/2020 | Listed for sale | -- |
Source: Auction.com Report a problem | ||
Public tax history
| Year | Property taxes | Tax assessment |
|---|---|---|
| 2025 | $234 -18% | $14,664 |
| 2024 | $286 +35.3% | $14,664 +48.2% |
| 2023 | $211 -2.4% | $9,898 |
| 2022 | $217 -0.1% | $9,898 |
| 2021 | $217 | $9,898 |
| 2020 | $217 -1.7% | $9,898 |
| 2019 | $221 -0.3% | $9,898 |
| 2018 | $221 -0.7% | $9,898 |
| 2017 | $223 0% | $9,898 |
| 2016 | $223 | $9,898 |
| 2015 | $223 -0.8% | $9,898 |
| 2014 | $225 -0.7% | $9,898 |
| 2013 | $226 | $9,898 |
| 2012 | -- | -- |
| 2011 | -- | -- |
| 2010 | -- | -- |
| 2008 | -- | $9,898 +1.2% |
| 2007 | -- | $9,776 |
| 2005 | -- | $9,776 |
| 2004 | -- | $9,776 |
| 2003 | -- | $9,776 +60% |
| 2002 | -- | $6,110 |
| 2001 | -- | $6,110 |
| 2000 | -- | $6,110 |
Find assessor info on the county website
Monthly payment
Climate risks
Neighborhood: 30815
Nearby schools
GreatSchools rating
- NAWaynesboro Primary SchoolGrades: PK-2Distance: 17.7 mi
- 4/10Burke County Middle SchoolGrades: 6-8Distance: 17.5 mi
- 3/10Burke County High SchoolGrades: 9-12Distance: 17.5 mi
Schools provided by the listing agent
- Elementary: Burke County Elementary
- Middle: Burke County
- High: Burke County
Source: Hive MLS. This data may not be complete. We recommend contacting the local school district to confirm school assignments for this home.
- $183,5005 bd3 ba1.9k sqft182 Oak Hill Dr, Hephzibah, GA 30815Off Market
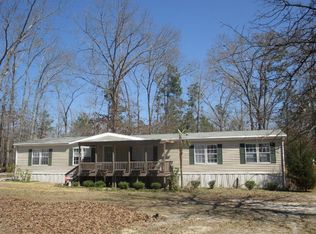
- $279,1004 bd2 ba2k sqft206 Oak Hill Dr, Hephzibah, GA 30815Off Market
- $21,180-- bd-- ba-- sqft201 Oak Hill Dr, Hephzibah, GA 30815Off Market
- $61,7333 bd2 ba1.2k sqft194 Oak Hill Dr, Hephzibah, GA 30815Off Market

- $115,9003 bd2 ba1.2k sqft194 Oak Hill Dr, Hephzibah, GA 30815Off Market
- $26,300-- bd-- ba-- sqftOak Hill Dr, Hephzibah, GA 30815Off Market
- $24,060-- bd-- ba-- sqftOak Hill Dr, Hephzibah, GA 30815Off Market
- $18,060-- bd-- ba-- sqftOak Hill Dr, Hephzibah, GA 30815Off Market
A local agent can set up tours, give advice and negotiate with sellers.
Similar homes
- $260,0003 bd2 ba1.3k sqft645 Bent Knee Rd, Keysville, GA 30816Active
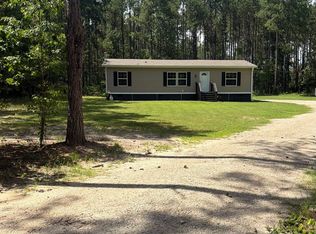
 MLS ID #10809648, Christina Barton, Summer House Realty. GAMLS
 - $266,0003 bd2 ba1.9k sqft4417 Etterle Road, Blythe, GA 30805For Sale
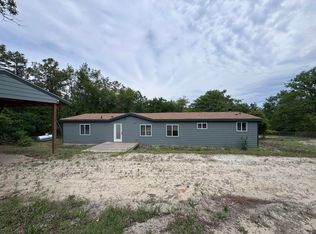
 MLS ID #98257368, Wilber M Lane, NextHome Resolute. Hive MLS
 - $375,0004 bd3 ba2.2k sqft2010 Mccoys Mill Road, Hephzibah, GA 30815For Sale
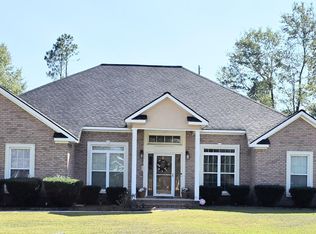 MLS ID #98201634, Michael Lamar, Realty One Group Visionaries. Hive MLS
 - $439,9005 bd4 ba2.5k sqft3403 Walker Creek Rd, Hephzibah, GA 30815Active
 MLS ID #10729477, William Hopkins, Hopkins Realty. GAMLS
 - $195,0003 bd2 ba1.4k sqft4257 James Drive, Hephzibah, GA 30815For SaleMLS ID #100572870, Carsha Holley, Pearl Street Realty, LLC. Hive MLS
- $214,9003 bd3 ba2k sqft370 Church Street, Blythe, GA 30805For SaleMLS ID #98253992, Mark Long, Summer House Realty. Hive MLS
- $235,0003 bd2 ba1.6k sqft3303 Wombles Court, Hephzibah, GA 30815For SaleMLS ID #100587062, Terrance Davis, Keller Williams Realty Augusta Partners. Hive MLS
- $235,0003 bd2 ba1.4k sqft3696 Bansbury Place, Hephzibah, GA 30815For SaleMLS ID #100590901, Christine Keller, Century 21 Jeff Keller Realty. Hive MLS
- $329,9004 bd3 ba2.3k sqft1028 Lancaster Way, Grovetown, GA 30813For SaleMLS ID #100587735, Brittany Hopkins, Meybohm - New Home Div.. Hive MLS
- $237,5004 bd3 ba1.8k sqft2018 Greenland Road, Blythe, GA 30805For SaleMLS ID #100579248, Patricia Goodwin, Blanchard & Calhoun - Evans. Hive MLS
- $250,0003 bd2 ba1.8k sqft4110 Foreman Way, Hephzibah, GA 30815For SaleMLS ID #100574883, Derya Martin, ERA Wilder Realty. Hive MLS
- $299,9004 bd3 ba1.8k sqft4016 Maddox Road, Augusta, GA 30909For SaleMLS ID #100583725, Phoebe Y Woodcock, Premier Homes Property Management. Hive MLS
- $232,5004 bd2 ba1.9k sqft5213 Woodridge Drive, Hephzibah, GA 30815For SaleMLS ID #98256759, Christine Keller, Century 21 Jeff Keller Realty. Hive MLS
- $189,5003 bd2 ba1.2k sqft3603 Spanish Court, Hephzibah, GA 30815For SaleMLS ID #100591162, Christine Keller, Century 21 Jeff Keller Realty. Hive MLS
- $199,0004 bd2 ba2.2k sqft3577 Gant Jackson Road, Dearing, GA 30808For SaleMLS ID #100589263, Hannah Garland, Hollimon & Company Real Estate. Hive MLS
- $213,0003 bd2 ba1.5k sqft3720 Hickory Cove Road, Hephzibah, GA 30815For SaleMLS ID #100583753, Steven Koleno, Beycome Brokerage Realty. Hive MLS
- $265,0003 bd2 ba1.4k sqft657 Hagin Rd, Grovetown, GA 30813ActiveMLS ID #10804664, L. Denise Mikell, Kamden Realty & Associates Inc. GAMLS
- $339,0005 bd3 ba2.5k sqft183 Swinton Pond Road, Grovetown, GA 30813For SaleMLS ID #100590604, Robert L Key, Key Realty Partners, Llc. Hive MLS
- $305,0005 bd3 ba2.8k sqft3113 Theodore Street, Augusta, GA 30909For SaleMLS ID #98255897, Cherelle Bonds, Berkshire Hathaway HomeServices Beazley Realtors. Hive MLS
- $287,0003 bd3 ba1.8k sqft3213 Alton Court, Augusta, GA 30909For SaleMLS ID #100583314, Debra Franco, Better Homes & Gardens Executive Partners. Hive MLS
