For almost 200 years, the heart of the Arnow House has witnessed the changing landscape of downtown St. Mary's. Built circa 1834 by one of the two men credited with introducing pecan trees to Georgia, the original homestead has been expanded, restored, renovated, and refreshed. All the while, this four bedroom, four bath home maintained the historical charm of the central structure with its heart of pine floors, antique doors, stairs, fixtures, bottle-glass windows, and beams recovered from a Spanish tall ship. Beyond a deep covered front porch the indoor living space features a spacious, open living area anchored by a gas fireplace. It is surrounded by a warm sophisticated farmhouse-style kitchen paired with a large contemporary island and a cozy eat-in kitchen. The gas stove is a chef's delight. A more formal dining space and a cozy conversation nook compliment the living area. The living area has high ceilings with exposed beams, thick crown moulding, decorative trim and carved corbels that reinforce the period details. The large brick gas fireplace has a tall painted wood mantel and adds historic charm with the ease of a gas fireplace. The first-floor primary suite offers a roomy well-proportioned bedroom, with a cozy sitting area and an ensuite that includes a claw-foot tub and separate shower. Other downstairs rooms include an office and powder room as well as a laundry/utility room and a relaxing sunroom, both of which open on to the tropical backyard. Upstairs, the second primary bedroom opens onto an expansive roof top deck. This bedroom features a wood burning or gas fireplace, a seating area and a large bath with a double shower and walk-in closet. Two additional upstairs bedrooms, are connected by a Jack and Jill bathroom with tub and multiple closets. (One bedroom is being used as a flex space) There is also a large attic space above the second floor. This room is heated and cooled and would make a great study, play room or retreat. A private resort style oasis is just steps away from the house. The sunlit courtyard features a free-form plunge pool with a decorative rock spillway, surrounded by lounge chairs and outdoor seating. Mature palm trees and tropical plantings create a lush and relaxed atmosphere. Easy access to the home and garage make this the ideal place for grilling and entertaining. Other outside amenities include an outdoor shower, koi pond, gas fireplace with tiled area and an over-sized three-car garage with washer and dryer hookups. Recent enhancements include: - stainless Samsung Bespoke kitchen appliances - restored white cabinetry - quartz tops on the counters and oversized island - 8" engineered wood flooring in the kitchen, dining and office areas to complement the beams - redesigned ceilings in the dining area and kitchen - new water-treatment system - new Samsung washer and dryer - remodeled tile shower in upstairs primary - remodeled closets upstairs - new Anderson windows on the rear and upper sides of the house - screened porch remodeled as a sunroom - Koi pond - new pool pump, heater and robotic cleaner - Rear coffee/cocktail deck - patio surrounding the outdoor fireplace - operational stockade shutters - roof and decking over kitchen redone and insulation added This is a rare opportunity to own a piece of history and be able to call it home. Make your appointment to see it today.
Active
$825,000
206 Ready St, Saint Marys, GA 31558
5beds
3,082sqft
Single Family Residence
Built in 1834
9,583 Square Feet Lot
$-- Zestimate®
$268/sqft
$-- HOA
What's special
Warm sophisticated farmhouse-style kitchenKoi pondFormal dining spaceLarge contemporary islandHeart of pine floorsCozy conversation nookDeep covered front porch
- 43 days
- 1,485
- 158
Zillow last checked:
Listing updated:
Listed by:
Bitsy Bedingfield 706-982-4221,
St. Marys Realty Inc
Source: GAMLS,MLS#: 10845239
Facts & features
Interior
Bedrooms & bathrooms
- Bedrooms: 5
- Bathrooms: 4
- Full bathrooms: 4
- Main level bathrooms: 2
- Main level bedrooms: 1
Rooms
- Room types: Bonus Room, Den, Exercise Room, Family Room, Laundry, Loft
Heating
- Central
Cooling
- Ceiling Fan(s), Central Air
Appliances
- Included: Dishwasher, Dryer, Electric Water Heater, Microwave, Oven/Range (Combo), Stainless Steel Appliance(s), Washer, Water Softener
- Laundry: Mud Room
Features
- Beamed Ceilings, Bookcases, High Ceilings, Master On Main Level, Split Bedroom Plan, Walk-In Closet(s)
- Flooring: Hardwood, Wood
- Basement: None
- Number of fireplaces: 2
Interior area
- Total structure area: 3,082
- Total interior livable area: 3,082 sqft
- Finished area above ground: 3,082
- Finished area below ground: 0
Video & virtual tour
Property
Parking
- Parking features: Garage
- Has garage: Yes
Features
- Levels: Three Or More
- Stories: 3
- Has private pool: Yes
- Pool features: Heated, In Ground, Salt Water
Lot
- Size: 9,583 Square Feet
- Features: City Lot, Level
Details
- Parcel number: S41 04 002
Construction
Type & style
- Home type: SingleFamily
- Architectural style: Colonial
- Property subtype: Single Family Residence
Materials
- Wood Siding
- Roof: Metal
Condition
- Updated/Remodeled
- New construction: No
- Year built: 1834
Utilities & green energy
- Sewer: Public Sewer
- Water: Public
- Utilities for property: Cable Available, Electricity Available, High Speed Internet, Natural Gas Available
Community & HOA
Community
- Features: None
- Subdivision: None
HOA
- Has HOA: No
- Services included: None
Location
- Region: Saint Marys
Financial & listing details
- Price per square foot: $268/sqft
- Tax assessed value: $756,877
- Annual tax amount: $8,377
- Date on market: 9/13/2026
- Cumulative days on market: 43 days
- Listing agreement: Exclusive Right To Sell
- Electric utility on property: Yes
Estimated market value
Not available
Estimated sales range
Not available
$2,943/mo
Price history
| Date | Event | Price |
|---|---|---|
| 9/13/2026 | Listed for sale | $825,000+5%$268/sqft |
Source:  GAMLS #10845239 Report a problem | ||
| 12/7/2023 | Listed for sale | $785,900+0.8%$255/sqft |
Source:  Hive MLS #301441 Report a problem | ||
| 11/30/2023 | Sold | $780,000-0.8%$253/sqft |
Source: Scout MLS #1640938 Report a problem | ||
| 10/4/2023 | Pending sale | $785,900$255/sqft |
Source: Scout MLS #1640938 Report a problem | ||
| 9/13/2023 | Price change | $785,900-1.6%$255/sqft |
Source: Scout MLS #1640938 Report a problem | ||
| 7/25/2023 | Price change | $799,000-15.9%$259/sqft |
Source: GAMLS #10177175 Report a problem | ||
| 7/4/2023 | Listed for sale | $950,000$308/sqft |
Source: GAMLS #10177175 Report a problem | ||
Public tax history
| Year | Property taxes | Tax assessment |
|---|---|---|
| 2025 | $7,883 -0.5% | $302,751 +12.7% |
| 2024 | $7,925 +41.8% | $268,551 +65.3% |
| 2023 | $5,589 +2% | $162,482 +4.9% |
| 2022 | $5,478 +47.6% | $154,847 +56.5% |
| 2021 | $3,711 +28.6% | $98,948 +9% |
| 2020 | $2,886 -11.5% | $90,774 |
| 2019 | $3,262 | $90,774 |
| 2018 | $3,262 +28.1% | $90,774 +11.1% |
| 2016 | $2,546 | $81,680 +0% |
| 2015 | $2,546 +13.9% | $81,679 +5.5% |
| 2014 | $2,235 | $77,438 -2.3% |
| 2013 | $2,235 | $79,279 |
| 2012 | -- | -- |
| 2011 | -- | -- |
| 2010 | -- | -- |
| 2009 | -- | $111,049 +10.1% |
| 2008 | -- | $100,858 |
| 2007 | -- | $100,858 +38.1% |
| 2006 | -- | $73,032 +1.1% |
| 2005 | -- | $72,270 +50.1% |
| 2004 | -- | $48,135 |
| 2003 | -- | $48,135 +21.7% |
| 2002 | -- | $39,548 |
| 2001 | -- | $39,548 |
Find assessor info on the county website
Monthly payment
Est. payment
Payment breakdown
Explore the cost of this home by adjusting the details. Changes won't be saved.Climate risks
Neighborhood: 31558
Nearby schools
Schools provided by the listing agent
- Elementary: Saint Marys
- Middle: Saint Marys
- High: Camden
Source: GAMLS. This data may not be complete. We recommend contacting the local school district to confirm school assignments for this home.
Similar homes
- $799,5005 bd3 ba3.3k sqft207 W Weed St, Saint Marys, GA 31558Active
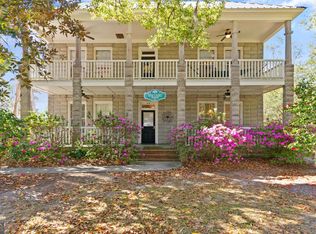
 MLS ID #10484400, Teddie J Lockhart, St. Marys Realty Inc. GAMLS
- $849,9003 bd4 ba2.7k sqft304 E Dillingham St, Saint Marys, GA 31558Active
 MLS ID #10533873, Teddie J Lockhart, St. Marys Realty Inc. GAMLS
- $825,0004 bd4 ba2.9k sqft201 Storey Ave, Saint Marys, GA 31558Active
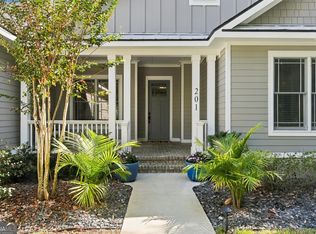 MLS ID #10869053, Katie Swain, Next Move Atlantic Coast. GAMLS
- $824,9005 bd4 ba3k sqft446 Fairways Edge Dr, Saint Marys, GA 31558Active
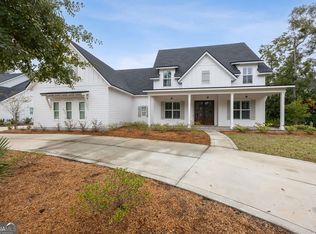 MLS ID #10633568, Bitsy Bedingfield, St. Marys Realty Inc. GAMLS
- $800,0004 bd3 ba2.8k sqft203 Salt Grass Trce, Saint Marys, GA 31558ActiveMLS ID #10705094, Rita K Hall, Watson Realty Corp. GAMLS
- $695,0004 bd3 ba2.5k sqft912 Riverview Dr E, Saint Marys, GA 31558ActiveMLS ID #10834970, Lloyd Streit, Atlantic Salt Realty. GAMLS
- $525,0004 bd2 ba1.6k sqft607 Norris St, Saint Marys, GA 31558ActiveMLS ID #10875856, Amy J Lang, St. Marys Realty Inc. GAMLS
- $689,0004 bd4 ba4k sqft300 Dilworth St, Saint Marys, GA 31558ActiveMLS ID #10781046, Teddie J Lockhart, St. Marys Realty Inc. GAMLS
- $1,100,0007 bd7 ba3.7k sqft209 Osborne St, Saint Marys, GA 31558ActiveMLS ID #10755875, Trisha Cook, Compass. GAMLS
- $589,9003 bd2 ba2.5k sqft309 Mahan St, Saint Marys, GA 31558ActiveMLS ID #10783381, Carlie P Parr, St. Marys Realty Inc. GAMLS
- $999,9004 bd3 ba2.6k sqft109 Carousers Cv, Saint Marys, GA 31558ActiveMLS ID #10816282, Carlie P Parr, St. Marys Realty Inc. GAMLS
- $999,0005 bd5 ba3.7k sqft1023 Greenwillow Dr, Saint Marys, GA 31558ActiveMLS ID #10808717, Melissa H Johnson, St. Marys Realty Inc. GAMLS
- $479,9004 bd3 ba1.9k sqft206 E Weed St, Saint Marys, GA 31558ActiveMLS ID #10799886, Virginia Jacobs, ERA Kings Bay Realty. GAMLS
- $639,9003 bd4 ba2.2k sqft106 Plank Ln, Saint Marys, GA 31558ActiveMLS ID #10831546, Carlie P Parr, St. Marys Realty Inc. GAMLS
- $730,9004 bd3 ba3.3k sqft152 Fairways Edge Dr, Saint Marys, GA 31558ActiveMLS ID #10768167, Miranda Ellzey, Coastal Roots Realty. GAMLS
- $894,8803 bd4 ba2.7k sqft324 Osprey Cir, Saint Marys, GA 31558ActiveMLS ID #10794547, Monique Garrett, St. Marys Realty Inc. GAMLS
- $675,0003 bd3 ba2.6k sqft601 Goldenrod Way, Saint Marys, GA 31558ActiveMLS ID #10868205, Ginny O'Quinn, eXp Realty. GAMLS
- $999,9004 bd3 ba3.7k sqft2090 Isles Of Saint Marys Way, Saint Marys, GA 31558ActiveMLS ID #10695390, Jordan W Gallup, Engel & Völkers Golden Isles. GAMLS
- $559,4003 bd3 ba2.7k sqft301 Trimaran Dr, Saint Marys, GA 31558ActiveMLS ID #10868344, Patricia Johnson, St. Marys Realty Inc. GAMLS
- $1,199,0004 bd4 ba3.9k sqft915 Riverview Dr E, Saint Marys, GA 31558ActiveMLS ID #10841033, Robert L Harrell, St. Marys Realty Inc. GAMLS
