Welcome to 206 Robinson Street in Simcoe. This story and a half brick home has had many updates over the recent years and will make the perfect starter home or investment for someone looking to invest some time and TLC and make it shine. Updates to the home include a newer high efficiency gas furnace and water heater, newer roof shingles at which time the brick chimney was removed, all new windows throughout with the exception of one basement window and also all new vinyl siding on the upper portion of the home giving it some great curb appeal. The main floor of the home features a large eat in kitchen, formal dining room with hardwood floors and trim as well as a good sized living room also with hardwood which leads off to the main floor primary bedroom with 2 piece bathroom. The all hardwood staircase leads up to the second floor that is home to 2 more well appointed bedrooms and a 4 piece bathroom with tub and shower. This home has great potential with good bones. The basement is unfinished with a full laundry area and provides ample space for whatever is desired. On street parking is available.
For sale
C$350,000
206 Robinson St, Norfolk County, ON N3Y 1X3
3beds
1,112sqft
Single Family Residence, Residential
Built in ----
-- sqft lot
$-- Zestimate®
C$315/sqft
C$-- HOA
What's special
Newer roof shinglesAll new windows throughoutLarge eat in kitchenAll hardwood staircase
- 57 days |
- 83 |
- 0 |
Zillow last checked:
Listing updated:
Listed by:
Thomas Dedrick, Salesperson,
Progressive Realty Group Inc.
Source: ITSO,MLS®#: 40829332Originating MLS®#: Cornerstone Association of REALTORS®
Facts & features
Interior
Bedrooms & bathrooms
- Bedrooms: 3
- Bathrooms: 2
- Full bathrooms: 1
- 1/2 bathrooms: 1
- Main level bathrooms: 1
- Main level bedrooms: 1
Bedroom
- Level: Second
Bedroom
- Level: Second
Other
- Level: Main
Bathroom
- Features: 2-Piece
- Level: Main
Bathroom
- Features: 4-Piece
- Level: Second
Dining room
- Level: Main
Foyer
- Level: Main
Kitchen
- Level: Main
Living room
- Level: Main
Heating
- Forced Air, Natural Gas
Cooling
- None
Appliances
- Included: Water Heater, Stove
- Laundry: In Basement
Features
- High Speed Internet, Water Meter
- Basement: Development Potential,Full,Unfinished
- Has fireplace: No
Interior area
- Total structure area: 1,112
- Total interior livable area: 1,112 sqft
- Finished area above ground: 1,112
Property
Parking
- Total spaces: 2
- Parking features: Private Drive Single Wide
- Uncovered spaces: 2
Features
- Stories: 1
- Frontage type: South
- Frontage length: 38.00
Lot
- Dimensions: 38 x
- Features: Urban, Place of Worship, Public Parking, Rec./Community Centre, School Bus Route, Schools, Shopping Nearby
Details
- Parcel number: 502240091
- Zoning: R2
Construction
Type & style
- Home type: SingleFamily
- Property subtype: Single Family Residence, Residential
Materials
- Brick Veneer, Vinyl Siding
- Foundation: Concrete Block
- Roof: Asphalt Shing
Condition
- 51-99 Years
- New construction: No
Utilities & green energy
- Sewer: Sewer (Municipal)
- Water: Municipal-Metered
- Utilities for property: Electricity Connected, Garbage/Sanitary Collection, Natural Gas Connected, Recycling Pickup, Street Lights
Community & HOA
Location
- Region: Norfolk County
Financial & listing details
- Price per square foot: C$315/sqft
- Annual tax amount: C$2,102
- Date on market: 5/14/2026
- Inclusions: Stove
- Electric utility on property: Yes
Thomas Dedrick, Salesperson
Thomas Dedrick, Salesperson
By pressing Contact Agent, you agree that the real estate professional identified above may call/text you about your search, which may involve use of automated means and pre-recorded/artificial voices. You don't need to consent as a condition of buying any property, goods, or services. Message/data rates may apply. You also agree to our Terms of Use. Zillow does not endorse any real estate professionals. We may share information about your recent and future site activity with your agent to help them understand what you're looking for in a home.
Price history
| Date | Event | Price |
|---|---|---|
| 7/11/2026 | Listed for sale | C$350,000C$315/sqft |
Source: ITSO #40829332 Report a problem | ||
| 6/29/2026 | Contingent | C$350,000C$315/sqft |
Source: ITSO #40829332 Report a problem | ||
| 6/18/2026 | Price change | C$350,000-6.7%C$315/sqft |
Source: ITSO #40829332 Report a problem | ||
| 5/28/2026 | Price change | C$375,000-6%C$337/sqft |
Source: ITSO #40829332 Report a problem | ||
| 5/14/2026 | Listed for sale | C$399,000C$359/sqft |
Source: ITSO #40829332 Report a problem | ||
Public tax history
Tax history is unavailable.
Climate risks
Neighborhood: Simcoe
Nearby schools
GreatSchools rating
No schools nearby
We couldn't find any schools near this home.
Schools provided by the listing agent
- Elementary: Elgin Avenue - St Josephs
- High: Simcoe Composite School - Holy Trinity
Source: ITSO. This data may not be complete. We recommend contacting the local school district to confirm school assignments for this home.
- C$--2 bd1 ba825 sqft252 Robinson St, Norfolk County, ON N3Y1X5Off Market

- C$---- bd-- ba-- sqft266 West St #264, Norfolk County, ON N3Y1T3Off Market
- C$449,9003 bd2 ba1.3k sqft21 Nelson St, Norfolk County, ON N3Y3E4For Sale
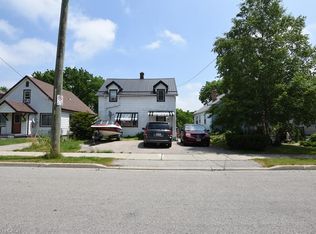
- C$300,0003 bd3 ba1.8k sqft16 Nelson St, Norfolk County, ON N3Y3E3Sold
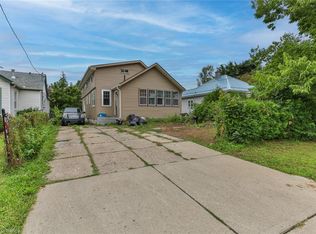
- C$274,0001 bd1 ba819 sqft9 Marshall Ln, Norfolk County, ON N3Y1Z2For Sale
- C$549,0003 bd2 ba1.5k sqft104 Queen St N, Norfolk County, ON N3Y3Y4For Sale
- C$445,0004 bd2 ba2.9k sqft20 Talbot St S, Norfolk County, ON N3Y2Z2Sold
- C$--4 bd2 ba1.9k sqft55 Elgin Ave, Norfolk County, ON N3Y4A6Off Market
Similar homes
- C$395,0003 bd1 ba1.1k sqft93 Oakwood Ave, Norfolk County, ON N3Y 4S1For Sale
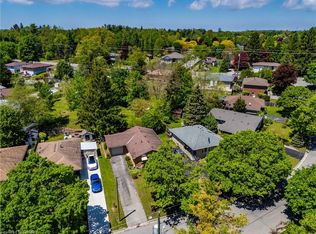 MLS ID #40834564, Dean Morrison, Broker of Record, Morrison Realty Ltd. Brokerage. ITSO
 - C$299,9002 bd2 ba1.3k sqft100 Stanley St, Norfolk County, ON N3Y 1M4For Sale
 MLS ID #40839452, Nuno Francisco, Salesperson, Royal LePage Trius Realty Brokerage. ITSO
 - C$379,9003 bd1 ba1.1k sqft339 Norfolk St N, Norfolk County, ON N3Y 3P2For Sale
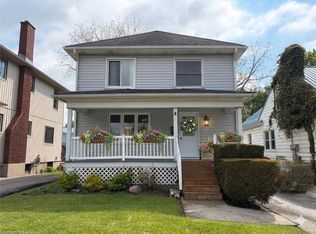 MLS ID #40830165, S.A. Hache, Salesperson, Royal LePage Trius Realty Brokerage. ITSO
 - C$360,0003 bd1 ba1.1k sqft35 Basil Ave, Norfolk County, ON N3Y 3M4For Sale
 MLS ID #40842935, Jake Luke, Salesperson, RE/MAX Erie Shores Realty Inc. Brokerage. ITSO
 - C$375,0003 bd1 ba1.1k sqft97 Kent St N, Norfolk County, ON N3Y 3S3For SaleMLS ID #40830372, Christopher Mcmullan, Salesperson, RE/MAX Erie Shores Realty Inc. Brokerage. ITSO
- C$299,9002 bd2 ba1.3k sqft102 Stanley St, Norfolk County, ON N3Y 1M4For SaleMLS ID #40839564, Nuno Francisco, Salesperson, Royal LePage Trius Realty Brokerage. ITSO
- C$369,9002 bd1 ba1k sqft313 John St, Norfolk County, ON N3Y 2Z1For SaleMLS ID #40826718, Chuck Hogeterp, Salesperson, RE/MAX Escarpment Realty Inc.. ITSO
- C$429,9003 bd2 ba1.1k sqft189 Kent St S, Norfolk County, ON N3Y 2Y2For SaleMLS ID #40800175, Michelle Carretta, Salesperson, Royal LePage State Realty Inc.. ITSO
- C$449,9003 bd2 ba1.3k sqft21 Nelson St, Norfolk County, ON N3Y 3E4For SaleMLS ID #40838675, Eva Dixon, Salesperson, Coldwell Banker Momentum Realty. ITSO
- C$450,0003 bd2 ba1.2k sqft257 Cedar St, Norfolk County, ON N3Y 2H8For SaleMLS ID #40828864, Neil Dring, Salesperson, Realty Network. ITSO
- C$425,0003 bd1 ba1k sqft191 Queen St N, Norfolk County, ON N3Y 3Y7For SaleMLS ID #40840325, Nuno Francisco, Salesperson, Royal LePage Trius Realty Brokerage. ITSO
- C$410,0003 bd1 ba1k sqft119 Norfolk St S, Norfolk County, ON N3Y 2W3New ConstructionMLS ID #40834254, Josh Vanden Hengel, Salesperson, Royal LePage Trius Realty Brokerage. ITSO
- C$419,9003 bd3 ba1.6k sqft161 Grove St, Norfolk County, ON N3Y 1K9For SaleMLS ID #40841449, Octavia Quattrociocchi, Salesperson, Century 21 Heritage House LTD. ITSO
- C$389,9002 bd1 ba779 sqft166 Queen St S, Norfolk County, ON N3Y 3C6For SaleMLS ID #40804569, Amie Patricia Ferris, Broker, The Realty Firm Erie's Edge. ITSO
- C$440,0003 bd1 ba1.3k sqft401 West St, Norfolk County, ON N3Y 1T8For SaleMLS ID #40827101, Bradley Mottashed, Broker of Record, Bradley Mottashed Inc.. ITSO
- C$329,0003 bd1 ba872 sqft13 2nd Ave E, Norfolk County, ON N3Y 2N8For SaleMLS ID #40801000, Linda Bonadeo-Boll, Salesperson, Royal LePage Trius Realty Brokerage. ITSO
- C$279,9002 bd1 ba942 sqft85 Elm St, Norfolk County, ON N3Y 3B7For SaleMLS ID #40844910, Nina Deeb, Broker, RE/MAX TWIN CITY REALTY INC.. ITSO
- C$495,9004 bd3 ba1.5k sqft96 Orchard Ave, Norfolk County, ON N3Y 3H1For SaleMLS ID #40826193, Krista Kitchen, Salesperson, Coldwell Banker Momentum Realty. ITSO
- C$370,0003 bd2 ba1.2k sqft32 Montclair Cres, Norfolk County, ON N3Y 4R9For SaleMLS ID #40825070, Michael Rawson, Salesperson, One Percent Realty Ltd.. ITSO
- C$449,9003 bd1 ba1.1k sqft71 Kent St N, Norfolk County, ON N3Y 3S3For SaleMLS ID #40841956, Mike Cruz, Salesperson, Royal LePage Brant Realty. ITSO
Nearby cities
Nearby neighborhoods
Nearby zip codes
Other Norfolk County Topics
