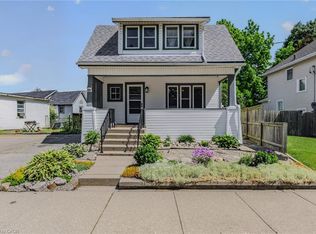
Unlock the potential of this solid 3-bedroom, 2-storey home! From the moment you arrive, the inviting front porch welcomes you—the perfect spot for your morning coffee or watching the world go by. Spanning 1,120 sq. ft., this residence offers a fantastic layout and "good bones" just waiting for your creative vision. The main floor features a large, eat-in kitchen complete with a center island and a wealth of cabinet space—a dream layout for a modern renovation. Upstairs, you’ll find three comfortable bedrooms and a full 4-piece bathroom. Outdoor & Exterior Highlights: Large Backyard: A deep lot featuring a handy garden shed, offering plenty of room for landscaping or play. Easy Maintenance: Durable vinyl siding and landscaped yard ensures the exterior stays sharp with minimal effort. Location, Location: A short stroll to local schools, green parks, and the bustling downtown core. With all appliances included and a private single-car driveway, this home is a prime opportunity for a first-time buyer to build sweat equity or an investor looking for a high-demand rental. Bring your tool belt and turn this diamond in the rough into your polished gem!
For sale
C$379,900
339 Norfolk St N, Norfolk County, ON N3Y 3P2
3beds
1,120sqft
Single Family Residence, Residential
Built in ----
4,791 Square Feet Lot
$-- Zestimate®
C$339/sqft
C$-- HOA
What's special
Inviting front porchLarge eat-in kitchenCenter islandWealth of cabinet spaceThree comfortable bedroomsLarge backyardDeep lot
- 70 days |
- 32 |
- 2 |
Zillow last checked:
Listing updated:
Listed by:
S.A. Hache, Salesperson,
Royal LePage Trius Realty Brokerage
Source: ITSO,MLS®#: 40830165Originating MLS®#: Cornerstone Association of REALTORS®
Facts & features
Interior
Bedrooms & bathrooms
- Bedrooms: 3
- Bathrooms: 1
- Full bathrooms: 1
Other
- Level: Second
Bedroom
- Level: Second
Bedroom
- Level: Second
Bathroom
- Features: 4-Piece
- Level: Second
Dining room
- Level: Main
Kitchen
- Level: Main
Living room
- Level: Main
Heating
- Forced Air, Natural Gas
Cooling
- Central Air
Appliances
- Included: Water Heater, Dishwasher, Dryer, Gas Oven/Range, Refrigerator, Washer
- Laundry: Lower Level
Features
- Built-In Appliances
- Basement: Full,Unfinished,Sump Pump
- Has fireplace: No
Interior area
- Total structure area: 1,120
- Total interior livable area: 1,120 sqft
- Finished area above ground: 1,120
Property
Parking
- Total spaces: 2
- Parking features: Private Drive Single Wide
- Uncovered spaces: 2
Features
- Stories: 2
- Waterfront features: River/Stream
- Frontage type: East
- Frontage length: 40.00
Lot
- Size: 4,791 Square Feet
- Dimensions: 40 x 120
- Features: Urban, Rectangular, City Lot, Park
Details
- Additional structures: Shed(s)
- Parcel number: 502280056
- Zoning: R2
Construction
Type & style
- Home type: SingleFamily
- Property subtype: Single Family Residence, Residential
Materials
- Vinyl Siding
- Roof: Asphalt Shing
Condition
- 51-99 Years
- New construction: No
Utilities & green energy
- Sewer: Sewer (Municipal)
- Water: Municipal-Metered
Community & HOA
Location
- Region: Norfolk County
Financial & listing details
- Price per square foot: C$339/sqft
- Annual tax amount: C$2,361
- Date on market: 5/15/2026
- Inclusions: Dishwasher, Dryer, Gas Oven/Range, Refrigerator, Washer, Shed In Back Yard
S.A. Hache, Salesperson
S.A. Hache, Salesperson
By pressing Contact Agent, you agree that the real estate professional identified above may call/text you about your search, which may involve use of automated means and pre-recorded/artificial voices. You don't need to consent as a condition of buying any property, goods, or services. Message/data rates may apply. You also agree to our Terms of Use. Zillow does not endorse any real estate professionals. We may share information about your recent and future site activity with your agent to help them understand what you're looking for in a home.
Price history
| Date | Event | Price |
|---|---|---|
| 6/17/2026 | Price change | C$379,900-3.8%C$339/sqft |
Source: ITSO #40830165 Report a problem | ||
| 5/15/2026 | Listed for sale | C$394,900C$353/sqft |
Source: ITSO #40830165 Report a problem | ||
Public tax history
Tax history is unavailable.
Climate risks
Neighborhood: Simcoe
Nearby schools
GreatSchools rating
No schools nearby
We couldn't find any schools near this home.
- C$--1 bd1 ba453 sqft367 Norfolk St N, Norfolk County, ON N3Y3P4Off Market

- C$544,9003 bd3 ba1.5k sqft378 Norfolk St N, Norfolk County, ON N3Y3P5For Sale

- C$444,9003 bd2 ba1.1k sqft25 N Main St, Simcoe, ON N3Y2M1For Sale
- C$--4 bd2 ba1.4k sqft373 College Ave, Norfolk County, ON N3Y4G8Off Market
- C$615,0003 bd2 ba1.1k sqft42 Hawthorne Ave, Norfolk County, ON N3Y2L9For Sale
- C$615,0003 bd2 ba1.4k sqft72 Crescent Blvd, Norfolk County, ON N3Y2K8For Sale
- C$---- bd-- ba-- sqft386 College Ave, Norfolk County, ON N3Y4G9Off Market
- C$339,0003 bd1 ba928 sqft339 Colborne St N, Norfolk County, ON N3Y3V7For Sale
Similar homes
- C$409,0003 bd1 ba1k sqft191 Queen St N, Norfolk County, ON N3Y 3Y7For Sale
 MLS ID #40840325, Nuno Francisco, Salesperson, Royal LePage Trius Realty Brokerage. ITSO
 - C$360,0003 bd1 ba1.1k sqft35 Basil Ave, Norfolk County, ON N3Y 3M4For Sale
 MLS ID #40842935, Jake Luke, Salesperson, RE/MAX Erie Shores Realty Inc. Brokerage. ITSO
 - C$389,0003 bd2 ba865 sqft257 Union St, Norfolk County, ON N3Y 2B4For Sale
 MLS ID #40847078, Lisa Castles, Salesperson, Royal LePage Trius Realty Brokerage. ITSO
 - C$410,0003 bd1 ba1k sqft119 Norfolk St S, Norfolk County, ON N3Y 2W3New Construction
 MLS ID #40834254, Josh Vanden Hengel, Salesperson, Royal LePage Trius Realty Brokerage. ITSO
 - C$399,9003 bd1 ba1.3k sqft401 West St, Norfolk County, ON N3Y 1T8For SaleMLS ID #40827101, Bradley Mottashed, Broker of Record, Bradley Mottashed Inc.. ITSO
- C$429,9003 bd2 ba1.1k sqft189 Kent St S, Norfolk County, ON N3Y 2Y2For SaleMLS ID #40800175, Michelle Carretta, Salesperson, Royal LePage State Realty Inc.. ITSO
- C$349,9002 bd1 ba1k sqft313 John St, Norfolk County, ON N3Y 2Z1For SaleMLS ID #40826718, Chuck Hogeterp, Salesperson, RE/MAX Escarpment Realty Inc.. ITSO
- C$444,9003 bd2 ba1.1k sqft25 N Main St, Simcoe, ON N3Y 2M1For SaleMLS ID #40838345, Nuno Francisco, Salesperson, Royal LePage Trius Realty Brokerage. ITSO
- C$499,0003 bd1 ba1.1k sqft259 Metcalfe St N, Norfolk County, ON N3Y 3Y1For SaleMLS ID #40848380, Vincent Fracassi, Salesperson, Coldwell Banker Community Professionals. ITSO
- C$450,0003 bd2 ba1.2k sqft257 Cedar St, Norfolk County, ON N3Y 2H8For SaleMLS ID #40828864, Neil Dring, Salesperson, Realty Network. ITSO
- C$489,9003 bd2 ba1.1k sqft20 Foster St, Norfolk County, ON N3Y 2C2For SaleMLS ID #40847961, Nuno Francisco, Salesperson, Royal LePage Trius Realty Brokerage. ITSO
- C$529,9004 bd1 ba1k sqft162 Victoria St, Norfolk County, ON N3Y 1L8For SaleMLS ID #40848769, Sandra Rae, Salesperson, Century 21 Heritage House Ltd. ITSO
- C$515,0003 bd2 ba1.2k sqft164 Head St N, Norfolk County, ON N3Y 3X5For SaleMLS ID #40842195, Tim Pell, Salesperson, RE/MAX Erie Shores Realty Inc. Brokerage. ITSO
- C$350,0003 bd1 ba1.5k sqft277 Main St, Delhi, ON N4B 2M6For SaleMLS ID #40850879, Ryand Campbell, Salesperson, Re/Max Twin City Realty Inc. ITSO
- C$299,9002 bd2 ba1.3k sqft100 Stanley St, Norfolk County, ON N3Y 1M4For SaleMLS ID #40839452, Nuno Francisco, Salesperson, Royal LePage Trius Realty Brokerage. ITSO
- C$522,0002 bd2 ba900 sqft217 Queen St N, Norfolk County, ON N3Y 3Y8For SaleMLS ID #40847453, Josh Vanden Hengel, Salesperson, Royal LePage Trius Realty Brokerage. ITSO
- C$549,9993 bd2 ba1.2k sqft50 Thorncliffe Rd, Norfolk County, ON N3Y 4V7For SaleMLS ID #40842568, Krista Kitchen, Salesperson, Coldwell Banker Momentum Realty. ITSO
- C$299,9002 bd2 ba1.3k sqft102 Stanley St, Norfolk County, ON N3Y 1M4For SaleMLS ID #40839564, Nuno Francisco, Salesperson, Royal LePage Trius Realty Brokerage. ITSO
- C$545,0003 bd2 ba1.6k sqft99 N Main St, Simcoe, ON N3Y 2M2For SaleMLS ID #40832907, Sarilla Culver, Broker, Royal LePage Trius Realty Brokerage. ITSO
- C$339,5002 bd2 ba1.3k sqft5 Mill Pond Ct #503, Norfolk County, ON N3Y 5J6For SaleMLS ID #40820220, Kathy Johnson, Salesperson, Royal LePage Trius Realty Brokerage. ITSO
