This adorable, updated 3 bedroom, 2 bath home is perfectly situated within walking distance to St. Clair's vibrant downtown....enjoy easy access to restaurants, shopping, and the beautiful boardwalk! Featuring two kitchens (one on the main level and one upstairs), this home offers flexible living arrangements and could potentially be used as a duplex. A spacious deck overlooking the fenced backyard, and a cozy three season room that could double as a mudroom. The upper level also offers a private balcony and exterior entrance, perfect for guests or multi-generational living! A great opportunity full of charm and versatility in the heart of St. Clair!
Pending
$269,900
206 S 4th St, Saint Clair, MI 48079
3beds
1,430sqft
Single Family Residence
Built in 1900
6,098 Square Feet Lot
$256,500 Zestimate®
$189/sqft
$-- HOA
What's special
Fenced backyardCozy three season roomFlexible living arrangementsExterior entranceTwo kitchensPrivate balconySpacious deck
- 205 days
- 18
- 0
Zillow last checked:
Listing updated:
Listed by:
Stacy Comment 586-604-5760,
DOBI Real Estate 248-385-3350
Source: Realcomp II,MLS#: 20251044959
Facts & features
Interior
Bedrooms & bathrooms
- Bedrooms: 3
- Bathrooms: 2
- Full bathrooms: 2
Bedroom
- Level: Entry
- Area: 143
- Dimensions: 13 X 11
Bedroom
- Level: Second
- Area: 180
- Dimensions: 15 X 12
Bedroom
- Level: Second
- Area: 108
- Dimensions: 12 X 9
Other
- Level: Entry
- Area: 64
- Dimensions: 8 X 8
Other
- Level: Second
- Area: 36
- Dimensions: 6 X 6
Laundry
- Level: Entry
- Area: 170
- Dimensions: 17 X 10
Heating
- Baseboard, Hot Water, Other Heating Source
Cooling
- Ceiling Fans, Window Units
Appliances
- Included: Dishwasher, Dryer, Free Standing Electric Range, Free Standing Refrigerator, Microwave, Washer
- Laundry: Laundry Room
Features
- Has basement: No
- Has fireplace: No
Interior area
- Total interior livable area: 1,430 sqft
- Finished area above ground: 1,430
Property
Parking
- Total spaces: 1
- Parking features: One Car Garage, Detached
- Garage spaces: 1
Features
- Levels: Two
- Stories: 2
- Entry location: GroundLevel
- Patio & porch: Breezeway, Deck, Porch
- Exterior features: Balcony
- Pool features: None
- Fencing: Fenced
Lot
- Size: 6,098 Square Feet
- Dimensions: 49 x 157 x 31 x 48 x 31 x 94
Details
- Parcel number: 74070490038000
- Special conditions: Short Sale No,Standard
Construction
Type & style
- Home type: SingleFamily
- Architectural style: Other
- Property subtype: Single Family Residence
Materials
- Vinyl Siding
- Foundation: Crawl Space
- Roof: Asphalt
Condition
- New construction: No
- Year built: 1900
Utilities & green energy
- Sewer: Public Sewer
- Water: Public
Community & HOA
Community
- Subdivision: MAP OF ST CLAIR
HOA
- Has HOA: No
Location
- Region: Saint Clair
Financial & listing details
- Price per square foot: $189/sqft
- Tax assessed value: $41,860
- Annual tax amount: $1,751
- Date on market: 10/14/2025
- Cumulative days on market: 205 days
- Listing agreement: Exclusive Right To Sell
- Listing terms: Cash,Conventional,FHA,Va Loan
Estimated market value
$256,500
$244,000 - $269,000
$1,659/mo
Price history
| Date | Event | Price |
|---|---|---|
| 1/26/2026 | Pending sale | $269,900$189/sqft |
Source:  Realcomp II #20251044959 Report a problem Realcomp II #20251044959 Report a problem | ||
| 10/14/2025 | Listed for sale | $269,900-2.1%$189/sqft |
Source: Realcomp II #20251044959 Report a problem | ||
| 10/6/2025 | Listing removed | $275,750$193/sqft |
Source:  MiRealSource #50172854 Report a problem MiRealSource #50172854 Report a problem | ||
| 9/22/2025 | Price change | $275,750-1.4%$193/sqft |
Source: MiRealSource #50172854 Report a problem | ||
| 6/19/2025 | Price change | $279,750-1.8%$196/sqft |
Source: MiRealSource #50172854 Report a problem | ||
| 5/2/2025 | Listed for sale | $285,000$199/sqft |
Source: MiRealSource #50172854 Report a problem | ||
| 12/29/2015 | Listing removed | $600 |
Source: Cheryl and Mike Report a problem | ||
| 11/26/2015 | Listed for rent | $600 |
Source: Cheryl and Mike Report a problem | ||
Public tax history
| Year | Property taxes | Tax assessment |
|---|---|---|
| 2026 | -- | $89,200 +7.6% |
| 2025 | $1,751 +6.6% | $82,900 +4.5% |
| 2024 | $1,643 +1.2% | $79,300 +15.4% |
| 2023 | $1,624 +5.5% | $68,700 +19.9% |
| 2022 | $1,539 | $57,300 +8.3% |
| 2021 | -- | $52,900 +11.8% |
| 2020 | -- | $47,300 +7% |
| 2019 | $1,456 | $44,200 +16% |
| 2018 | -- | $38,100 +8.2% |
| 2017 | -- | $35,200 |
| 2016 | -- | $35,200 +5.1% |
| 2015 | -- | $33,500 +4.4% |
| 2014 | -- | $32,100 -0.6% |
| 2013 | -- | $32,300 +2.5% |
| 2012 | -- | $31,500 -11% |
| 2011 | -- | $35,400 |
| 2010 | -- | $35,400 -7.1% |
| 2009 | -- | $38,100 -21.6% |
| 2008 | -- | $48,600 -4.4% |
| 2007 | -- | $50,831 |
| 2006 | -- | -- |
| 2003 | -- | -- |
| 2002 | -- | $42,478 +18.8% |
| 2001 | -- | $35,768 +0.7% |
| 2000 | -- | $35,512 |
Find assessor info on the county website
Monthly payment
Est. payment
Payment breakdown
Explore the cost of this home by adjusting the details. Changes won't be saved.Climate risks
Neighborhood: 48079
Similar homes
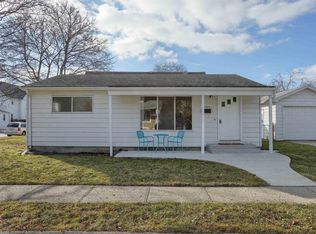
- $288,5004 bd2 ba1.9k sqft732 N 9th St, Saint Clair, MI 48079For Sale
 MLS ID #50214059, Shelley M Watters, Sine & Monaghan Realtors LLC St Clair. MiRealSource
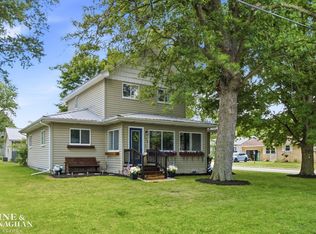
 - $225,0003 bd2 ba1.5k sqft606 N 6th St, Saint Clair, MI 48079For Sale
 MLS ID #50216805, Jennifer Hayes, Sine & Monaghan Realtors LLC St Clair. MiRealSource
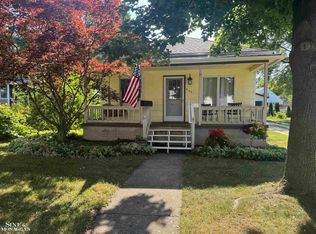
 - $275,0003 bd2 ba1.6k sqft8384 Imlay City Rd, Avoca, MI 48006For Sale

 MLS ID #20261083259, Jeff Kakos, Hanging Gardens Real Estate LLC. Realcomp II
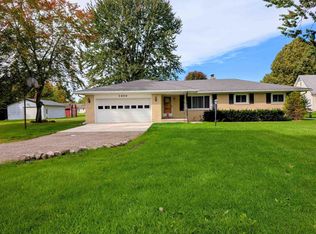
 - $344,9003 bd2 ba1.6k sqft3400 King Rd, China, MI 48054For Sale
 MLS ID #50223982, Pita Bushay, My Home Realty LLC. MiRealSource
 - $279,9003 bd2 ba1.3k sqft70484 N Main St, Richmond, MI 48062For SaleMLS ID #20261072261, Michael T Moore, NextHome The Boulevard. Realcomp II
- $244,7773 bd2 ba1.3k sqft4560 Lapeer Rd, Kimball, MI 48074For SaleMLS ID #20261061828, Tracey Smith, KW Platinum Port Huron. Realcomp II
- $265,0003 bd2 ba1.4k sqft64690 Gratiot Ave, Lenox, MI 48050For SaleMLS ID #50221562, Garry Chaney, Berkshire Hathaway HomeServices Kee Realty NB. MiRealSource
- $248,0003 bd2 ba1.2k sqft655 Georgia Ave, Marysville, MI 48040For SaleMLS ID #20261056772, Ed Quain, O'Connor Realty, Inc. Realcomp II
- $279,9003 bd1 ba1.7k sqft3246 Keewahdin Rd, Fort Gratiot, MI 48059For SaleMLS ID #20261071643, Jeff Kakos, Hanging Gardens Real Estate LLC. Realcomp II
- $279,9004 bd2 ba1.8k sqft4207 Pine Grove Ave, Fort Gratiot, MI 48059For SaleMLS ID #20261045053, Thomas Dado, Community Choice Realty Inc. Realcomp II
- $335,0004 bd3 ba1.8k sqft3131 King Rd, East China, MI 48054For SaleMLS ID #50220064, Dee J Patsalis, Sine & Monaghan Realtors LLC St Clair. MiRealSource
- $249,9994 bd1 ba1.7k sqft5030 W Water St, Clyde, MI 48049For SaleMLS ID #50219601, Jarred Ross, KW Platinum. MiRealSource
- $269,0003 bd2 ba1.1k sqft36066 Bartell St, Richmond, MI 48062For SaleMLS ID #50221181, Victoria Breiling, Realty Executives Home Towne Shelby. MiRealSource
- $244,9003 bd2 ba1.2k sqft59050 1st St, New Haven, MI 48048For SaleMLS ID #20261084352, John Graham, John Graham Realty, LLC. Realcomp II
- $160,0002 bd1 ba992 sqft133 Murphy Dr, Saint Clair, MI 48079For SaleMLS ID #50218671, Donna Hazlewood, KW Platinum Port Huron. MiRealSource
- $359,0004 bd2 ba1.9k sqft8760 Gratiot Ave, Columbus, MI 48063For SaleMLS ID #50224802, Kristie Lohmann, RE/MAX First. MiRealSource
- $275,0003 bd1 ba1.6k sqft6493 Benoit Rd, Algonac, MI 48001For SaleMLS ID #20251041151, David Simpson, KW Platinum Port Huron. Realcomp II
- $379,9003 bd2 ba1.5k sqft3 Riley Rd, Saint Clair, MI 48079New ConstructionMLS ID #50206033, Marcus Cronce, Real Estate One Port Huron. MiRealSource
- $200,0003 bd2 ba1.4k sqft1288 40th St, Port Huron, MI 48060For SaleMLS ID #20261066421, James Gillen, Liberty Way Realty. Realcomp II
- $219,9003 bd2 ba1.2k sqft351 Center St, Algonac, MI 48001For SaleMLS ID #50220936, Janis DeGregory, JD & Associates Realtors. MiRealSource
