Welcome to this beautifully remodeled 2 bedroom ranch offering easy, one level living! The open-concept main level features a bright, inviting layout and convenient main-floor laundry. The full basement offers a half bath and egress window, providing excellent potential for additional living space, a home office, recreation room, guest suite, or whatever best fits your needs. An attached 2-car garage adds everyday convenience and storage. Ideally located near the Wisconsin/Illinois border with easy access to Highway 12, this home combines modern updates, flexibility, and a convenient location. This home features the feel of a townhome, but is a zero lot line single family home! Move-in ready and full of possibilities! Buyer to verify sq. ft
Contingent
Price cut: $15K (9/14)
$260,000
206 Sterling COURT, Genoa City, WI 53128
2beds
936sqft
Single Family Residence
Built in 1995
3,920 Square Feet Lot
$258,300 Zestimate®
$278/sqft
$-- HOA
What's special
Modern updatesEasy one level livingConvenient main-floor laundryOpen-concept main levelBright inviting layout
- 38 days
- 94
- 0
Likely to sell faster than
Zillow last checked:
Listing updated:
Listed by:
Kasey Minorini office@maxelite.com,
RE/MAX ELITE
Source: WIREX MLS,MLS#: 1979561 Originating MLS: Metro MLS
Originating MLS: Metro MLSFacts & features
Interior
Bedrooms & bathrooms
- Bedrooms: 2
- Bathrooms: 2
- Full bathrooms: 1
- 1/2 bathrooms: 1
- Main level bedrooms: 2
Primary bedroom
- Level: Main
- Area: 144
- Dimensions: 12 x 12
Bedroom 2
- Level: Main
- Area: 100
- Dimensions: 10 x 10
Bathroom
- Features: Dual Entry Off Master Bedroom, Master Bedroom Bath: Tub/Shower Combo
Dining room
- Level: Main
- Area: 70
- Dimensions: 7 x 10
Kitchen
- Level: Main
- Area: 100
- Dimensions: 10 x 10
Living room
- Level: Main
- Area: 195
- Dimensions: 15 x 13
Heating
- Natural Gas, Forced Air
Appliances
- Included: Dishwasher, Dryer, Microwave, Range, Refrigerator, Washer, Water Softener
Features
- High Speed Internet, Cathedral/vaulted ceiling, Walk-In Closet(s)
- Windows: Skylight(s)
- Basement: Full,Sump Pump
- Common walls with other units/homes: 1 Common Wall
Interior area
- Total structure area: 936
- Total interior livable area: 936 sqft
- Finished area above ground: 936
- Finished area below ground: 0
Property
Parking
- Total spaces: 2
- Parking features: Garage Door Opener, Attached, 2 Car
- Attached garage spaces: 2
Features
- Levels: One
- Stories: 1
- Patio & porch: Deck
Lot
- Size: 3,920 Square Feet
Details
- Parcel number: TGT1 00006
- Zoning: Res
Construction
Type & style
- Home type: SingleFamily
- Architectural style: Ranch
- Property subtype: Single Family Residence
- Attached to another structure: Yes
Materials
- Vinyl Siding
Condition
- 21+ Years
- New construction: No
- Year built: 1995
Utilities & green energy
- Sewer: Public Sewer
- Water: Public
- Utilities for property: Cable Available
Community & HOA
Community
- Subdivision: Genoa Trails
Location
- Region: Genoa City
- Municipality: Genoa City
Financial & listing details
- Price per square foot: $278/sqft
- Tax assessed value: $228,500
- Annual tax amount: $3,544
- Date on market: 9/8/2026
- Inclusions: Refrig, Range, Microwave, Dishwasher, Washer, Dryer
- Exclusions: Reverse Osmosis Located Under Sink, Sellers Personal Property
Estimated market value
$258,300
$245,000 - $271,000
$1,625/mo
Price history
| Date | Event | Price |
|---|---|---|
| 9/16/2026 | Contingent | $260,000$278/sqft |
Source:  WIREX MLS #1979561 Report a problem WIREX MLS #1979561 Report a problem | ||
| 9/14/2026 | Price change | $260,000-5.5%$278/sqft |
Source: WIREX MLS #1979561 Report a problem | ||
| 9/8/2026 | Listed for sale | $275,000+111.5%$294/sqft |
Source: WIREX MLS #1979561 Report a problem | ||
| 6/9/2020 | Sold | $130,000$139/sqft |
Source: Public Record Report a problem | ||
| 5/4/2020 | Listed for sale | $130,000+8.3%$139/sqft |
Source: @properties #1687316 Report a problem | ||
| 4/10/2017 | Sold | $120,000-7.7%$128/sqft |
Source: Public Record Report a problem | ||
| 2/10/2017 | Listed for sale | $130,000$139/sqft |
Source: Keefe Real Estate, Inc. #1513049 Report a problem | ||
Public tax history
| Year | Property taxes | Tax assessment |
|---|---|---|
| 2025 | $3,544 +31.8% | $228,500 +115.6% |
| 2024 | $2,689 +3.7% | $106,000 |
| 2023 | $2,594 -2.3% | $106,000 |
| 2022 | $2,655 +3.5% | $106,000 |
| 2021 | $2,566 +1.1% | $106,000 |
| 2020 | $2,539 +3.9% | $106,000 |
| 2019 | $2,444 +7.7% | $106,000 |
| 2018 | $2,270 +4% | $106,000 |
| 2017 | $2,183 +15.5% | $106,000 +24.6% |
| 2016 | $1,890 -6.6% | $85,100 |
| 2015 | $2,024 -28.1% | $85,100 |
| 2014 | $2,814 | $85,100 |
| 2013 | $2,814 | $85,100 |
| 2012 | -- | -- |
| 2011 | -- | -- |
| 2010 | -- | -- |
| 2009 | -- | -- |
| 2008 | -- | -- |
| 2007 | -- | -- |
| 2005 | -- | -- |
| 2004 | -- | -- |
| 2003 | -- | -- |
| 2002 | -- | -- |
| 2001 | -- | -- |
| 2000 | -- | -- |
Find assessor info on the county website
Monthly payment
Est. payment
Payment breakdown
Explore the cost of this home by adjusting the details. Changes won't be saved.Climate risks
Neighborhood: 53128
Nearby schools
Schools provided by the listing agent
- Elementary: Brookwood
- Middle: Brookwood
- High: Badger
- District: Genoa City J2
Source: WIREX MLS. This data may not be complete. We recommend contacting the local school district to confirm school assignments for this home.
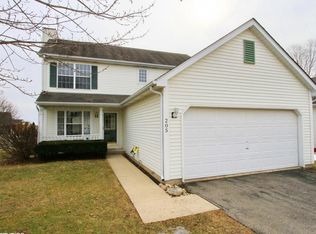
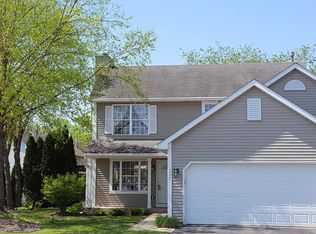
Similar homes
- $235,0002 bd1 ba810 sqftN1480 Orchid DRIVE, Genoa City, WI 53128Active
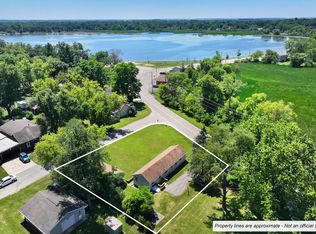 MLS ID #1979889, Monica Eastridge. WIREX MLS
 - $275,0003 bd1 ba1.1k sqft214 Augusta Dr, McHenry, IL 60050New
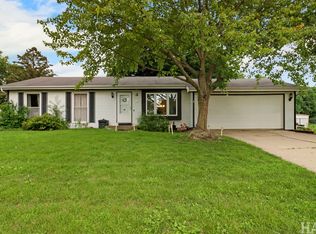 MLS ID #12787133, Dawn Bremer, CSC, Keller Williams Success Realty. MRED as distributed by MLS GRID
 - $260,0002 bd1 ba1k sqft33320 Fairview COURT, Burlington, WI 53105Active
 MLS ID #1983974, Jennifer Landro Real Estate Team*. WIREX MLS
 - $180,0002 bd1 ba760 sqftN1196 Birch DRIVE, Genoa City, WI 53128Active
 MLS ID #1978091, Anthony McClintock. WIREX MLS
