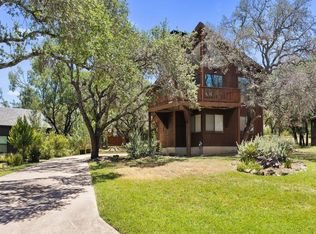
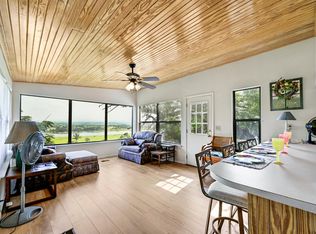
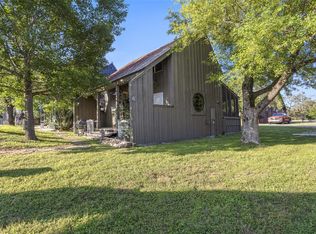
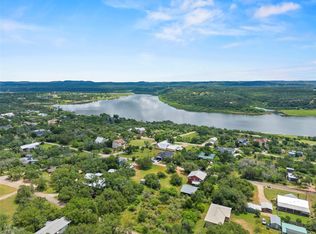
Welcome to this cozy cabin-style home tucked away in a peaceful setting with an unbeatable blend of charm and convenience. Step onto the back porch and you’re just 20 steps from the community tennis courts, perfect for daily matches, morning exercise, or watching friendly games from your own yard. Inside, the home features warm, inviting spaces with natural wood touches and a comfortable cabin feel throughout. One of the standout highlights is the beautiful green room, designed for sunbathing, relaxing, or nurturing your plants year-round. This bright, sunny space brings the outdoors in and creates the perfect spot to unwind. The property also boasts a huge yard, offering endless opportunities for outdoor fun—gardening, pets, gatherings, or simply enjoying the open space and fresh air. Whether you’re seeking a peaceful retreat or a home with unique lifestyle perks, this cabin delivers comfort, character, and convenience in one special package.Welcome to this cozy cabin-style home tucked away in a peaceful setting with an unbeatable blend of charm and convenience. Step onto the back porch and you’re just 20 steps from the community tennis courts, perfect for daily matches, morning exercise, or watching friendly games from your own yard. Inside, the home features warm, inviting spaces with natural wood touches and a comfortable cabin feel throughout. One of the standout highlights is the beautiful green room, designed for sunbathing, relaxing, or nurturing your plants year-round. This bright, sunny space brings the outdoors in and creates the perfect spot to unwind. The property also boasts a huge yard, offering endless opportunities for outdoor fun—gardening, pets, gatherings, or simply enjoying the open space and fresh air. Whether you’re seeking a peaceful retreat or a home with unique lifestyle perks, this cabin delivers comfort, character, and convenience in one special package.
Active
$299,400
206 Topspin Dr, Spicewood, TX 78669
3beds
1,144sqft
Single Family Residence
Built in 1978
1,498 Square Feet Lot
$293,200 Zestimate®
$262/sqft
$83/mo HOA
What's special
Warm inviting spacesComfortable cabin feel throughoutHuge yardBeautiful green roomBright sunny spaceNatural wood touchesPeaceful setting
- 191 days
- 365
- 18
Zillow last checked:
Listing updated:
Listed by:
Justin Webber (512) 512-8770,
HOME SIMPLE OF TEXAS, INC (512) 512-8770
Source: Unlock MLS,MLS#: 8268610
Facts & features
Interior
Bedrooms & bathrooms
- Bedrooms: 3
- Bathrooms: 2
- Full bathrooms: 2
- Main level bedrooms: 1
Heating
- Central
Cooling
- Central Air
Appliances
- Included: Electric Cooktop, Electric Range, Microwave
Features
- None
- Flooring: Carpet, Concrete
- Windows: Aluminum Frames
- Number of fireplaces: 1
- Fireplace features: Living Room
Interior area
- Total interior livable area: 1,144 sqft
Property
Parking
- Parking features: Additional Parking
Accessibility
- Accessibility features: None
Features
- Levels: Two
- Stories: 2
- Patio & porch: Covered
- Exterior features: Tennis Court(s)
- Pool features: None
- Fencing: None
- Has view: Yes
- View description: Hill Country
- Waterfront features: None
Lot
- Size: 1,498 Square Feet
- Features: Few Trees, Garden
Details
- Additional structures: None
- Parcel number: 45740
- Special conditions: Standard
- Horses can be raised: Yes
Construction
Type & style
- Home type: SingleFamily
- Property subtype: Single Family Residence
Materials
- Foundation: Permanent
- Roof: Metal
Condition
- Resale
- New construction: No
- Year built: 1978
Utilities & green energy
- Sewer: Public Sewer
- Water: Public
- Utilities for property: Electricity Available, Internet-Cable, Natural Gas Available
Community & HOA
Community
- Features: Gated, General Aircraft Airport, Tennis Court(s)
- Subdivision: Windermere Oaks
HOA
- Has HOA: Yes
- Services included: Common Area Maintenance
- HOA fee: $990 annually
- HOA name: Windermere Tennis Village Homeowners Association
Location
- Region: Spicewood
Financial & listing details
- Price per square foot: $262/sqft
- Tax assessed value: $301,865
- Annual tax amount: $3,994
- Date on market: 4/15/2026
- Listing terms: Cash,Conventional,FHA,Owner May Carry,USDA Loan,VA Loan
- Electric utility on property: Yes
Estimated market value
$293,200
$279,000 - $308,000
$1,647/mo
Price history
| Date | Event | Price |
|---|---|---|
| 9/23/2026 | Listing removed | $1,600$1/sqft |
Source: Unlock MLS #1432588 Report a problem | ||
| 8/24/2026 | Listed for rent | $1,600$1/sqft |
Source: Unlock MLS #1432588 Report a problem | ||
| 7/16/2026 | Price change | $299,400-1.8%$262/sqft |
Source:  Unlock MLS #8268610 Report a problem Unlock MLS #8268610 Report a problem | ||
| 4/15/2026 | Listed for sale | $305,000$267/sqft |
Source: Unlock MLS #8268610 Report a problem | ||
| 2/14/2026 | Listing removed | $305,000$267/sqft |
Source: Unlock MLS #8223562 Report a problem | ||
| 11/14/2025 | Listed for sale | $305,000$267/sqft |
Source: Unlock MLS #8223562 Report a problem | ||
Public tax history
| Year | Property taxes | Tax assessment |
|---|---|---|
| 2026 | -- | $301,865 |
| 2025 | $3,995 -3.5% | $301,865 |
| 2024 | $4,141 +1.8% | $301,865 |
| 2023 | $4,067 +3.4% | $301,865 +19.4% |
| 2022 | $3,932 +37.4% | $252,801 +43.2% |
| 2021 | $2,863 | $176,581 +10.8% |
| 2020 | -- | $159,367 |
| 2019 | $2,719 | $159,367 +74.3% |
| 2017 | -- | $91,442 +10% |
| 2016 | -- | $83,129 +0.2% |
| 2015 | -- | $82,950 +10.1% |
| 2014 | -- | $75,359 |
| 2012 | -- | $75,359 |
| 2011 | -- | $75,359 |
| 2010 | -- | $75,359 |
| 2009 | -- | $75,359 |
| 2008 | -- | $75,359 |
| 2007 | -- | $75,359 |
Find assessor info on the county website
Monthly payment
Est. payment
Payment breakdown
Explore the cost of this home by adjusting the details. Changes won't be saved.Climate risks
Neighborhood: 78669
Nearby schools
Schools provided by the listing agent
- Elementary: Spicewood (Marble Falls ISD)
- Middle: Marble Falls
- High: Marble Falls
- District: Marble Falls ISD
Source: Unlock MLS. This data may not be complete. We recommend contacting the local school district to confirm school assignments for this home.
- $847,900-- bd-- ba2k sqft850 County Road 410, Spicewood, TX 78669Off Market
- $696,600-- bd-- ba1.4k sqft920 County Road 410, Spicewood, TX 78669Off Market
- $770,400-- bd-- ba1.6k sqft1130 County Road 410, Spicewood, TX 78669Off Market
- $282,900-- bd-- ba1.6k sqft410 Circle Dr, Granite shoals, TX 78657Off Market
Similar homes
- $350,0004 bd3 ba1.5k sqft334 Coventry Rd, Spicewood, TX 78669Active
 MLS ID #9411084, Anthony Gibson, Keller Williams Realty. Unlock MLS
 - $295,5002 bd2 ba1.5k sqft234 Terrace Dr, Spicewood, TX 78669Active
 MLS ID #1851023, Angie McDowell, Compass RE Texas, LLC. Unlock MLS
 - $259,0002 bd2 ba832 sqft118 Topspin Cir, Spicewood, TX 78669Active
 MLS ID #7541185, Kathy Anglin, Intege Realty LLC. Unlock MLS
 - $350,0003 bd2 ba1.3k sqft503 Chantilly Ln, Spicewood, TX 78669Active
 MLS ID #7860148, Jackie Huff, Classic Realty. Unlock MLS
 - $225,0003 bd2 ba1.2k sqft108 Elizabeth Dr, Spicewood, TX 78669ActiveMLS ID #4550353, Jean Gage, Keller Williams - Lake Travis. Unlock MLS
- $350,0001 bd2 ba1.5k sqft301 Yonder Dr, Spicewood, TX 78669ActiveMLS ID #9193525, Curtis Reddehase, Sky Realty. Unlock MLS
- $414,0002 bd3 ba1.3k sqft28543 Paradise Manor Drive, Marble Falls, TX 78654For Sale
 MLS ID #179733, Adelina Rotar, Keller Williams Realty. HLMLS as distributed by MLS GRID
 - $284,9003 bd2 ba1.4k sqft11540 Crumley Creek Rd, Jonestown, TX 78645ActiveMLS ID #1039083, Greg Billings, Coldwell Banker S.G. Billings. Unlock MLS
- $299,0003 bd2 ba1.6k sqft654 Maple Ln, Cottonwood Shores, TX 78657For SaleMLS ID #179736, Jarrod Covey, Keller Williams Realty. HLMLS as distributed by MLS GRID
- $349,9002 bd2 ba1.5k sqft21900 Moulin Dr, Spicewood, TX 78669ActiveMLS ID #7332280, Amy Runyan, Mercer Street Group, LLC. Unlock MLS
- $305,0003 bd2 ba1.2k sqft1101 Hackberry Drive, Marble Falls, TX 78654For SaleMLS ID #178392, Tina L Simmank, Lindley Properties, LLC. HLMLS as distributed by MLS GRID
- $285,0002 bd2 ba713 sqft5705 Shirley Dr, Marble Falls, TX 78654ActiveMLS ID #1170712, Alex Korn, Compass RE Texas, LLC. Unlock MLS
- $305,0003 bd2 ba1.5k sqft1113 Hackberry Drive, Marble Falls, TX 78654For SaleMLS ID #178477, Mike J Thelen, Thelen & Associates Real Estat. HLMLS as distributed by MLS GRID
- $350,0002 bd2 ba1k sqft28531 Paradise Manor Dr, Marble Falls, TX 78654ActiveMLS ID #4473372, Andrew Vallejo, Redfin Corporation. Unlock MLS
- $399,9005 bd2 ba1.2k sqft1115 Edgewater Drive, Spicewood, TX 78669For SaleMLS ID #177664, Carol W Hardy, Horseshoe Bay ONE Realty. HLMLS as distributed by MLS GRID
- $329,9003 bd2 ba1.6k sqft1103 Ute Road, Horseshoe Bay, TX 78657For SaleMLS ID #179651, Shelley Herman, RE/MAX HORSESHOE BAY RESORT SA. HLMLS as distributed by MLS GRID
- $179,5003 bd2 ba1.2k sqft113 Elizabeth Drive, Spicewood, TX 78669-0000For SaleMLS ID #170958, Gene E Carrington, Texas Hills and Lakes RE. HLMLS as distributed by MLS GRID
- $399,0003 bd2 ba1k sqft28525 Paradise Manor Dr, Marble Falls, TX 78654ActiveMLS ID #7340600, Andrew Vallejo, Redfin Corporation. Unlock MLS
- $150,0002 bd1 ba840 sqft105 Elizabeth Dr, Spicewood, TX 78669ActiveMLS ID #4818914, Adam Sadler, Fathom Realty. Unlock MLS
