1 acre of land and over 4000 sf of living space in this Multi-Generational Ranch Style Home! 5 Bedrooms and 5 Bathrooms and plenty of space for the whole family. Stunning design features and materials used in this one of a kind home. Massive deck off main level creates a covered terrace for the expansive walk-out below. The 28' long Kitchen is a show stopper with commercial grade appliances, expansive island with drop for dining, quartz counters, custom cabinetry, walk out to deck and access to mud room and garage. Upper level features 2 large bedrooms and 2 - 5 piece bathrooms. Mudroom has sink and Pet wash area with custom cabinetry. Lower Level walk out features 3 bedrooms, 3 bathrooms, 39' laundry & utility room, 2 Cold Cellars (18' and 17'). The garden overlooks the horse trails and golf course. The property also has a huge 40' x 24' Workshop Building with Hydro. Another surprise can be found down the garden path and that is a custom fire pit area with large stone rocks brought in for seating. Unbelievable property. Truly one of a kind home nestled between a Horse Ranch and Golf Course with endless views of greenspace. 1 Acre feels like hundreds of acres! This is RARE in location - must be seen to be appreciated. **EXTRAS** See Highlighted Feature List for More Value Added Inclusions.
For sale
C$1,799,000
20603 Willoughby Rd, Caledon, ON L7K 1W2
5beds
5baths
Single Family Residence
Built in ----
1 Square Feet Lot
$-- Zestimate®
C$--/sqft
C$-- HOA
What's special
- 131 days |
- 8 |
- 0 |
Zillow last checked:
Listing updated:
Listed by:
HOME & CONDO MARKET
Source: TRREB,MLS®#: W12942996 Originating MLS®#: Toronto Regional Real Estate Board
Originating MLS®#: Toronto Regional Real Estate BoardFacts & features
Interior
Bedrooms & bathrooms
- Bedrooms: 5
- Bathrooms: 5
Primary bedroom
- Level: Main
- Dimensions: 6.7 x 4.5
Bedroom 2
- Level: Main
- Dimensions: 5.5 x 3.07
Bedroom 3
- Level: Lower
- Dimensions: 4 x 4.02
Bedroom 4
- Level: Lower
- Dimensions: 4.2 x 3.4
Other
- Level: Lower
- Dimensions: 5.4 x 1.2
Dining room
- Level: Main
- Dimensions: 9.4 x 4.02
Family room
- Level: Lower
- Dimensions: 6.6 x 4.4
Kitchen
- Level: Main
- Dimensions: 8.8 x 4.4
Laundry
- Level: Lower
- Dimensions: 12.1 x 4.02
Living room
- Level: Main
- Dimensions: 9.4 x 4.02
Mud room
- Level: Main
- Dimensions: 4 x 1.9
Office
- Level: Lower
- Dimensions: 4.02 x 4
Heating
- Forced Air, Electric
Cooling
- Central Air
Appliances
- Included: Built-In Oven
Features
- Central Vacuum
- Flooring: Carpet Free
- Basement: Finished with Walk-Out,Separate Entrance
- Has fireplace: Yes
- Fireplace features: Wood Burning
Interior area
- Living area range: 2000-2500 null
Video & virtual tour
Property
Parking
- Total spaces: 12
- Parking features: Private, Garage Door Opener
- Has garage: Yes
Accessibility
- Accessibility features: Level Entrance, Level Within Dwelling, Hallway Width 36-41 Inches
Features
- Patio & porch: Deck, Patio
- Exterior features: Landscaped, Privacy, Year Round Living
- Pool features: None
Lot
- Size: 1 Square Feet
- Features: Clear View, Electric Car Charger, Greenbelt/Conservation, Rolling Slope, Wooded/Treed, Rectangular Lot
- Topography: Open Space,Wooded/Treed,Rolling
Details
- Additional structures: Workshop
- Parcel number: 142800114
Construction
Type & style
- Home type: SingleFamily
- Architectural style: Bungalow
- Property subtype: Single Family Residence
Materials
- Brick
- Foundation: Concrete
- Roof: Metal
Utilities & green energy
- Sewer: Septic
- Utilities for property: Street Lights, Recycling Pickup, Phone Connected, Internet High Speed, Electricity Connected, Cell Services, Cable Available
Community & HOA
Location
- Region: Caledon
Financial & listing details
- Annual tax amount: C$6,912
- Date on market: 4/1/2026
Price history
Price history is unavailable.
Public tax history
Tax history is unavailable.
Climate risks
Neighborhood: L7K
Nearby schools
GreatSchools rating
No schools nearby
We couldn't find any schools near this home.
- C$1,895,00016 sqft20489 Hurontario St, Caledon, ON L7K1X6Lot/Land
- C$3,788,8884 bd4 ba-- sqft2049 Highpoint Side Side Rd, Caledon, ON L7K0J9For Sale
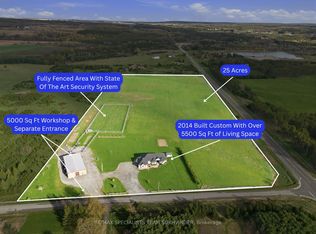
- C$3,299,9997 bd6 ba-- sqft1 Flaherty Ln, Caledon, ON L7K2P2For Sale

- C$2,099,9003 bd3 ba-- sqft20051 Willoughby Rd, Caledon, ON L7K1W1For Sale
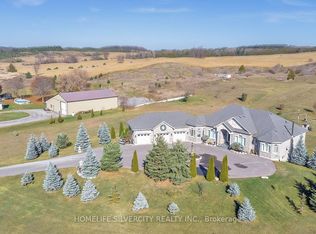
- C$6,399,0006 bd10 ba-- sqft9 Flaherty Ln, Caledon, ON L7K2P2For Sale
- C$--3 bd1 ba-- sqft14 Steven St, Orangeville, ON L9W4G1Off Market
- C$1,8001 bd1 ba-- sqft15 Steven St, Orangeville, ON L9W4G1For Rent
- C$--4 bd2 ba-- sqft21330 Porterfield Rd, Caledon, ON L7K1S8Off Market
Similar homes
- C$1,799,0004 bd4 ba-- sqft14 Buena Vista Dr, Orangeville, ON L9W 1Y4For Sale
 MLS ID #X13509254, RE/MAX REAL ESTATE CENTRE INC.. TRREB
 - C$1,990,0006 bd5 ba-- sqft20511 Main St, Caledon, ON L7K 1R5For Sale
 MLS ID #W13435052, HARVEY KALLES REAL ESTATE LTD.. TRREB
 - C$1,899,9995 bd3 ba-- sqft7 Rolling Meadow Dr, Caledon, ON L7K 0N2For Sale
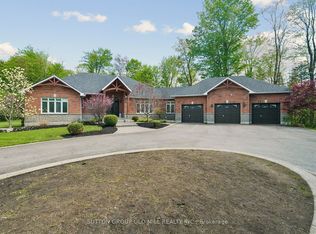 MLS ID #W13191010, SUTTON GROUP OLD MILL REALTY INC.. TRREB
 - C$2,099,9003 bd3 ba-- sqft20051 Willoughby Rd, Caledon, ON L7K 1W1For SaleMLS ID #W13573802, HOMELIFE SILVERCITY REALTY INC.. TRREB
- C$1,788,0004 bd3 ba-- sqft159 Delarmbro Dr, Erin, ON N0B 1T0For SaleMLS ID #X13658612, SOTHEBY'S INTERNATIONAL REALTY CANADA. TRREB
- C$2,299,0004 bd4 ba-- sqft19769 Willoughby Rd, Caledon, ON L7K 1V9For SaleMLS ID #W13448324, RE/MAX GOLD REALTY INC.. TRREB
- C$1,799,9005 bd4 ba-- sqft4925 Trafalgar Rd, Erin, ON N0B 1H0For SaleMLS ID #X13612286, YOUR HOME TODAY REALTY INC.. TRREB
- C$1,649,9005 bd3 ba-- sqft9 McCartney Dr, Caledon, ON L7C 0B7For SaleMLS ID #W13214766, RE/MAX REALTY SPECIALISTS INC.. TRREB
- C$1,899,9007 bd5 ba-- sqft14 Hawthorne Rd, Mono, ON L9W 6G7For SaleMLS ID #X13625696, HOME REAL ESTATE CORPORATION. TRREB
- C$1,899,0006 bd5 ba-- sqft25 Brookhaven Cres, East Garafraxa, ON L9W 7L9For SaleMLS ID #X13182800, ROYAL LEPAGE RCR REALTY. TRREB
- C$1,899,9006 bd4 ba-- sqft18200 Mountainview Rd, Caledon, ON L7K 2E8For SaleMLS ID #W13462882, CENTURY 21 SKYLARK REAL ESTATE LTD.. TRREB
- C$1,725,0005 bd4 ba-- sqft6 Masters Creek Blvd, Mono, ON L9W 6L7For SaleMLS ID #X13488030, ROYAL LEPAGE RCR REALTY. TRREB
- C$1,599,0004 bd4 ba-- sqft29 Hayleyvale Rd, Caledon, ON L7K 0X5For SaleMLS ID #W13504738, CAPITAL NORTH REALTY CORPORATION. TRREB
- C$1,499,9005 bd5 ba-- sqft53 Anderson Ave, Mono, ON L9W 6T2For SaleMLS ID #X13656022, RE/MAX REAL ESTATE CENTRE INC.. TRREB
- C$1,999,9995 bd3 ba-- sqft2 Cedar Dr, Caledon, ON L7K 1H6For SaleMLS ID #W13514846, RE/MAX REAL ESTATE CENTRE INC.. TRREB
- C$1,689,0004 bd4 ba-- sqft80 Silvervalley Dr, Caledon, ON L7E 2Z1For SaleMLS ID #W13648022, RE/MAX PROFESSIONALS INC.. TRREB
- C$1,949,0005 bd5 ba-- sqft9240 Castlederg Side Rd, Caledon, ON L7E 0S2For SaleMLS ID #W12991524, RE/MAX NOBLECORP REAL ESTATE. TRREB
- C$1,900,0004 bd4 ba-- sqft14451 Winston Churchill Blvd, Caledon, ON L7C 1S7For SaleMLS ID #W13445462, RE/MAX REALTY SPECIALISTS INC.. TRREB
- C$1,499,0005 bd5 ba-- sqft8 Mitchell Cres, Mono, ON L9W 6W6For SaleMLS ID #X12721692, HOMELIFE SILVERCITY REALTY INC.. TRREB
- C$1,775,0004 bd4 ba-- sqft595034 Blind Line, Mono, ON L9W 5N4For SaleMLS ID #X13441306, RE/MAX METROPOLIS REALTY. TRREB
