Breaking ground soon in Cambridge! BRAND- NEW constructed rancher built by “Lomax Custom Homes” at 1,232 sq ft. featuring an open floor concept layout, kitchen island with quartz countertops, high-end cabinetry, stainless appliances, LVP floors, central air and heat, electric fireplace with mantel, encapsulated crawl space, and a 1-year builder warranty. Minutes to Easton, close to Cambridge amenities, and a straight drive to Ocean City beaches. Style, comfort, convenience, and peace of mind with a one year home warranty- make your move now and get it under contract before it is completed!**** Renderings and photos shown are from a previously constructed Lomax Custom Homes model and are intended to represent the quality and craftsmanship of the home to be built. Actual finishes, colors, and features may vary******* Property taxes are estimated and are subject to reassessment upon completion of construction. Buyers are encouraged to verify tax information with the appropriate county offices or a qualified real estate or tax professional.
New construction
$274,999
20607 Southside Ave, Cambridge, MD 21613
3beds
1,232sqft
:
Get pre-qualified$1,842/mo
Single Family Residence
Built in 2026
10,000 Square Feet Lot
$-- Zestimate®
$223/sqft
$-- HOA
What's special
Electric fireplace with mantelCentral air and heatEncapsulated crawl spaceLvp floorsStainless appliancesHigh-end cabinetryOpen floor concept layout
- 6 days |
- 376 |
- 31 |
Zillow last checked:
Listing updated:
Listed by:
Erene Katris 410-829-6675,
Coldwell Banker Realty 410-224-2200
Source: Bright MLS,MLS#: MDDO2012818
Facts & features
Interior
Bedrooms & bathrooms
- Bedrooms: 3
- Bathrooms: 2
- Full bathrooms: 2
- Main level bathrooms: 2
- Main level bedrooms: 3
Heating
- Central, Electric
Cooling
- Central Air, Ceiling Fan(s), Electric
Appliances
- Included: Electric Water Heater
- Laundry: Hookup, Main Level
Features
- Dry Wall
- Flooring: Luxury Vinyl
- Has basement: No
- Number of fireplaces: 1
- Fireplace features: Electric
Interior area
- Total structure area: 1,232
- Total interior livable area: 1,232 sqft
- Finished area above ground: 1,232
Property
Parking
- Parking features: Driveway
- Has uncovered spaces: Yes
Accessibility
- Accessibility features: 2+ Access Exits
Features
- Levels: One
- Stories: 1
- Pool features: None
Lot
- Size: 10,000 Square Feet
Details
- Additional structures: Above Grade
- Parcel number: NO TAX RECORD
- Zoning: CAMBRIDGE
- Special conditions: Standard
Construction
Type & style
- Home type: SingleFamily
- Architectural style: Ranch/Rambler
- Property subtype: Single Family Residence
Materials
- Frame, Stick Built, Vinyl Siding
- Foundation: Block, Permanent, Crawl Space
- Roof: Architectural Shingle
Condition
- Excellent
- New construction: Yes
- Year built: 2026
Details
- Builder name: Lomaxx Custom Homes
Utilities & green energy
- Sewer: Public Septic
- Water: Public
- Utilities for property: Electricity Available, Sewer Available, Water Available
Community & HOA
Community
- Subdivision: None Available
HOA
- Has HOA: No
Location
- Region: Cambridge
Financial & listing details
- Price per square foot: $223/sqft
- Annual tax amount: $300
- Date on market: 7/30/2026
- Listing agreement: Exclusive Agency
- Listing terms: Cash,Conventional,FHA,USDA Loan,VA Loan
- Ownership: Fee Simple
Estimated market value
Not available
Estimated sales range
Not available
Not available
Price history
| Date | Event | Price |
|---|---|---|
| 7/30/2026 | Listed for sale | $274,999$223/sqft |
Source:  Bright MLS #MDDO2012818 Report a problem Bright MLS #MDDO2012818 Report a problem | ||
Public tax history
Tax history is unavailable.
Monthly payment
Est. payment
Payment breakdown
Explore the cost of this home by adjusting the details. Changes won't be saved.Climate risks
Neighborhood: 21613
Nearby schools
GreatSchools rating
- 2/10Maple Elementary SchoolGrades: PK-5Distance: 1.2 mi
- 2/10Mace's Lane Middle SchoolGrades: 6-8Distance: 1.7 mi
- 2/10Cambridge-South Dorchester High SchoolGrades: 9-12Distance: 1.1 mi
Schools provided by the listing agent
- District: Dorchester County Public Schools
Source: Bright MLS. This data may not be complete. We recommend contacting the local school district to confirm school assignments for this home.
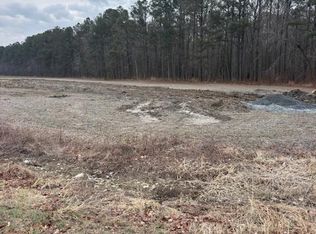
- $79,9000.77 acresSouthside Ave, Cambridge, MD 21613Lot/Land
- $228,7003 bd2 ba1.3k sqft5261 Stone Boundary Rd, Cambridge, MD 21613Off Market
- $27,900-- bd-- ba-- sqftSouthside Ave, Cambridge, MD 21613Off Market
- $288,9004 bd2 ba151 sqft1623 Stone Boundary Rd, Cambridge, MD 21613Off Market
- $343,5004 bd2 ba1.9k sqft1621 Stone Boundary Rd, Cambridge, MD 21613Off Market
- $310,0003 bd2 ba1.2k sqft1617 Stone Boundary Rd, Cambridge, MD 21613Pending
- $321,5003 bd2 ba1.8k sqft1619 Stone Boundary Rd, Cambridge, MD 21613Off Market
- $176,4002 bd1 ba-- sqft2612 Brian Cir, Cambridge, MD 21613Off Market
A local agent can set up tours, give advice and negotiate with sellers.
Similar homes
- $--2 bd1 ba896 sqft5344 Bucktown Rd, Cambridge, MD 21613AuctionAuction.com 2
- $269,9993 bd2 ba1.4k sqft817 Washington St, Cambridge, MD 21613For Sale
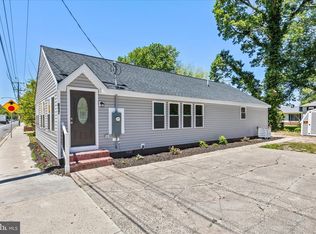
 MLS ID #MDDO2012298, Woody Sharp, Keller Williams Realty Delmarva. Bright MLS
 - $269,9003 bd2 ba1.2k sqft12 Oak St, Cambridge, MD 21613For Sale
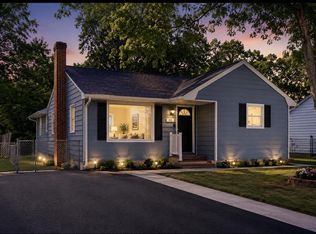 MLS ID #MDDO2012088, Brian Jones, Keller Williams Select Realtors of Annapolis. Bright MLS
 - $280,0003 bd3 ba1.4k sqft110 Mariners Way, Cambridge, MD 21613For Sale
 MLS ID #MDDO2011532, Mr. Donald Bailey JR., Long & Foster Real Estate, Inc.. Bright MLS
 - $259,9903 bd3 ba1.7k sqft2203 Winterberry Ln, Cambridge, MD 21613New ConstructionMLS ID #MDDO2012206, Mrs. Terri E Hill, Builder Solutions Realty. Bright MLS
- $299,0004 bd3 ba1.5k sqftNone Available, Cambridge, MD 21613For SaleMLS ID #MDDO2012518, Connor Hill, Coldwell Banker Chesapeake Real Estate Company. Bright MLS
- $284,9993 bd2 ba1.4k sqft113 Willis St, Cambridge, MD 21613For SaleMLS ID #MDDO2012372, Jake Sweitzer, Keller Williams Flagship. Bright MLS
- $239,0003 bd3 ba1.8k sqft316 Old Squaw Ct, Cambridge, MD 21613For SaleMLS ID #MDDO2012400, Katie Moore, Coldwell Banker Chesapeake Real Estate Company. Bright MLS
- $309,5004 bd3 ba1.5k sqftNone Available, Cambridge, MD 21613For SaleMLS ID #MDDO2012304, Donna Harrington, Coldwell Banker Realty. Bright MLS
- $285,9003 bd1 ba1.2k sqft111 Richardson Dr, Cambridge, MD 21613For SaleMLS ID #MDDO2012286, Larry L Mills, Eastern Shore Properties, ESP Inc.. Bright MLS
- $325,0004 bd3 ba1.6k sqft1672 Terrapin Cir, Cambridge, MD 21613For SaleMLS ID #MDDO2012480, Tiara cobbin, KC Realty Group. Bright MLS
- $294,9004 bd2 ba1.7k sqft9 Merryweather Dr, Cambridge, MD 21613For SaleMLS ID #MDDO2012430, Scarlett Mills, Coldwell Banker Realty. Bright MLS
- $319,9003 bd1 ba1.5k sqft603 Roslyn Ave, Cambridge, MD 21613For SaleMLS ID #MDDO2012646, Bob Speelman, Berkshire Hathaway HomeServices Homesale Realty. Bright MLS
- $246,0003 bd1 ba1.1k sqft13 Nanticoke Rd, Cambridge, MD 21613For SaleMLS ID #MDDO2011688, Verria Hairston, Open Door Brokerage, LLC. Bright MLS
- $244,9003 bd2 ba1k sqft506 High St, Cambridge, MD 21613New ConstructionMLS ID #MDDO2012294, Amy Betts, Coldwell Banker Realty. Bright MLS
- $289,0004 bd3 ba1.8k sqft219 Willis St, Cambridge, MD 21613For SaleMLS ID #MDDO2012234, PETER Stark, Benson & Mangold, LLC. Bright MLS
- $295,0003 bd2 ba1.6k sqft105 W End Ave, Cambridge, MD 21613For SaleMLS ID #MDDO2011854, Brooke Tephabock, LPT Realty, LLC. Bright MLS
- $224,8162 bd1 ba1.2k sqft214 E Appleby Ave, Cambridge, MD 21613For SaleMLS ID #MDDO2012198, Barbara Dayton, Long & Foster Real Estate, Inc.. Bright MLS
- $325,0003 bd2 ba1.5k sqft207 Willis St, Cambridge, MD 21613For SaleMLS ID #MDDO2012516, Larry L Mills, Eastern Shore Properties, ESP Inc.. Bright MLS
- $229,0002 bd2 ba1.1k sqft1003 Roslyn Ave, Cambridge, MD 21613For SaleMLS ID #MDDO2012492, Mary Losty, Compass. Bright MLS
