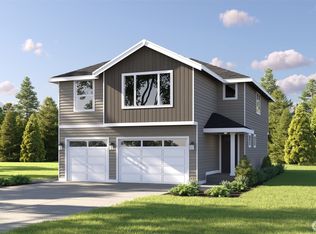
Lewis plan on Lot 105 at Sather Farms in Marysville, WA offers a thoughtfully designed layout with 1,442 square feet of finished living space plus an additional 712 square feet of unfinished space, providing flexibility for storage, hobbies, a workshop, or future use. This new construction home combines smart design with modern finishes and comfortable living. Durable laminate vinyl plank flooring flows throughout the great room, dining room, and kitchen, delivering a stylish look with easy upkeep. The kitchen showcases quartz countertops with a matching backsplash, stainless steel appliances, and ample cabinetry, all accented by white painted millwork and doors throughout the home for a crisp, cohesive appearance. Clean lines and quality craftsmanship enhance the bright, contemporary feel in every room. The open concept main living area creates an inviting atmosphere ideal for gatherings and everyday living. A ductless mini split system provides efficient heating and cooling for year round comfort. The spacious 2 car garage adds convenience and additional storage options. Designed for low maintenance living, The Lewis blends thoughtful design, modern finishes, and everyday functionality. Enjoy the advantages of NEW construction, including a home warranty, energy-efficient features, lower maintenance living, updated safety elements, and modern design details that support long-term comfort and peace of mind.
Active
Listed by: Windermere Real Estate/M2, LLC • Ebrima Wadda
$614,990
2062 169th Street NE, Marysville, WA 98271
3beds
2,154sqft
Single Family Residence
Built in 2026
3,598 Square Feet Lot
$614,400 Zestimate®
$286/sqft
$75/mo HOA
What's special
Kitchen showcases quartz countertopsThoughtfully designed layoutAmple cabinetryMatching backsplashStainless steel appliances
- 33 days |
- 168 |
- 9 |
Zillow last checked:
Listing updated:
Listed by:
Ebrima Wadda,
Windermere Real Estate/M2, LLC
Source: NWMLS as distributed by MLS GRID,MLS#: 2556239
Facts & features
Interior
Bedrooms & bathrooms
- Bedrooms: 3
- Bathrooms: 2
- Full bathrooms: 1
- 3/4 bathrooms: 1
- Main level bedrooms: 3
Primary bedroom
- Level: Main
Bedroom
- Level: Main
Bedroom
- Level: Main
Bathroom full
- Level: Second
Bathroom three quarter
- Level: Second
Dining room
- Level: Main
Entry hall
- Level: Split
Great room
- Level: Main
Kitchen with eating space
- Level: Main
Heating
- Ductless, Wall Furnace, Electric, Natural Gas
Cooling
- Ductless
Appliances
- Included: Dishwasher, Microwave, Stove(s)/Range(s), Dishwasher(s), Microwave(s)
Features
- Bath Off Primary, High Tech Cabling
- Flooring: Vinyl, Vinyl Plank, Carpet
- Basement: Unfinished
- Has fireplace: No
Interior area
- Total structure area: 2,154
- Total interior livable area: 2,154 sqft
Property
Parking
- Total spaces: 2
- Parking features: Attached Garage
- Has attached garage: Yes
- Covered spaces: 2
Features
- Levels: Multi/Split
- Entry location: Split
- Patio & porch: Bath Off Primary, High Tech Cabling, Walk-In Closet(s)
Lot
- Size: 3,598 Square Feet
Details
- Parcel number: 01224400010500
- Special conditions: Standard
Construction
Type & style
- Home type: SingleFamily
- Architectural style: Split Entry
- Property subtype: Single Family Residence
Materials
- Cement/Concrete
- Foundation: Poured Concrete
- Roof: Composition
Condition
- Under Construction
- New construction: Yes
- Year built: 2026
- Major remodel year: 2026
Utilities & green energy
- Sewer: Sewer Connected
- Water: Public
Community & HOA
Community
- Features: CCRs
- Subdivision: Marysville
HOA
- Services included: Common Area Maintenance
- HOA fee: $75 monthly
Location
- Region: Marysville
Financial & listing details
- Price per square foot: $286/sqft
- Date on market: 7/15/2026
- Cumulative days on market: 35 days
- Listing terms: Conventional,FHA,VA Loan
- Inclusions: Dishwasher(s), Microwave(s), Stove(s)/Range(s)
Estimated market value
$614,400
$584,000 - $645,000
$3,360/mo
Price history
| Date | Event | Price |
|---|---|---|
| 7/16/2026 | Listed for sale | $614,990$286/sqft |
Source:  NWMLS as distributed by MLS GRID #2556239 Report a problem NWMLS as distributed by MLS GRID #2556239 Report a problem | ||
Public tax history
Tax history is unavailable.
Monthly payment
Est. payment
Payment breakdown
Explore the cost of this home by adjusting the details. Changes won't be saved.Climate risks
Neighborhood: 98271
Nearby schools
GreatSchools rating
- 4/10Lakewood Elementary SchoolGrades: PK-5Distance: 0.3 mi
- 5/10Lakewood Middle SchoolGrades: 6-8Distance: 0.3 mi
- 2/10Lakewood High SchoolGrades: 9-12Distance: 0.4 mi
- $649,9904 bd3 ba2k sqft2074 169th St NE, Marysville, WA 98271New Construction

- $614,9903 bd2 ba2.1k sqft2111 169th St NE, Marysville, WA 98271Sold

- $659,9904 bd3 ba2k sqft2093 169th St NE, Marysville, WA 98271Sold
- $631,4903 bd2 ba2.1k sqft2087 169th St NE, Marysville, WA 98271Sold

- $579,9904 bd3 ba1.4k sqft2123 169th St NE, Marysville, WA 98271New Construction
- $559,9903 bd3 ba1.4k sqft2117 169th St NE, Marysville, WA 98271Pending
- $659,9904 bd3 ba2k sqft2124 169th St NE, Marysville, WA 98271Sold
- $569,9903 bd2 ba1.3k sqft2105 169th St NE, Marysville, WA 98271Pending
A local agent can set up tours, give advice and negotiate with sellers.
Similar homes
- $649,9904 bd3 ba2k sqftSather Farms, Marysville, WA 98271ActiveMLS ID #2568357, Ebrima Wadda. NWMLS as distributed by MLS GRID
- $550,0003 bd3 ba1.5k sqftLakewood Commons, Marysville, WA 98271Active
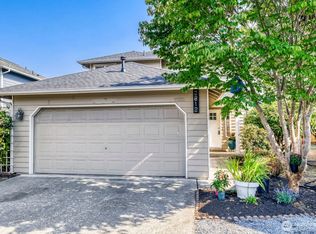 MLS ID #2568038, Matthew Salit. NWMLS as distributed by MLS GRID
 - $585,0003 bd2 ba1.4k sqft5725 121st Place NE, Marysville, WA 98271Active
 MLS ID #2570709, Renee Pilchard. NWMLS as distributed by MLS GRID
 - $--2 bd2 ba1.3k sqft11624 46th Ave NE #C, Marysville, WA 98271AuctionAuction.com 2
- from $607,9903 bd3 ba2k sqftBowman Plan, Hummingbird Crossing Towns, Marysville, WA 98271New ConstructionPulte
- $649,9904 bd3 ba2k sqftSather Farms, Marysville, WA 98271ActiveMLS ID #2516289, Ebrima Wadda. NWMLS as distributed by MLS GRID
- $595,0003 bd2 ba1.3k sqftSherwood Forest, Marysville, WA 98271ActiveMLS ID #2567617, Marlene Rouleau. NWMLS as distributed by MLS GRID
- $640,0004 bd3 ba2k sqftPacific Meadows, Marysville, WA 98271ActiveMLS ID #2568877, Kendall Jefferies. NWMLS as distributed by MLS GRID
- $579,9904 bd3 ba1.4k sqftSather Farms, Marysville, WA 98271ActiveMLS ID #2537594, Ebrima Wadda. NWMLS as distributed by MLS GRID
- $639,9953 bd3 ba1.9k sqft4017 107th Place NE, Marysville, WA 98271ActiveMLS ID #2556158, Danny Altizer. NWMLS as distributed by MLS GRID
- $649,0003 bd2 ba1.5k sqftHeather Glen Division 1, Marysville, WA 98271ActiveMLS ID #2539065, Debbie Barger Smith. NWMLS as distributed by MLS GRID
- $750,0003 bd3 ba1.6k sqft1703 147th St NW, Marysville, WA 98271ActiveMLS ID #2561561, Monica Flatto. NWMLS as distributed by MLS GRID
- from $556,9903 bd3 ba1.4k sqftSpruce Plan, Hummingbird Crossing Villas, Marysville, WA 98271New ConstructionPulte
- $719,9504 bd3 ba2.3k sqftSather Farms Phase Iii, Marysville, WA 98271ContingentMLS ID #2544799, Renee Huseby. NWMLS as distributed by MLS GRID
- $525,0003 bd3 ba1.7k sqftLakewood Commons, Marysville, WA 98271ActiveMLS ID #2553969, Lawrence Wallace. NWMLS as distributed by MLS GRID
- $--4 bd4 ba2.9k sqft4930 121st Pl NE, Marysville, WA 98271AuctionAuction.com 2
- $623,9374 bd3 ba1.4k sqftHummingbird Crossing, Marysville, WA 98271ActiveMLS ID #2535933, Krishna Moodley. NWMLS as distributed by MLS GRID
- $744,9504 bd3 ba2.5k sqftSather Farms Phase Iii, Marysville, WA 98271ActiveMLS ID #2544717, Renee Huseby. NWMLS as distributed by MLS GRID
- $560,0004 bd2 ba1.3k sqftHeather Glen Division 1, Marysville, WA 98271ActiveMLS ID #2560410, Kiya Holmes. NWMLS as distributed by MLS GRID
- $800,0003 bd2 ba1.5k sqftAnna Moberg Addition Division No. 2, Marysville, WA 98271ActiveMLS ID #2569439, Kari Haas. NWMLS as distributed by MLS GRID
