UNDER CONSTRUCTION. Looking for refined living in the Nova, a 2,248 sq ft luxury residence designed for both elegance and comfort. This 3-bedroom,plus flex space, 2.5-bath home features a formal dining room, expansive kitchen, and spacious living and family rooms ideal for entertaining. High-end finishes include 10' ceilings throughout, 11' tray ceiling, 8' doors, 5¼'' baseboards, quartz countertops, and designer lighting and fans. Tile flooring enhances main areas, while plush carpet adds warmth to bedrooms. The spa-inspired primary suite offers a soaking tub and large tiled shower. Enjoy an oversized porch under truss for seamless indoor-outdoor living. Oversized garage with 10' ceilings. Built with impact-rated windows and doors and backed by a builder warranty. (PICS ARE FROM COMPLETED SPEC) THIS HOME IS ABOUT 60 DAYS FROM COMPLETION.
New construction
$429,990
2062 SW Oconnel Ave, Palm Bay, FL 32908
3beds
2,248sqft
Single Family Residence
Built in 2026
10,018 Square Feet Lot
$429,200 Zestimate®
$191/sqft
$-- HOA
What's special
Quartz countertopsSpa-inspired primary suiteExpansive kitchenSoaking tubFormal dining roomImpact-rated windows and doorsDesigner lighting and fans
- 97 days
- 65
- 7
Zillow last checked:
Listing updated:
Listed by:
Gina Imbruglio-Villalobos 321-626-3192,
Real Broker, LLC,
Dawn DiNoto 951-775-5066,
Real Broker, LLC
Source: Space Coast AOR,MLS#: 1078865
Facts & features
Interior
Bedrooms & bathrooms
- Bedrooms: 3
- Bathrooms: 3
- Full bathrooms: 2
- 1/2 bathrooms: 1
Heating
- Central
Cooling
- Central Air
Appliances
- Included: Dishwasher, Disposal, Electric Range, Electric Water Heater, Ice Maker, Microwave, Plumbed For Ice Maker, Refrigerator
- Laundry: In Unit
Features
- Ceiling Fan(s), His and Hers Closets, Kitchen Island, Open Floorplan, Pantry, Primary Bathroom -Tub with Separate Shower, Split Bedrooms, Walk-In Closet(s)
- Flooring: Carpet, Tile
- Has fireplace: Yes
- Fireplace features: Electric
Interior area
- Total interior livable area: 2,248 sqft
Property
Parking
- Total spaces: 2
- Parking features: Garage, Garage Door Opener
- Garage spaces: 2
Features
- Levels: One
- Stories: 1
- Patio & porch: Covered, Rear Porch
- Exterior features: Impact Windows
Lot
- Size: 10,018 Square Feet
- Features: Cleared
Details
- Additional parcels included: 2911761
- Parcel number: Https://Www.Bcpao.Us/Propertysearch/#/Account/2911
- Zoning description: Residential
- Special conditions: Standard
Construction
Type & style
- Home type: SingleFamily
- Architectural style: Contemporary
- Property subtype: Single Family Residence
Materials
- Block, Concrete, Stucco
Condition
- Under Construction
- New construction: Yes
- Year built: 2026
Utilities & green energy
- Sewer: Aerobic Septic
- Water: Public
- Utilities for property: Cable Available, Electricity Available, Water Available
Community & HOA
Community
- Subdivision: Port Malabar Unit 31
HOA
- Has HOA: No
Location
- Region: Palm Bay
Financial & listing details
- Price per square foot: $191/sqft
- Date on market: 6/3/2026
- Listing terms: Cash,Conventional,FHA,VA Loan
Estimated market value
$429,200
$408,000 - $451,000
$2,664/mo
Price history
| Date | Event | Price |
|---|---|---|
| 6/3/2026 | Listed for sale | $429,990$191/sqft |
Source: Space Coast AOR #1078865 Report a problem | ||
Public tax history
Tax history is unavailable.
Monthly payment
Est. payment
Payment breakdown
Explore the cost of this home by adjusting the details. Changes won't be saved.Climate risks
Neighborhood: 32908
Nearby schools
Schools provided by the listing agent
- Elementary: Westside
- Middle: Southwest
- High: Bayside
Source: Space Coast AOR. This data may not be complete. We recommend contacting the local school district to confirm school assignments for this home.
Similar homes
- $439,9993 bd2 ba1.6k sqft2141 Alwar Ave SW, Palm Bay, FL 32908New Construction
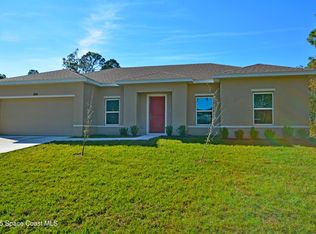 MLS ID #1043190, Olga Barclay. Space Coast AOR
 - $359,0004 bd2 ba1.7k sqft601 Yardley St SW, Palm Bay, FL 32908New Construction
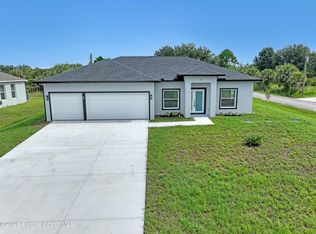 MLS ID #1080744, Rachel L Durrett. Space Coast AOR
 - $459,9004 bd2 ba1.8k sqft1740 Madden Ave SW, Palm Bay, FL 32908New Construction
 MLS ID #1076110, Jodie Bizarro. Space Coast AOR
 - $399,9004 bd3 ba2k sqft356 Friendly St SW, Palm Bay, FL 32908New Construction
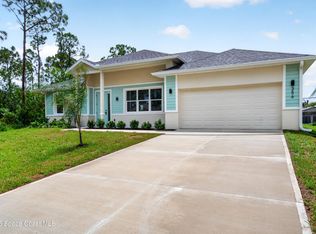 MLS ID #1080374, Julie Locke. Space Coast AOR
