Brand new, energy-efficient home! Send the kids up to play in the spacious loft while you entertain downstairs in the open great room and kitchen. We also build each home with innovative, energy-efficient features that cut down on utility bills so you can afford to do more living. Alder at Live Oak is now selling with designer-decorated model homes in Redlands, CA offering a collection of two-story floorplans. These single-family homes boast private, entry-level suites, spacious lofts, walk-in laundry rooms and large backyards. Each energy-efficient home also comes standard with features that go beyond helping you save on utility bills—they allow your whole family to live better and breathe easier too. Each of our homes is built with innovative, energy-efficient features designed to help you enjoy more savings, better health, real comfort and peace of mind.
Pending
Listed by: Meritage Homes of California • Shawn Black • 949-444-3467
Price cut: $6K (9/25)
$669,000
2063 Grapefruit St, Redlands, CA 92374
4beds
2,020sqft
Single Family Residence
Built in 2026
3,500 Square Feet Lot
$664,100 Zestimate®
$331/sqft
$84/mo HOA
What's special
Spacious loftLarge backyardsWalk-in laundry roomsPrivate entry-level suites
- 161 days
- 21
- 0
Zillow last checked:
Listing updated:
Listed by:
Shawn Black DRE #01490462 949-444-3467,
Meritage Homes of California
Source: CRMLS,MLS#: OC26118164 Originating MLS: California Regional MLS
Facts & features
Interior
Bedrooms & bathrooms
- Bedrooms: 4
- Bathrooms: 3
- Full bathrooms: 3
- Main level bathrooms: 1
- Main level bedrooms: 1
Rooms
- Room types: Bedroom, Loft, Other, Pantry, Utility Room
Bedroom
- Features: Bedroom on Main Level
Kitchen
- Features: Granite Counters, Kitchen Island, Walk-In Pantry
Other
- Features: Walk-In Closet(s)
Pantry
- Features: Walk-In Pantry
Cooling
- Central Air, Electric, ENERGY STAR Qualified Equipment
Appliances
- Included: ENERGY STAR Qualified Appliances, ENERGY STAR Qualified Water Heater, Electric Oven, Free-Standing Range, Disposal, Microwave, Self Cleaning Oven, Vented Exhaust Fan, Water To Refrigerator, Water Heater
- Laundry: Inside, Laundry Room
Features
- Granite Counters, Open Floorplan, Pantry, Recessed Lighting, Bedroom on Main Level, Loft, Utility Room, Walk-In Pantry, Walk-In Closet(s)
- Flooring: Carpet, Laminate, Vinyl
- Doors: ENERGY STAR Qualified Doors
- Has fireplace: No
- Fireplace features: None
- Common walls with other units/homes: No Common Walls
Interior area
- Total interior livable area: 2,020 sqft
Video & virtual tour
Property
Parking
- Total spaces: 2
- Parking features: Direct Access, Garage
- Attached garage spaces: 2
Features
- Levels: Two
- Stories: 2
- Entry location: 1
- Pool features: None
- Spa features: None
- Has view: Yes
- View description: Mountain(s)
Lot
- Size: 3,500 Square Feet
- Features: 0-1 Unit/Acre
Details
- Parcel number: 0167031040000
- Zoning: RES
- Special conditions: Standard
Construction
Type & style
- Home type: SingleFamily
- Property subtype: Single Family Residence
Materials
- Drywall, Spray Foam Insulation
- Foundation: Tie Down
- Roof: Tile
Condition
- New construction: Yes
- Year built: 2026
Details
- Builder model: Residence 2
- Builder name: Meritage Homes
Utilities & green energy
- Electric: Standard
- Sewer: Public Sewer
- Water: Public
- Utilities for property: Cable Available, Electricity Connected, Phone Available, Sewer Connected, Underground Utilities, Water Connected
Green energy
- Energy efficient items: Construction, Doors, HVAC, Insulation, Windows, Appliances, Water Heater
- Water conservation: Low-Flow Fixtures
Community & HOA
Community
- Features: Curbs, Park, Storm Drain(s), Street Lights, Suburban, Sidewalks
HOA
- Has HOA: Yes
- Amenities included: Playground
- HOA fee: $84 monthly
- HOA name: Live Oak
- HOA phone: 000-000-0000
Location
- Region: Redlands
Financial & listing details
- Price per square foot: $331/sqft
- Date on market: 6/4/2026
- Cumulative days on market: 162 days
- Listing terms: Conventional
- Road surface type: Paved
Estimated market value
$664,100
$631,000 - $697,000
$3,734/mo
Price history
| Date | Event | Price |
|---|---|---|
| 10/5/2026 | Pending sale | $669,000$331/sqft |
Source:  CRMLS #OC26118164 Report a problem | ||
| 9/25/2026 | Price change | $669,000-0.9%$331/sqft |
Source:  Meritage Homes Report a problem | ||
| 9/17/2026 | Price change | $675,000-2%$334/sqft |
Source: Meritage Homes Report a problem | ||
| 9/1/2026 | Price change | $689,000-1.4%$341/sqft |
Source: CRMLS #OC26118164 Report a problem | ||
| 8/4/2026 | Price change | $699,000-1.3%$346/sqft |
Source: CRMLS #OC26118164 Report a problem | ||
| 7/23/2026 | Price change | $708,000-1.5%$350/sqft |
Source: CRMLS #OC26118164 Report a problem | ||
| 6/24/2026 | Price change | $718,700+1.4%$356/sqft |
Source: CRMLS #OC26118164 Report a problem | ||
| 5/23/2026 | Price change | $708,700+0.6%$351/sqft |
Source: Meritage Homes Report a problem | ||
| 5/2/2026 | Price change | $704,700+0.1%$349/sqft |
Source: Meritage Homes Report a problem | ||
| 4/22/2026 | Listed for sale | $703,700$348/sqft |
Source: Meritage Homes Report a problem | ||
Public tax history
Tax history is unavailable.
Monthly payment
Est. payment
Payment breakdown
Explore the cost of this home by adjusting the details. Changes won't be saved.Climate risks
Neighborhood: 92374



Similar homes
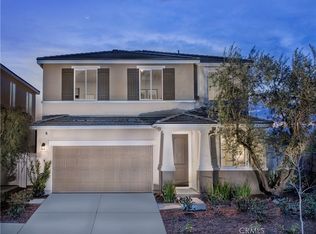
- $678,5004 bd3 ba2.1k sqft1955 Limetta Ln, Redlands, CA 92374New Construction
 CRMLS
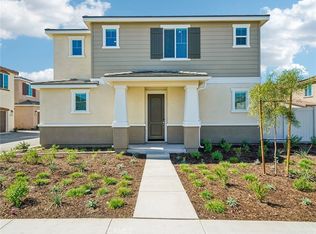
- $629,0003 bd3 ba1.8k sqft1951 Limetta Ln, Redlands, CA 92374New Construction
 CRMLS
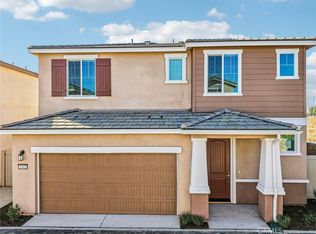
- $589,0003 bd3 ba1.6k sqft1943 Limetta Ln, Redlands, CA 92374New Construction
 CRMLS
- $775,0004 bd3 ba2.7k sqft1466 Kristion Ct, Redlands, CA 92374For Sale
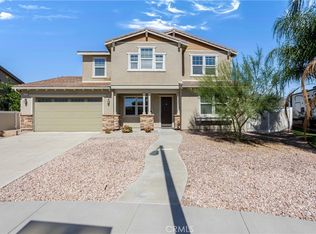 MLS ID #IG26219728, Margery Velasquez, KELLER WILLIAMS REALTY. CRMLS
Local buyer's agents are ready to help
