Beautiful, light-filled END-UNIT townhome in desirable Crofton! Offering four bedrooms, one full bath, two half baths, and approximately 1,850 finished square feet, this updated home combines quality finishes, generous living areas, and major improvements with an exceptionally convenient location. The beautifully appointed kitchen showcases high-end, raised-panel solid maple cabinetry in a rich cinnamon finish, soft-close doors and drawers, granite countertops, tile backsplash, ceramic flooring, and stainless steel appliances. The kitchen opens to the dining room and adjoining living room, creating an inviting layout for everyday living and entertaining. Beautiful hardwood floors enhance the main level, while additional end-unit windows welcome abundant natural light. Bathrooms feature ceramic tile flooring and tiled shower surrounds. Significant improvements include recently replaced plumbing throughout, newer dual-pane tilt-in replacement windows, a roof 3 year young roof, new 6-inch rear gutters and downspouts. The finished lower level offers a spacious family room, plus a generously sized fourth bedroom that doubles beautifully as a work-from-home office. A walkout leads to an expansive, permitted raised composite deck, extending your living space outdoors for gatherings, grilling, or unwinding. Enjoy beautiful sunrises from the rear of the home and sweeping sunset views over neighboring rooftops from the front bedroom. Location, location, location! Discover why Crofton remains one of Anne Arundel County’s most desirable communities! Known for tree-lined streets, established neighborhoods, parks, recreation, and convenience, Crofton offers an exceptional blend of suburban charm and accessibility. Golf, swimming, and recreation are part of the Crofton lifestyle! Nearby Crofton Country Club features a picturesque golf course, swimming, dining, and social activities. Walden Country Club offers another beautiful golf course, dining, and recreation. The popular Crofton Village Pool and Recreation Association (CVPRA) offers seasonal memberships and amenities including two pool complexes with four swimming pools, tennis courts, playgrounds, sports fields, and outdoor activities. CVPRA is also home to the competitive Crofton Village Dolphins summer swim team, participating in the Central Maryland Swim League and welcoming swimmers of varying ages and abilities. Enjoy nearby shopping, dining, and entertainment at Waugh Chapel Towne Centre and The Village at Waugh Chapel, featuring Wegmans, Target, specialty shops, restaurants, fitness facilities, and a movie theater. Additional shops, grocery stores, coffee shops, and everyday conveniences are plentiful throughout Crofton. Outdoor enthusiasts will appreciate area parks, walking and biking trails, playgrounds, athletic fields, and recreation. Enjoy Crofton Park, the Crofton Library, seasonal farmers markets, and community activities. Historic downtown Annapolis, with its beautiful waterfront, boating, restaurants, boutiques, and entertainment, is just a short drive away. Commuters will love Crofton’s central location! Convenient access to Routes 3, 50, 97, and 32 makes travel to Annapolis, Baltimore, Washington, D.C., Fort Meade, NSA, the U.S. Naval Academy, and BWI Airport remarkably convenient. Nearby MARC commuter rail service offers another transportation option. With quality upgrades, flexible living spaces, an exceptional outdoor entertaining area, and access to everything that makes Crofton a wonderful place to call home, this beautiful end-unit townhome offers the lifestyle and convenience you’ve been looking for. Don’t miss it!
Coming soon 10/20
$399,900
2063 Lake Grove Ln, Crofton, MD 21114
4beds
1,775sqft
Townhouse
Built in 1976
2,835 Square Feet Lot
$-- Zestimate®
$225/sqft
$63/mo HOA
What's special
- 8 days
- 165
- 18
Zillow last checked:
Listing updated:
Listed by:
Lisa Werre 301-785-4737,
Coldwell Banker Realty 4102638686
Source: Bright MLS,MLS#: MDAA2158740
Facts & features
Interior
Bedrooms & bathrooms
- Bedrooms: 4
- Bathrooms: 3
- Full bathrooms: 1
- 1/2 bathrooms: 2
- Main level bathrooms: 1
Basement
- Area: 600
Heating
- Forced Air, Electric
Cooling
- Central Air, Electric
Appliances
- Included: Microwave, Dishwasher, Disposal, Dryer, Exhaust Fan, Ice Maker, Self Cleaning Oven, Refrigerator, Stainless Steel Appliance(s), Washer, Water Heater, Electric Water Heater
- Laundry: Has Laundry, Lower Level
Features
- Upgraded Countertops, Other, Dry Wall
- Flooring: Hardwood, Ceramic Tile, Carpet, Wood
- Doors: Storm Door(s)
- Windows: Double Hung, Double Pane Windows, Replacement, Screens, Vinyl Clad, Window Treatments
- Basement: Rear Entrance,Finished
- Has fireplace: No
Interior area
- Total structure area: 1,800
- Total interior livable area: 1,775 sqft
- Finished area above ground: 1,200
- Finished area below ground: 575
Property
Parking
- Parking features: None
Accessibility
- Accessibility features: None
Features
- Levels: Three
- Stories: 3
- Exterior features: Extensive Hardscape, Lighting, Rain Gutters, Sidewalks, Street Lights, Other
- Pool features: None
- Has view: Yes
- View description: Garden
Lot
- Size: 2,835 Square Feet
- Features: Corner Lot, Front Yard, Landscaped, SideYard(s), Other, Corner Lot/Unit
Details
- Additional structures: Above Grade, Below Grade
- Parcel number: 020220790000044
- Zoning: R5
- Special conditions: Standard
Construction
Type & style
- Home type: Townhouse
- Architectural style: Colonial
- Property subtype: Townhouse
Materials
- Aluminum Siding
- Foundation: Slab
- Roof: Architectural Shingle
Condition
- Very Good
- New construction: No
- Year built: 1976
- Major remodel year: 2024
Utilities & green energy
- Sewer: Public Sewer
- Water: Public
- Utilities for property: Electricity Available, Cable, Fiber Optic
Community & HOA
Community
- Subdivision: Crofton Meadows
HOA
- Has HOA: Yes
- HOA fee: $189 quarterly
- HOA name: CROFTON MEADOWS AND CROFTON SQUARE TH #2
Location
- Region: Crofton
Financial & listing details
- Price per square foot: $225/sqft
- Tax assessed value: $398,062
- Annual tax amount: $2,485
- Date on market: 10/20/2026
- Listing agreement: Exclusive Right To Sell
- Listing terms: Conventional,Cash,FHA,VA Loan,Other
- Exclusions: Clothes Washer And Dryer.
- Ownership: Fee Simple
Estimated market value
Not available
Estimated sales range
Not available
Not available
Price history
| Date | Event | Price |
|---|---|---|
| 8/25/2014 | Sold | $257,000-1.2%$145/sqft |
Source: Public Record Report a problem | ||
| 6/11/2014 | Pending sale | $260,000$146/sqft |
Source: Keller Williams Flagship of Maryland #AA8367027 Report a problem | ||
| 6/6/2014 | Listed for sale | $260,000+55.7%$146/sqft |
Source: Keller Williams - Crofton/Ft. Meade #AA8367027 Report a problem | ||
| 5/22/2014 | Sold | $167,000-9.7%$94/sqft |
Source: Public Record Report a problem | ||
| 2/27/2014 | Listed for sale | $185,000$104/sqft |
Source: Keller Williams - Crofton/Ft. Meade #AA8367027 Report a problem | ||
Public tax history
| Year | Property taxes | Tax assessment |
|---|---|---|
| 2025 | $3,325 +11.5% | $292,300 +7.4% |
| 2024 | $2,981 +8.3% | $272,200 +8% |
| 2023 | $2,753 +6.3% | $252,100 +1.7% |
| 2022 | $2,590 +1.8% | $247,800 +1.8% |
| 2021 | $2,545 +1.7% | $243,500 +1.8% |
| 2020 | $2,502 +1.8% | $239,200 |
| 2019 | $2,458 +5.3% | $239,200 +3.9% |
| 2018 | $2,335 +1.4% | $230,267 +2% |
| 2017 | $2,302 | $225,800 +3% |
| 2016 | -- | $219,200 +3.1% |
| 2015 | -- | $212,600 +3.2% |
| 2014 | -- | $206,000 |
| 2013 | -- | $206,000 |
| 2012 | -- | $206,000 -13.5% |
| 2011 | -- | $238,060 |
| 2010 | -- | $238,060 |
| 2009 | -- | $238,060 -2% |
| 2008 | -- | $242,940 +16.6% |
| 2007 | -- | $208,382 +19.9% |
| 2006 | -- | $173,826 +24.8% |
| 2005 | -- | $139,270 +8.6% |
| 2004 | -- | $128,192 +9.5% |
| 2003 | -- | $117,116 +10.4% |
| 2002 | -- | $106,040 |
| 2001 | -- | $106,040 |
Find assessor info on the county website
Monthly payment
Est. payment
Payment breakdown
Explore the cost of this home by adjusting the details. Changes won't be saved.Climate risks
Neighborhood: 21114
Nearby schools
Schools provided by the listing agent
- Elementary: Crofton Meadows
- Middle: Crofton
- High: Crofton
- District: Anne Arundel County Public Schools
Source: Bright MLS. This data may not be complete. We recommend contacting the local school district to confirm school assignments for this home.

Similar homes
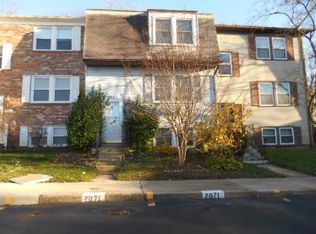
- $389,9003 bd3 ba1.8k sqftCrofton Square, Crofton, MD 21114For Sale
 MLS ID #MDAA2157236, Nancy Gowan, Real Broker, LLC. Bright MLS
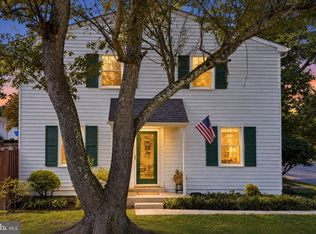
 - $409,5003 bd3 ba1.5k sqft2517 Log Mill Ct, Crofton, MD 21114For Sale
 MLS ID #MDAA2144536, Muhammad Ali, HomeSmart. Bright MLS
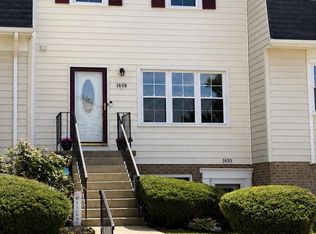
 - $359,9903 bd2 ba1.3k sqftMeadowcroft, Crofton, MD 21114For Sale
 MLS ID #MDAA2154652, Heidi Heiderman, Samson Properties. Bright MLS
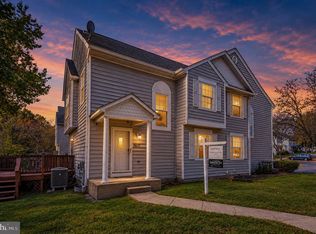
 - $369,9004 bd4 ba1.9k sqft16111 Brookmead Ct, Upper Marlboro, MD 20772For Sale
 MLS ID #MDPG2221778, Doretha Wilson, Samson Properties. Bright MLS
 - $325,0003 bd2 ba1.1k sqftKings Ransom Condo, Odenton, MD 21113For SaleMLS ID #MDAA2158306, Jennifer Lewis, Monument Sotheby's International Realty. Bright MLS
- $364,9003 bd2 ba1.9k sqft3816 Walls Ln, Suitland, MD 20746For SaleMLS ID #MDPG2222206, Shirin Arjmand, Samson Properties. Bright MLS
- $378,0002 bd3 ba1.5k sqft6924 Woodstream Ln, Lanham, MD 20706For SaleMLS ID #MDPG2220660, Yee Fung, Info Realty. Bright MLS
- $419,9004 bd3 ba1.3k sqft65 Ridge Rd Unit B, Greenbelt, MD 20770For SaleMLS ID #MDPG2219578, Richard Cantwell, Town Center Realty & Associates, Inc. Bright MLS
- $350,0003 bd2 ba1.2k sqft5753 Thunder Hill Rd, Columbia, MD 21045For SaleMLS ID #MDHW2074794, Carla Colvin, Taylor Properties. Bright MLS
- $299,9504 bd3 ba2k sqftElvaton Towne Condo, Glen Burnie, MD 21061For SaleMLS ID #MDAA2158280, Bill Beam, Beam Realty Group, Inc.. Bright MLS
- $400,0003 bd3 ba2.1k sqft5112 Shelbourne 1/2 Rd, Halethorpe, MD 21227For SaleMLS ID #MDBC2176662, Pat Komiske, Northrop Realty. Bright MLS
- $489,9004 bd2 ba1.5k sqft12043 Twin Cedar Ln, Bowie, MD 20715For SaleMLS ID #MDPG2206728, Towania Riller, Long & Foster Real Estate, Inc.. Bright MLS
- $469,9004 bd3 ba2.1k sqft7465 Swan Point Way Unit 4-8, Columbia, MD 21045For SaleMLS ID #MDHW2074644, Billy Martin, Northrop Realty. Bright MLS
- $395,0003 bd2 ba1.3k sqft5702 Newton St, Cheverly, MD 20784For SaleMLS ID #MDPG2218044, Alfredo D. Duque, Fairfax Realty Premier. Bright MLS
- $380,0004 bd2 ba1k sqft723 Saint Michaels Dr, Bowie, MD 20721For SaleMLS ID #MDPG2217622, Fran Caraang, Fairfax Realty Premier. Bright MLS
- $399,9005 bd4 ba1.3k sqft2208 Breton Dr, District Heights, MD 20747For SaleMLS ID #MDPG2221854, Antonio Simpson, Keller Williams Flagship. Bright MLS
- $350,0003 bd3 ba1.3k sqft8435 Snowden Oaks Pl, Laurel, MD 20708For SaleMLS ID #MDPG2221234, Reshma Raghavan, Allison James Estates & Homes. Bright MLS
- $449,9993 bd4 ba1.9k sqft16012 Edgeview Ter, Bowie, MD 20716For SaleMLS ID #MDPG2212790, Carl Harper, Samson Properties. Bright MLS
