This 1831 square foot townhome home has 3 bedrooms and 2.0 bathrooms. This home is located at 2064 Hawthorne Ave, Buena Vista, VA 24416.
Foreclosed
Street View
Est. $238,500
2064 Hawthorne Ave, Buena Vista, VA 24416
3beds
2baths
1,831sqft
Townhouse
Built in 1918
0.28 Acres Lot
$238,500 Zestimate®
$130/sqft
$-- HOA
Overview
- 4674 days |
- 9 |
- 1 |
Facts & features
Interior
Bedrooms & bathrooms
- Bedrooms: 3
- Bathrooms: 2
Heating
- Heat pump
Cooling
- Central
Appliances
- Included: Dishwasher, Garbage disposal, Range / Oven
Features
- Flooring: Carpet, Hardwood, Linoleum / Vinyl
Interior area
- Total interior livable area: 1,831 sqft
Property
Parking
- Total spaces: 1
- Parking features: Garage - Detached
Features
- Exterior features: Stucco
Lot
- Size: 0.28 Acres
Details
- Parcel number: 3514297
Construction
Type & style
- Home type: Townhouse
Materials
- masonry
- Foundation: Stone
- Roof: Metal
Condition
- Year built: 1918
Community & HOA
Location
- Region: Buena Vista
Financial & listing details
- Price per square foot: $130/sqft
- Tax assessed value: $182,800
- Annual tax amount: $1,791
Foreclosure details
Estimated market value
$238,500
$222,000 - $255,000
$1,614/mo
Price history
| Date | Event | Price |
|---|---|---|
| 11/10/2022 | Sold | $195,000+215.8%$106/sqft |
Source: Public Record Report a problem | ||
| 11/6/2014 | Listing removed | $61,750$34/sqft |
Source: ROYER and MCGAVOCK, LTD. REALTORS #70532 Report a problem | ||
| 9/19/2014 | Price change | $61,750-27.8%$34/sqft |
Source: ROYER and MCGAVOCK, LTD. REALTORS #70532 Report a problem | ||
| 9/16/2014 | Price change | $85,500+38.5%$47/sqft |
Source: Gracious Living Realty #70532 Report a problem | ||
| 9/10/2014 | Price change | $61,750-7.1%$34/sqft |
Source: ROYER and MCGAVOCK, LTD. REALTORS #70532 Report a problem | ||
| 9/9/2014 | Price change | $66,500-22.2%$36/sqft |
Source: ROYER and MCGAVOCK, LTD. REALTORS #70532 Report a problem | ||
| 8/17/2014 | Price change | $85,500+28.6%$47/sqft |
Source: Gracious Living Realty #70532 Report a problem | ||
| 8/16/2014 | Price change | $66,500-12.5%$36/sqft |
Source: ROYER and MCGAVOCK, LTD. REALTORS #70532 Report a problem | ||
| 8/11/2014 | Price change | $76,000-11.1%$42/sqft |
Source: ROYER and MCGAVOCK, LTD. REALTORS #70532 Report a problem | ||
| 8/9/2014 | Price change | $85,500+12.5%$47/sqft |
Source: Gracious Living Realty #70532 Report a problem | ||
| 7/12/2014 | Price change | $76,000-11.1%$42/sqft |
Source: ROYER and MCGAVOCK, LTD. REALTORS #70532 Report a problem | ||
| 5/29/2014 | Price change | $85,500-10%$47/sqft |
Source: Gracious Living Realty #70532 Report a problem | ||
| 4/16/2014 | Listed for sale | $95,000-42.5%$52/sqft |
Source: 1st Choice Real Estate #128216 Report a problem | ||
| 11/8/2013 | Sold | $165,332$90/sqft |
Source: Public Record Report a problem | ||
Public tax history
| Year | Property taxes | Tax assessment |
|---|---|---|
| 2025 | $1,791 +7.7% | $182,800 |
| 2024 | $1,663 | $182,800 +38.7% |
| 2023 | -- | $131,800 |
| 2022 | -- | $131,800 |
| 2021 | -- | $131,800 |
| 2020 | -- | $131,800 |
| 2018 | -- | $131,800 |
| 2017 | -- | $131,800 |
| 2016 | -- | $131,800 |
Find assessor info on the county website
Monthly payment
Climate risks
Neighborhood: 24416
Nearby schools
GreatSchools rating
- 6/10FW Kling Jr Elementary SchoolGrades: PK-2Distance: 1.1 mi
- 8/10Parry McCluer Middle SchoolGrades: 6-7Distance: 0.5 mi
- 5/10Parry McCluer High SchoolGrades: 8-12Distance: 1.1 mi
Schools provided by the listing agent
- Elementary: ENDERLY HEIGHTS
- Middle: PARRY MCCLURE
- High: PARRY MCCLURE
Source: The MLS. This data may not be complete. We recommend contacting the local school district to confirm school assignments for this home.
- $186,7003 bd1 ba1.3k sqft2044 Hawthorne Ave, Buena Vista, VA 24416Off Market
- $184,9002 bd1 ba948 sqft948 E 21st St, Buena Vista, VA 24416Off Market
- $154,4002 bd1 ba1k sqft846 E 21st St, Buena Vista, VA 24416Off Market
- $129,6002 bd1 ba768 sqft2055 Hawthorne Ave, Buena Vista, VA 24416Off Market
- $150,3002 bd1 ba804 sqft947 E 21st St, Buena Vista, VA 24416Off Market
- $159,6002 bd1 ba1.2k sqft2116 Hawthorne Ave, Buena Vista, VA 24416Off Market
- $82,6001 bd1 ba661 sqft2049 Hawthorne Ave, Buena Vista, VA 24416Off Market
- $205,0002 bd2 ba1.1k sqft951 E 21st St, Buena Vista, VA 24416Sold
Similar homes
- $214,9004 bd2 ba1.7k sqft2129 Walnut Ave, Buena Vista, VA 24416For Sale
 MLS ID #139960, Melissa C. Hennis, Howard Hanna R E Services. Rockbridge Highlands REALTORS®
 - $255,0003 bd2 ba1.4k sqft2861 Old Buena Vista Rd, Buena Vista, VA 24416For Sale

 MLS ID #680613, KIM IRVING, LONG & FOSTER REAL ESTATE INC STAUNTON/WAYNESBORO. CAAR
 - $289,0003 bd2 ba1.2k sqft1776 Hawthorne Ave, Buena Vista, VA 24416For Sale
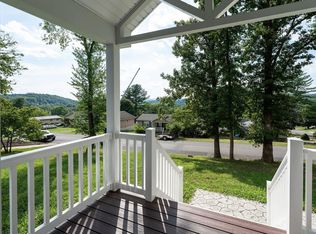 MLS ID #680887, PHYLLIS MEADOR, 1ST CHOICE REAL ESTATE. CAAR
 - $219,9003 bd2 ba1.2k sqft1534 Maple Ave, Buena Vista, VA 24416For Sale
 MLS ID #368557, Desmone Cobbs, Cornerstone Realty Group Inc.. LMLS
 - $219,7503 bd2 ba1.5k sqft1436 Maple Ave, Buena Vista, VA 24416For SaleMLS ID #139893, Sarah Hugg Centorino, James Wm. Moore Real Estate Co.. Rockbridge Highlands REALTORS®
- $249,5003 bd2 ba1.2k sqft1744 Cedar Ave, Buena Vista, VA 24416For SaleMLS ID #139816, Karen Tomlin, Forest River Realty. Rockbridge Highlands REALTORS®
- $248,9003 bd2 ba1.1k sqft674 E 14th St, Buena Vista, VA 24416For SaleMLS ID #368345, Dennis Hawes, Home Realty. LMLS
- $269,0003 bd3 ba1.4k sqft315 Hazel Ave, Buena Vista, VA 24416For SaleMLS ID #139918, Melissa Staton, Wheeler & Associates Realty. Rockbridge Highlands REALTORS®
- $195,0003 bd2 ba1.2k sqft2005 Cedar Ave, Buena Vista, VA 24416For SaleMLS ID #139665, JOHN CZEKNER JR, Sterling Prop & Management LLC. Rockbridge Highlands REALTORS®
- $235,0002 bd2 ba984 sqft1925 Hawthorne Ave, Buena Vista, VA 24416For SaleMLS ID #140214, Kimberly Hope Hostetter, eXp Realty LLC. Rockbridge Highlands REALTORS®
- $279,0003 bd2 ba2.5k sqft423 Magnolia Ave, Buena Vista, VA 24416For SaleMLS ID #140002, Barbara Wilhelm, Wilhelm & Company Real Estate. Rockbridge Highlands REALTORS®
- $210,0003 bd2 ba1k sqft33 Hevener Ct, Buena Vista, VA 24416For Sale By Owner
- $268,5002 bd2 ba1k sqft1213 Woodland Ave, Buena Vista, VA 24416For SaleMLS ID #679625, CATHERINE RICHMOND, EXP REALTY LLC - STAFFORD. CAAR
- $309,9004 bd3 ba2k sqft1635 Pine Ave, Buena Vista, VA 24416For SaleMLS ID #139462, Lana H Nicely, Flint Realty LLC. Rockbridge Highlands REALTORS®
- $325,0003 bd3 ba1.9k sqft1796 Forest Ave, Buena Vista, VA 24416For SaleMLS ID #139719, Nicole Wheeler, Forest River Realty. Rockbridge Highlands REALTORS®
- $295,0003 bd2 ba2.1k sqft153 E 38th St, Buena Vista, VA 24416For SaleMLS ID #140074, Kimberly Hope Hostetter, eXp Realty LLC. Rockbridge Highlands REALTORS®
- $210,0003 bd1 ba1.1k sqft40 Jordan Rd, Buena Vista, VA 24416For SaleMLS ID #139894, Kara F. Braddick, Real Broker LLC. Rockbridge Highlands REALTORS®
- $339,9504 bd3 ba2.6k sqft2354 Chestnut Ave, Buena Vista, VA 24416For Sale
 MLS ID #924360, JUDY HILLMAN. RVAR
 - $224,0003 bd2 ba1k sqft25 Pathfinder Dr, Lexington, VA 24450For SaleMLS ID #140160, Clara Webb, Lexington Real Estate Connection. Rockbridge Highlands REALTORS®
- $339,0006 bd3 ba2.1k sqft502 Magnolia Ave, Buena Vista, VA 24416For Sale By Owner
