Welcome home to this charming ranch style home offering 1,776 square feet of comfortable, single story living! Featuring 4 spacious bedrooms, 2 full bathrooms, and a wonderful open floor plan, this home offers the perfect combination of comfort and functionality. Beautiful hardwood floors add warmth and character, while updated light fixtures provide a fresh, modern touch. The inviting kitchen features a center island and opens to the main living areas, creating an ideal space for everyday living and entertaining. With its thoughtfully designed layout, welcoming atmosphere, and desirable features, this home is ready for its next owner!
Pending
$299,000
2064 Leonard Ranch Rd, Fort Worth, TX 76134
4beds
1,776sqft
Single Family Residence
Built in 2015
5,749 Square Feet Lot
$296,500 Zestimate®
$168/sqft
$25/mo HOA
What's special
Beautiful hardwood floorsUpdated light fixturesWonderful open floor planThoughtfully designed layoutInviting kitchenCenter islandWelcoming atmosphere
- 29 days
- 469
- 44
Likely to sell faster than
Zillow last checked:
Listing updated:
Listed by:
Laura Phillips 0620061 (817)736-5757,
Elevate Realty Group 817-736-5757
Source: NTREIS,MLS#: 21408709
Facts & features
Interior
Bedrooms & bathrooms
- Bedrooms: 4
- Bathrooms: 2
- Full bathrooms: 2
Primary bedroom
- Features: Closet Cabinetry, Ceiling Fan(s), Dual Sinks, En Suite Bathroom, Garden Tub/Roman Tub, Separate Shower, Walk-In Closet(s)
- Level: First
- Dimensions: 16 x 15
Bedroom
- Features: Ceiling Fan(s)
- Level: First
- Dimensions: 10 x 13
Bedroom
- Features: Ceiling Fan(s)
- Level: First
- Dimensions: 10 x 13
Bedroom
- Features: Ceiling Fan(s), Walk-In Closet(s)
- Level: First
- Dimensions: 10 x 10
Breakfast room nook
- Features: Eat-in Kitchen
- Level: First
- Dimensions: 13 x 6
Kitchen
- Features: Breakfast Bar, Built-in Features, Eat-in Kitchen, Kitchen Island, Pantry, Stone Counters
- Level: First
- Dimensions: 15 x 13
Laundry
- Level: First
- Dimensions: 6 x 4
Living room
- Features: Ceiling Fan(s)
- Level: First
- Dimensions: 18 x 18
Heating
- Central, Electric
Cooling
- Central Air, Ceiling Fan(s), Electric
Appliances
- Included: Dishwasher, Electric Range, Disposal, Microwave
- Laundry: Washer Hookup, Dryer Hookup, ElectricDryer Hookup, Laundry in Utility Room
Features
- Chandelier, Decorative/Designer Lighting Fixtures, Double Vanity, Eat-in Kitchen, Granite Counters, High Speed Internet, Kitchen Island, Open Floorplan, Pantry, Cable TV, Vaulted Ceiling(s), Walk-In Closet(s)
- Flooring: Tile, Wood
- Windows: Window Coverings
- Has basement: No
- Has fireplace: No
Interior area
- Total interior livable area: 1,776 sqft
Video & virtual tour
Property
Parking
- Total spaces: 2
- Parking features: Concrete, Driveway, Garage Faces Front, Garage, Garage Door Opener
- Attached garage spaces: 2
Features
- Levels: One
- Stories: 1
- Patio & porch: Front Porch, Patio, Covered
- Exterior features: Lighting
- Pool features: None
- Fencing: Back Yard,Fenced,Privacy,Wood
Lot
- Size: 5,749 Square Feet
- Features: Back Yard, Cleared, Interior Lot, Lawn, Landscaped, Level, Subdivision, Few Trees
Details
- Parcel number: 42115971
Construction
Type & style
- Home type: SingleFamily
- Architectural style: Ranch,Traditional,Detached
- Property subtype: Single Family Residence
- Attached to another structure: Yes
Materials
- Brick, Rock, Stone
- Foundation: Slab
- Roof: Composition,Shingle
Condition
- Resale
- Year built: 2015
Utilities & green energy
- Sewer: Public Sewer
- Water: Public
- Utilities for property: Electricity Connected, Sewer Available, Separate Meters, Underground Utilities, Water Available, Cable Available
Community & HOA
Community
- Features: Playground, Park, Curbs, Sidewalks
- Subdivision: Matador Add
HOA
- Has HOA: Yes
- Services included: Association Management, Maintenance Grounds
- HOA fee: $150 semi-annually
- HOA name: Allied Hoa Management
- HOA phone: 817-200-7606
Location
- Region: Fort Worth
Financial & listing details
- Price per square foot: $168/sqft
- Tax assessed value: $325,318
- Annual tax amount: $7,857
- Date on market: 10/13/2026
- Cumulative days on market: 19 days
- Listing terms: Cash,Conventional,FHA,VA Loan
Estimated market value
$296,500
$282,000 - $311,000
$2,041/mo
Price history
| Date | Event | Price |
|---|---|---|
| 11/9/2026 | Pending sale | $299,000$168/sqft |
Source: NTREIS #21408709 Report a problem | ||
| 10/29/2026 | Contingent | $299,000$168/sqft |
Source: NTREIS #21408709 Report a problem | ||
| 10/13/2026 | Listed for sale | $299,000-8%$168/sqft |
Source: NTREIS #21408709 Report a problem | ||
| 12/9/2022 | Sold | -- |
Source: NTREIS #20200798 Report a problem | ||
| 11/10/2022 | Contingent | $325,000$183/sqft |
Source: NTREIS #20200798 Report a problem | ||
| 11/4/2022 | Listed for sale | $325,000$183/sqft |
Source: NTREIS #20200798 Report a problem | ||
Public tax history
| Year | Property taxes | Tax assessment |
|---|---|---|
| 2025 | $7,857 -0.9% | $325,318 |
| 2024 | $7,927 -1.1% | $325,318 -0.2% |
| 2023 | $8,014 +18.2% | $326,046 +32.7% |
| 2022 | $6,782 +8.1% | $245,655 +10.7% |
| 2021 | $6,277 -2.8% | $221,886 -0.2% |
| 2020 | $6,458 -5.7% | $222,346 -4.7% |
| 2019 | $6,847 +21.2% | $233,421 +26.8% |
| 2018 | $5,648 +2.7% | $184,047 +3.8% |
| 2017 | $5,500 +7.9% | $177,251 +8.8% |
| 2016 | $5,099 | $162,858 |
Find assessor info on the county website
Monthly payment
Est. payment
Payment breakdown
Explore the cost of this home by adjusting the details. Changes won't be saved.Climate risks
Neighborhood: 76134
Nearby schools
Schools provided by the listing agent
- Elementary: Meadowcreek
- Middle: Crowley
- High: Crowley
- District: Crowley ISD
Source: NTREIS. This data may not be complete. We recommend contacting the local school district to confirm school assignments for this home.
- $286,500-- bd-- ba1.4k sqft2060 Leonard Ranch Rd, Fort Worth, TX 76134Off Market
- $274,900-- bd-- ba1.6k sqft2068 Leonard Ranch Rd, Fort Worth, TX 76134Off Market
- $283,800-- bd-- ba1.7k sqft2056 Leonard Ranch Rd, Fort Worth, TX 76134Off Market
- $289,500-- bd-- ba1.8k sqft2072 Leonard Ranch Rd, Fort Worth, TX 76134Off Market
Similar homes
- $280,0003 bd2 ba1.7k sqft2073 Matador Ranch Rd, Fort Worth, TX 76134For Sale
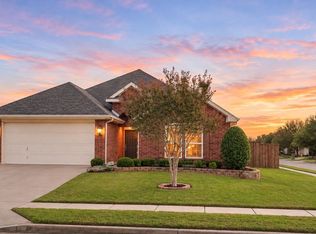 MLS ID #21429964, Brent Jones. NTREIS
- $--4 bd2 ba1.8k sqft8040 Trimble Dr, Fort Worth, TX 76134Auction
 Auction.com 2
- $314,0004 bd2 ba2k sqft8713 Pitchfork Ranch Rd, Fort Worth, TX 76134For Sale
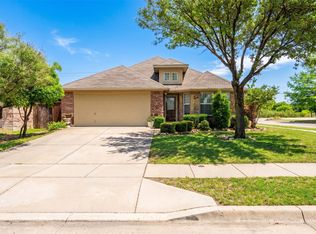 MLS ID #21240350, Melissa Serna. NTREIS
- $291,0004 bd3 ba1.9k sqft8641 Fawn Hill Ct, Fort Worth, TX 76134For Sale
 MLS ID #21416811, Makenna Moros. NTREIS
