Welcome home to this beautifully updated 3 bedroom ranch featuring a covered front porch! Completely renovated interior offers fresh paint and extra wide trim installed throughout. New flooring, new vinyl windows & new lighting are taken care of for you. Fully renovated kitchen complete with new cabinets, granite countertops, new undermount sink & faucet and stainless steel appliances which include a refrigerator, gas stove, dishwasher and microwave. New bathroom including tub and surround, toilet, vanity, mirror & lighting. There is a large covered back deck that leads you into the convenient laundry/mudroom that features a vaulted ceiling. Oversized 2 car garage with new garage door opener. New roof in 2021. New hot water tank in 2020. New furnace and central air in 2019. Plenty of space in the back yard just in time to enjoy summer! If you're looking for a move in ready home with updates - this one is definitely worth a look. Pack your bags and move right in! Schedule your private showing today! Agent is related to seller.
Pending
Price cut: $5.1K (6/12)
$139,900
2065 Clermont Ave NE, Warren, OH 44483
3beds
1,140sqft
Single Family Residence
Built in 1950
6,250 Square Feet Lot
$-- Zestimate®
$123/sqft
$-- HOA
What's special
Covered front porchStainless steel appliancesGranite countertopsNew cabinetsFully renovated kitchenLarge covered back deckNew flooring
- 80 days |
- 47 |
- 0 |
Likely to sell faster than
Zillow last checked:
Listing updated:
Listed by:
Sherry L Maiorca 330-501-0165 sherrylb123@yahoo.com,
Brokers Realty Group
Source: MLS Now,MLS#: 5213234 Originating MLS: Youngstown Columbiana Association of REALTORS
Originating MLS: Youngstown Columbiana Association of REALTORSFacts & features
Interior
Bedrooms & bathrooms
- Bedrooms: 3
- Bathrooms: 1
- Full bathrooms: 1
- Main level bathrooms: 1
- Main level bedrooms: 3
Primary bedroom
- Description: Flooring: Carpet
- Level: First
- Dimensions: 12 x 15
Bedroom
- Description: Flooring: Carpet
- Level: First
- Dimensions: 9 x 14
Bedroom
- Description: Flooring: Carpet
- Level: First
- Dimensions: 9 x 11
Bathroom
- Description: Flooring: Luxury Vinyl Tile
- Level: First
Family room
- Description: Flooring: Carpet
- Level: First
- Dimensions: 13 x 13
Kitchen
- Description: Flooring: Luxury Vinyl Tile
- Level: First
- Dimensions: 12 x 14
Laundry
- Description: Flooring: Luxury Vinyl Tile
- Level: First
- Dimensions: 8 x 15
Living room
- Description: Flooring: Luxury Vinyl Tile
- Level: First
- Dimensions: 11 x 15
Heating
- Forced Air
Cooling
- Central Air
Features
- Has basement: No
- Has fireplace: No
Interior area
- Total structure area: 1,140
- Total interior livable area: 1,140 sqft
- Finished area above ground: 1,140
Video & virtual tour
Property
Parking
- Total spaces: 2
- Parking features: Detached, Garage, Garage Door Opener
- Garage spaces: 2
Features
- Levels: One
- Stories: 1
Lot
- Size: 6,250 Square Feet
Details
- Parcel number: 38699900
Construction
Type & style
- Home type: SingleFamily
- Architectural style: Ranch
- Property subtype: Single Family Residence
Materials
- Aluminum Siding, Vinyl Siding
- Roof: Asphalt
Condition
- Year built: 1950
Utilities & green energy
- Sewer: Public Sewer
- Water: Public
Community & HOA
Community
- Subdivision: Elmwood
HOA
- Has HOA: No
Location
- Region: Warren
Financial & listing details
- Price per square foot: $123/sqft
- Tax assessed value: $64,000
- Annual tax amount: $1,156
- Date on market: 5/27/2026
- Cumulative days on market: 81 days
Estimated market value
Not available
Estimated sales range
Not available
Not available
Price history
| Date | Event | Price |
|---|---|---|
| 6/23/2026 | Pending sale | $139,900$123/sqft |
Source:  MLS Now #5213234 Report a problem MLS Now #5213234 Report a problem | ||
| 6/12/2026 | Price change | $139,900-3.5%$123/sqft |
Source: MLS Now #5213234 Report a problem | ||
| 5/27/2026 | Listed for sale | $145,000+168.5%$127/sqft |
Source: MLS Now #5213234 Report a problem | ||
| 2/12/2026 | Sold | $54,000$47/sqft |
Source: Public Record Report a problem | ||
Public tax history
| Year | Property taxes | Tax assessment |
|---|---|---|
| 2025 | $1,156 +1.9% | $22,400 |
| 2024 | $1,134 -0.9% | $22,400 |
| 2023 | $1,144 +30.7% | $22,400 +65.8% |
| 2022 | $876 -0.2% | $13,510 |
| 2021 | $877 -0.1% | $13,510 |
| 2020 | $878 -0.9% | $13,510 +4.3% |
| 2019 | $887 +0.3% | $12,950 |
| 2018 | $884 +1.6% | $12,950 |
| 2017 | $870 -14.9% | $12,950 -17.8% |
| 2016 | $1,022 +0.6% | $15,760 |
| 2015 | $1,016 +0.6% | $15,760 |
| 2014 | $1,010 -2.6% | $15,760 -7.6% |
| 2013 | $1,037 +0.4% | $17,050 |
| 2012 | $1,033 0% | $17,050 +0% |
| 2011 | $1,033 +2.6% | $17,045 -8.8% |
| 2010 | $1,007 +0.7% | $18,690 |
| 2009 | $1,000 +0.6% | $18,690 |
| 2008 | $994 +5.1% | -- |
| 2007 | $945 -1.3% | -- |
| 2006 | $957 +1.4% | -- |
| 2005 | $944 +3.4% | $18,690 |
| 2004 | $914 +0% | -- |
| 2003 | $913 +14.2% | -- |
| 2002 | $800 +6% | -- |
| 2001 | $755 +0.3% | -- |
| 2000 | $752 | -- |
Find assessor info on the county website
Monthly payment
Est. payment
Payment breakdown
Explore the cost of this home by adjusting the details. Changes won't be saved.Climate risks
Neighborhood: 44483
Nearby schools
GreatSchools rating
- 4/10Lincoln K-8 SchoolGrades: PK-8Distance: 0.9 mi
- 2/10Warren G Harding High SchoolGrades: 9-12Distance: 1 mi
Schools provided by the listing agent
- District: Warren CSD - 7820
Source: MLS Now. This data may not be complete. We recommend contacting the local school district to confirm school assignments for this home.
- $61,7002 bd1 ba720 sqft2075 Clermont Ave NE, Warren, OH 44483Off Market

- $95,6002 bd1 ba1k sqft2055 Clermont Ave NE, Warren, OH 44483Off Market
- $48,9002 bd1 ba-- sqft2085 Clermont Ave NE, Warren, OH 44483For Sale
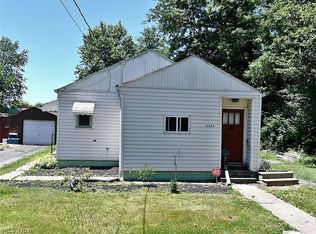
- $120,5003 bd1 ba1.7k sqft2045 Clermont Ave NE, Warren, OH 44483Off Market
- $128,1002 bd1 ba1.4k sqft2080 Clermont Ave NE, Warren, OH 44483Off Market
- $4,1006,534 sqft2080 Clermont Ave NE, Warren, OH 44483Off Market
- $100,9003 bd1 ba976 sqft2064 Bonnie Brae Ave NE, Warren, OH 44483Off Market
- $65,5002 bd1 ba720 sqft2054 Bonnie Brae Ave NE, Warren, OH 44483Off Market
A local agent can set up tours, give advice and negotiate with sellers.
A local lender can help you make sure your offer is ready when you are.
Similar homes
- $112,0003 bd1 ba1.2k sqft595 Bonnie Brae Ave NE, Warren, OH 44483For Sale
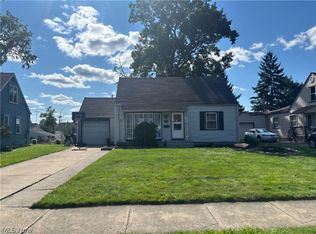 MLS ID #5234765, Pamela M Politsky, Berkshire Hathaway HomeServices Stouffer Realty. MLS Now
 - $169,0003 bd1 ba1.1k sqft2516 Weir Rd NE, Warren, OH 44483For Sale
 MLS ID #5225813, Marcus A Agee, Keller Williams Chervenic Rlty. MLS Now
 - $129,9003 bd2 ba1.4k sqft405 Oak Knoll Ave SE, Warren, OH 44483For Sale
 MLS ID #5227063, Melissa A Palmer, Brokers Realty Group. MLS Now
 - $139,9002 bd2 ba1.3k sqft1390 Patchen Ave SE, Warren, OH 44484For Sale
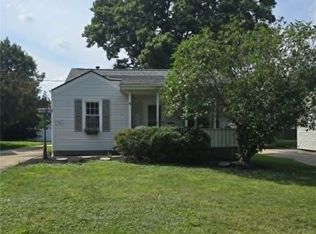 MLS ID #5229686, Roger A Collins, Zamarelli Realty, LLC. MLS Now
 - $175,0003 bd2 ba1.4k sqft546 Belvedere Ave NE, Warren, OH 44483For SaleMLS ID #5232252, Janice L Stevens, Coldwell Banker EvenBay Real Estate LLC. MLS Now
- $107,4003 bd1 ba1k sqft2047 Wilson Ave NE, Warren, OH 44483For SaleMLS ID #5230510, Joyce A Kissinger, Russell Real Estate Services. MLS Now
- $139,0003 bd1 ba1.1k sqft4828 Damon Ave, Warren, OH 44483For SaleMLS ID #5176973, Sara Rossler, Russell Real Estate Services. MLS Now
- $98,5003 bd2 ba1.3k sqft379 Homewood Ave SE, Warren, OH 44483For SaleMLS ID #5235232, Teresa M Crew, Action Realty Co. MLS Now
- $169,0004 bd1 ba1.4k sqft792 Allison Ave NW, Warren, OH 44483For SaleMLS ID #5198025, Kenneth Burton, RE/MAX Valley Real Estate. MLS Now
- $125,0002 bd2 ba804 sqft4785 Damon Ave NW, Warren, OH 44483For SaleMLS ID #5214488, John N Eaton, Howard Hanna. MLS Now
- $116,0005 bd2 ba1.6k sqft1253 Belle St SE, Warren, OH 44484For SaleMLS ID #5230894, Carol L Long, Berkshire Hathaway HomeServices Stouffer Realty. MLS Now
- $100,0003 bd2 ba1.4k sqft404 Bonnie Brae Ave SE, Warren, OH 44484For SaleMLS ID #5226508, Alexandra Allen, Howard Hanna. MLS Now
- $144,9003 bd2 ba936 sqft4540 Mahoning Dr, Newton Falls, OH 44444For SaleMLS ID #5226890, Bella Neapolitan, More Options Realty, LLC. MLS Now
- $110,0004 bd2 ba1.5k sqft1103 High St NE, Warren, OH 44483For SaleMLS ID #5202585, Rochelle Arriola, Berkshire Hathaway HomeServices Stouffer Realty. MLS Now
- $144,9003 bd2 ba1.2k sqft3246 Quentin Dr, Youngstown, OH 44511For SaleMLS ID #5209150, Anthony Precurato, Russell Real Estate Services. MLS Now
- $90,0003 bd1 ba988 sqft3231 Williamsburg St NW, Warren, OH 44485For SaleMLS ID #5235175, Jim Wilmoth, Howard Hanna. MLS Now
- $164,9003 bd1 ba1.4k sqft339 Westminster Ave, Youngstown, OH 44515For SaleMLS ID #5235874, Danny Duvall, Brokers Realty Group. MLS Now
- $145,0003 bd2 ba1.4k sqft8246 W Columbia St, Masury, OH 44438For SaleMLS ID #5233544, Sherry L Maiorca, Brokers Realty Group. MLS Now
- $144,0003 bd1 ba1.3k sqft533 Forest Hill Dr, Youngstown, OH 44515For SaleMLS ID #5207820, Nicole Tackett, Stephanie Solomon Realty, LLC. MLS Now
- $134,9003 bd1 ba1.2k sqft221 E 2nd St, Girard, OH 44420For SaleMLS ID #5224314, Jason J Altobelli, Altobelli Real Estate. MLS Now
