Exceptional Equestrian Estate in Nanoose Bay’s sought after Rocking Horse neighborhood, w/ a short hack to an extensive trail system. The custom 4165 sq. ft. 3-bedroom home w/ flex space features a show-stopping great room w/soaring cathedral ceiling, timber beams, rock fireplace & abundant natural light. Chef’s kitchen w/ granite counters, island & eating bar, 6-burner gas stove, wine fridge & premium appliances. Spacious primary suite w/ fireplace, walk-in closet & spa-like ensuite. Equestrian amenities include a 144’ x 70’ covered arena, outdoor arena, 3 stalls w/ walk-out paddocks, 2nd 4 stall barn w/ paddocks, tack room, wash stall, feed room, hay/equipment storage, riding trail + paddocks & shelters, separate pasture area, all thoughtfully planned out on 5.26 acres. Over-height 2-bay shop w/ flex space above + a stunning suite with excellent income/guest potential. Farm status, underground power, 2 driveways + more. Measurements are approximate, verify if important. GST applies.
For sale
C$2,999,000
2065 Sanders Rd, Nanoose Bay, BC V9P 9C2
4beds
8baths
6,522sqft
Single Family Residence
Built in 2004
5.26 Acres Lot
$-- Zestimate®
C$460/sqft
C$-- HOA
What's special
Show-stopping great roomSoaring cathedral ceilingTimber beamsRock fireplaceAbundant natural lightGranite countersIsland and eating bar
- 3 hours
- 2
- 0
Zillow last checked:
Listing updated:
Listed by:
Donna Jager Personal Real Estate Corporation,
Royal LePage Island Living (QU)
Source: VIVA,MLS®#: 1050263
Facts & features
Interior
Bedrooms & bathrooms
- Bedrooms: 4
- Bathrooms: 8
- Main level bathrooms: 5
- Main level bedrooms: 2
Kitchen
- Level: Main,Other
Heating
- Forced Air, Heat Pump
Cooling
- Air Conditioning
Appliances
- Laundry: Inside
Features
- Closet Organizer
- Flooring: Mixed
- Windows: Insulated Windows, Vinyl Frames
- Basement: Crawl Space
- Number of fireplaces: 2
- Fireplace features: Propane
Interior area
- Total structure area: 24,095
- Total interior livable area: 6,522 sqft
Video & virtual tour
Property
Parking
- Total spaces: 12
- Parking features: Additional Parking, Attached, Detached, Driveway, Garage Double, RV Access/Parking
- Attached garage spaces: 2
- Has uncovered spaces: Yes
Accessibility
- Accessibility features: Ground Level Main Floor
Features
- Entry location: Main Level
Lot
- Size: 5.26 Acres
- Features: Acreage, Easy Access, Family-Oriented Neighbourhood, Level, Marina Nearby, Near Golf Course, Park Setting, Pasture, Private, Quiet Area, Recreation Nearby, Rural Setting, Serviced, Shopping Nearby, Southern Exposure
Details
- Parcel number: 000162582
- Zoning description: Rural
Construction
Type & style
- Home type: SingleFamily
- Property subtype: Single Family Residence
Materials
- Cement Fibre, Insulation All
- Foundation: Concrete Perimeter
- Roof: Fibreglass Shingle
Condition
- Resale
- New construction: No
- Year built: 2004
Utilities & green energy
- Water: Cistern, Well: Drilled
Community & HOA
Community
- Features: Family-Oriented Neighbourhood
Location
- Region: Nanoose Bay
Financial & listing details
- Price per square foot: C$460/sqft
- Tax assessed value: C$1,536,312
- Annual tax amount: C$4,179
- Date on market: 9/24/2026
- Ownership: Freehold
- Road surface type: Paved
Price history
| Date | Event | Price |
|---|---|---|
| 9/24/2026 | Listed for sale | C$2,999,000C$460/sqft |
Source: VIVA #1050263 Report a problem | ||
Public tax history
Tax history is unavailable.
Climate risks
Neighborhood: V9P
Nearby schools
GreatSchools rating
No schools nearby
We couldn't find any schools near this home.
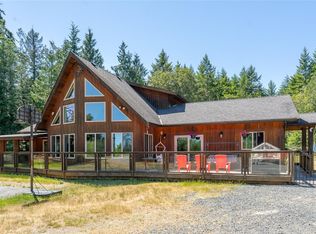

Similar homes
- C$2,695,0004 bd4 ba5.2k sqft1045 Matuka Dr, Nanaimo, BC V9P 9L3For Sale
 MLS ID #1045136, Bj Estes Personal Real Estate Corporation, Royal LePage Island Living (PK). VIVA
 - C$2,649,0003 bd4 ba3.2k sqft2080 Rolston Pl, Nanaimo, BC V9P 9H4For Sale
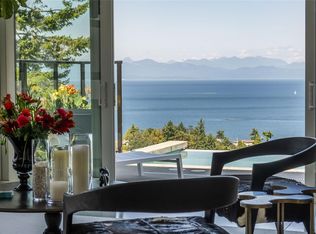 MLS ID #1050439, Karen Kenyon Personal Real Estate Corporation, Royal LePage Island Living (PK). VIVA
 - C$1,598,0006 bd4 ba5.5k sqft2466 Summerset Rd, Nanaimo, BC V9P 9E4For Sale
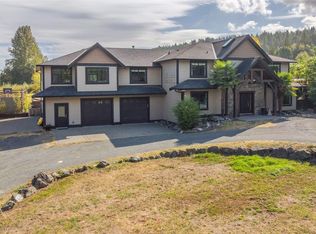 MLS ID #1050461, Susan Forrest Personal Real Estate Corporation, Royal LePage Island Living (PK). VIVA
 - C$1,849,0007 bd7 ba4.6k sqft2620 Ross Rd, Nanaimo, BC V9P 9A6For Sale
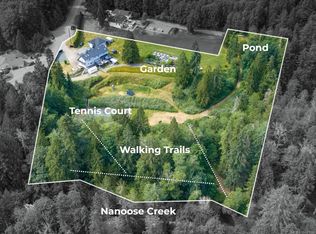 MLS ID #1049184, Melissa Tracey Personal Real Estate Corporation, Royal LePage Island Living (QU). VIVA
