Discover luxury coastal living in prestigious Lower Lantzville. Set on nearly 1 acre of private, landscaped grounds, this meticulous 2011 Craftsman-style residence offers ocean views & a sq.ft. of living space. Featuring 4 bedrms, 3 bathrms, soaring vaulted ceilings, 9' & 10' ceilings, solid hardwood floors & multiple stone gas fireplace's. Chef-inspired kitchen boasts premium JennAir appliances, granite island & peninsula. Main-level primary bedroom, spacious living areas & walkout lower level w/ games room, workshop & flexible accommodation potential. Enjoy spectacular sunsets from the oceanview deck, covered patios, brand new hot tub, irrigated gardens & mature hedges. Additional features include lg double garage, paved RV parking, sani-dump, 400-amp service & future shop provisions ideal for motorcoach. Minutes from beaches, trails & N. Nanaimo amenities, exceptional property combines privacy, space & refined Van Isle living. (Verify info if important to the purchase)
For sale
C$2,299,000
6994 Owen Rd, Lantzville, BC V0R 2H0
4beds
3baths
4,620sqft
Single Family Residence
Built in 2011
0.99 Acres Lot
$-- Zestimate®
C$498/sqft
C$-- HOA
What's special
Ocean viewsSoaring vaulted ceilingsSolid hardwood floorsChef-inspired kitchenPremium jennair appliancesGranite island and peninsulaMain-level primary bedroom
- 4 hours
- 9
- 0
Zillow last checked:
Listing updated:
Listed by:
Sean Mclintock Personal Real Estate Corporation,
REMAX Professionals (NA)
Source: VIVA,MLS®#: 1053161
Facts & features
Interior
Bedrooms & bathrooms
- Bedrooms: 4
- Bathrooms: 3
- Main level bathrooms: 2
- Main level bedrooms: 2
Kitchen
- Level: Main
Heating
- Electric, Forced Air, Heat Pump, Propane
Cooling
- HVAC
Appliances
- Included: Built-In Range, Dishwasher, Dryer, Freezer, Microwave, Oven Built-In, Oven/Range Electric
- Laundry: Inside
Features
- Cathedral Entry, Ceiling Fan(s), Closet Organizer, Dining Room, Dining/Living Combo, Eating Area, Kitchen Roughed-In, Storage, Central Vacuum Roughed-In
- Flooring: Carpet, Hardwood, Mixed, Tile
- Windows: Blinds
- Basement: Finished,Full,Partially Finished,Walk-Out Access,With Windows
- Number of fireplaces: 3
- Fireplace features: Propane
Interior area
- Total structure area: 5,810
- Total interior livable area: 4,620 sqft
Video & virtual tour
Property
Parking
- Total spaces: 12
- Parking features: Additional Parking, Attached, Driveway, Garage Double, On Street, Open, RV Access/Parking, Other, Garage Door Opener
- Attached garage spaces: 2
- Has uncovered spaces: Yes
Accessibility
- Accessibility features: Accessible Entrance, Ground Level Main Floor, No Step Entrance, Customized Wheelchair Accessible
Features
- Entry location: Main Level
- Patio & porch: Balcony/Deck, Balcony/Patio
- Has spa: Yes
- Spa features: Hot Tub
- Fencing: Partial
- Has view: Yes
- View description: Ocean
- Has water view: Yes
- Water view: Ocean
Lot
- Size: 0.99 Acres
- Features: Acreage, Central Location, Cleared, Easy Access, Family-Oriented Neighbourhood, Landscaped, Level, Park Setting
Details
- Additional structures: Shed(s)
- Parcel number: 014265206
- Zoning description: Residential
- Other equipment: Propane Tank, Propane Tank Leased
Construction
Type & style
- Home type: SingleFamily
- Architectural style: West Coast
- Property subtype: Single Family Residence
Materials
- Cement Fibre, Frame Wood, Insulation: Ceiling, Insulation: Walls
- Foundation: Concrete Perimeter
- Roof: Fibreglass Shingle
Condition
- Resale
- New construction: No
- Year built: 2011
Utilities & green energy
- Water: Cistern, Well: Drilled, Other
- Utilities for property: Cable Connected, Electricity Connected, Underground Utilities
Community & HOA
Community
- Features: Family-Oriented Neighbourhood
- Security: Security System
Location
- Region: Lantzville
Financial & listing details
- Price per square foot: C$498/sqft
- Tax assessed value: C$1,950,000
- Annual tax amount: C$9,048
- Date on market: 11/16/2026
- Ownership: Freehold
- Electric utility on property: Yes
- Road surface type: Paved
Price history
| Date | Event | Price |
|---|---|---|
| 11/16/2026 | Listed for sale | C$2,299,000C$498/sqft |
Source: VIVA #1053161 Report a problem | ||
Public tax history
Tax history is unavailable.
Climate risks
Neighborhood: V0R
Nearby schools
GreatSchools rating
No schools nearby
We couldn't find any schools near this home.
- C$---- bd-- ba-- sqft7071 Lantzville Rd #16, Lantzville, BC V0R2H0Off Market
- C$---- bd-- ba-- sqft7071 Lantzville Rd #12, Lantzville, BC V0R2H0Off Market
- C$---- bd-- ba-- sqft7071 Lantzville Rd #3, Lantzville, BC V0R2H0Off Market
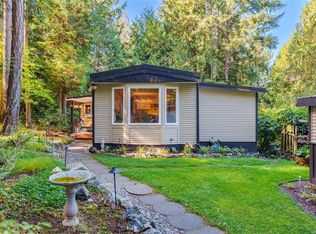
- C$324,0003 bd2 ba1.3k sqft7071 Lantzville Rd #21, Lantzville, BC V0R2H0For Sale
Similar homes
- C$1,650,0003 bd3 ba2.4k sqft7336 High Ridge Cres, Lantzville, BC V0R 2H0New Construction
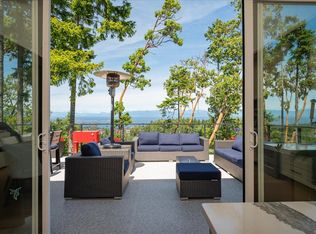 MLS ID #1054401, Angela Espey, 460 Realty Inc. (NA). VIVA
- C$1,888,0005 bd6 ba4.2k sqft8485 Lisa Ln, Lantzville, BC V0R 2H0For Sale
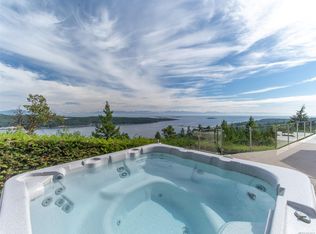 MLS ID #1053913, Michael Mckillican Personal Real Estate Corporation, Sutton Group-West Coast Realty (Nan). VIVA
- C$2,645,0006 bd5 ba5.5k sqft5060 Broad Ridge Pl, Lantzville, BC V0R 2H0For Sale
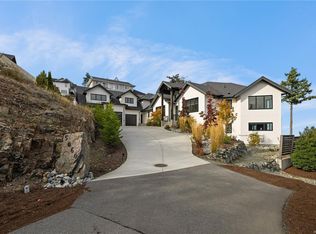 MLS ID #1051862, Terry Becker Personal Real Estate Corporation, Stonehaus Realty Corp. VIVA
- C$2,750,0004 bd5 ba5.3k sqft7376 High Ridge Cres, Lantzville, BC V0R 2H0For Sale
 MLS ID #1040466, Matt Scheibel Personal Real Estate Corporation, 460 Realty Inc. (NA). VIVA
