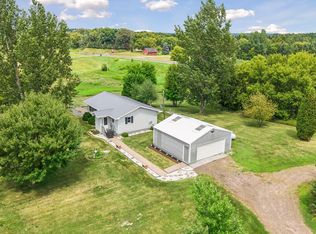
2bd/2ba with a bunk house, has natural wood valuted ceilings, enclosed porch/sunroom, high end wood burning stove for cheap heat, balcony, a few garden sheds, an oversized garage with a heated shop and a side overhead door for easy access. Located at a dead-end road nestled in the trees with lots of wildlife coming in the yard consistently.
Active
$279,000
20654 Bucktail Dr, Grantsburg, WI 54840
2beds
1,518sqft
:
Get pre-qualified$1,752/mo
Single Family
Built in 1984
9.9 Acres Lot
$-- Zestimate®
$184/sqft
$-- HOA
What's special
Bunk houseGarden sheds
- 3 hours |
- 130 |
- 10 |
Zillow last checked:
Listing updated:
Listed by:
Leonard J Chute 763-772-8707,
Edina Realty, Inc.
Source: NorthstarMLS as distributed by MLS GRID,MLS#: 7119603
Facts & features
Interior
Bedrooms & bathrooms
- Bedrooms: 2
- Bathrooms: 2
- Full bathrooms: 1
- 3/4 bathrooms: 1
Bedroom
- Level: Main
- Area: 135 Square Feet
- Dimensions: 15x9
Bedroom 2
- Level: Upper
- Area: 132 Square Feet
- Dimensions: 12x11
Dining room
- Level: Main
- Area: 96 Square Feet
- Dimensions: 12x8
Kitchen
- Level: Main
- Area: 140 Square Feet
- Dimensions: 10x14
Laundry
- Level: Main
- Area: 170 Square Feet
- Dimensions: 17x10
Living room
- Level: Main
- Area: 216 Square Feet
- Dimensions: 18x12
Porch
- Level: Main
- Area: 120 Square Feet
- Dimensions: 12x10
Heating
- Forced Air
Cooling
- Central Air
Appliances
- Included: Dishwasher, Dryer, Electric Water Heater, Freezer, Microwave, Range, Refrigerator, Washer
- Laundry: Electric Dryer Hookup, Laundry Room, Main Level, Sink, Washer Hookup
Features
- Basement: None
- Number of fireplaces: 1
- Fireplace features: Wood Burning Stove
Interior area
- Total structure area: 1,518
- Total interior livable area: 1,518 sqft
- Finished area above ground: 1,518
- Finished area below ground: 0
Property
Parking
- Total spaces: 3
- Parking features: Detached Garage, Gravel, Garage Door Opener
- Garage spaces: 3
- Has uncovered spaces: Yes
- Details: Garage Dimensions (24X36), Garage Door Height (7), Garage Door Width (7)
Accessibility
- Accessibility features: None
Features
- Levels: One and One Half
- Stories: 1.5
- Patio & porch: Deck, Front Porch
Lot
- Size: 9.9 Acres
- Dimensions: 660 x 660
- Features: Tree Coverage - Heavy
Details
- Additional structures: Bunk House, Storage Shed
- Foundation area: 1248
- Parcel number: 070022371928103000012000
- Zoning description: Residential-Single Family
Construction
Type & style
- Home type: SingleFamily
- Property subtype: Single Family
Materials
- Frame
- Roof: Age 8 Years or Less,Metal,Pitched
Condition
- New construction: No
- Year built: 1984
Utilities & green energy
- Electric: Circuit Breakers
- Gas: Propane
- Sewer: Private Sewer, Tank with Drainage Field
- Water: Sand Point
Community & HOA
HOA
- Has HOA: No
Location
- Region: Grantsburg
Financial & listing details
- Price per square foot: $184/sqft
- Tax assessed value: $166,100
- Annual tax amount: $1,654
- Date on market: 7/31/2026
Estimated market value
Not available
Estimated sales range
Not available
Not available
Price history
| Date | Event | Price |
|---|---|---|
| 7/31/2026 | Listed for sale | $279,000+105.1%$184/sqft |
Source:  NorthstarMLS as distributed by MLS GRID #7119603 Report a problem NorthstarMLS as distributed by MLS GRID #7119603 Report a problem | ||
| 8/31/2009 | Sold | $136,000-15%$90/sqft |
Source:  Lake Superior Area Realtors as distributed by MLS GRID #1199766 Report a problem Lake Superior Area Realtors as distributed by MLS GRID #1199766 Report a problem | ||
| 8/31/2005 | Sold | $160,000$105/sqft |
Source: Public Record Report a problem | ||
Public tax history
| Year | Property taxes | Tax assessment |
|---|---|---|
| 2024 | $1,417 -14.5% | $166,100 +32.7% |
| 2023 | $1,657 +2.7% | $125,200 |
| 2022 | $1,614 +0.3% | $125,200 |
| 2021 | $1,610 -1.7% | $125,200 |
| 2020 | $1,637 -3.8% | $125,200 |
| 2019 | $1,702 +4.5% | $125,200 |
| 2017 | $1,630 +17.9% | $125,200 |
| 2016 | $1,382 +0.3% | $125,200 |
| 2015 | $1,378 -22.5% | $125,200 |
| 2013 | $1,778 -4.1% | $125,200 |
| 2011 | $1,854 +13.7% | $125,200 |
| 2010 | $1,631 0% | $125,200 +6.6% |
| 2009 | $1,632 | $117,500 |
Find assessor info on the county website
Monthly payment
Est. payment
Payment breakdown
Explore the cost of this home by adjusting the details. Changes won't be saved.Climate risks
Neighborhood: 54840
Nearby schools
GreatSchools rating
- 9/10Grantsburg Elementary SchoolGrades: PK-3Distance: 7.7 mi
- 5/10Grantsburg Middle SchoolGrades: 4-8Distance: 7.9 mi
- 5/10Grantsburg High SchoolGrades: 9-12Distance: 7.8 mi
- $90,8009.9 Acres20699 Bucktail Dr, Grantsburg, WI 54840Off Market
- $179,9002 bd1 ba676 sqft20622 Bucktail Dr, Grantsburg, WI 54840Off Market
- $30,0009.9 Acres20613 Bucktail Dr, Grantsburg, WI 54840Sold
- $291,000-- bd-- ba-- sqft20556 Bucktail Dr, Grantsburg, WI 54840Off Market
- $41,6009.9 Acres20571 Bucktail Dr, Grantsburg, WI 54840Off Market
- $455,000-- bd-- ba-- sqft14391 Logging Creek Rd, Grantsburg, WI 54840Off Market
- $79,60039.8 Acres14391 Logging Creek Rd, Grantsburg, WI 54840Off Market
- $44,70039.8 Acres14391 Logging Creek Rd, Grantsburg, WI 54840Off Market
A local agent can set up tours, give advice and negotiate with sellers.
Similar homes
- $329,9003 bd1 ba1.6k sqft13422 County Line Rd, Grantsburg, WI 54840For Sale
 MLS ID #7118913, Matthew R. Vorwerk, Coldwell Banker Realty. NorthstarMLS as distributed by MLS GRID
 - $295,0003 bd1 ba2.2k sqft616 Nelson St N, Grantsburg, WI 54840For Sale
 MLS ID #7119372, Leonard J Chute, Edina Realty, Inc.. NorthstarMLS as distributed by MLS GRID
 - $269,9003 bd3 ba1.7k sqft233 Park St N, Grantsburg, WI 54840For Sale
 MLS ID #7086315, Van Murray, Local Realty LLC. NorthstarMLS as distributed by MLS GRID
 - $389,0002 bd3 ba1.8k sqft750 S Fairfield Ave, Rush City, MN 55069For Sale
 MLS ID #7114210, James R Ertz, DF & Company, Inc. NorthstarMLS as distributed by MLS GRID
 - $--2 bd1 ba1.2k sqft1514 220th Ave, Milltown, WI 54858AuctionAuction.com 2
- $249,9002 bd2 ba1.2k sqft409 N Russell St, Grantsburg, WI 54840For SaleMLS ID #7048780, Jenny Kreuser, EXP Realty, LLC. NorthstarMLS as distributed by MLS GRID
- $215,0002 bd2 ba1.8k sqft222 E Saint George Ave, Grantsburg, WI 54840For SaleMLS ID #7100246, Leonard J Chute, Edina Realty, Inc.. NorthstarMLS as distributed by MLS GRID
- $250,0003 bd2 ba1k sqft6168 Cougar Trl, North Branch, MN 55056For SaleMLS ID #7117943, Susan M Steward, Counselor Realty, Inc.. NorthstarMLS as distributed by MLS GRID
- $295,5002 bd2 ba2k sqft6516 Elm St, North Branch, MN 55056For SaleMLS ID #7117208, Gretchen F MacVeigh, RE/MAX Results. NorthstarMLS as distributed by MLS GRID
- $--2 bd1 ba1.3k sqft24366 Swenson Rd, Webster, WI 54893AuctionServiceLink Auction
- $250,0002 bd1 ba939 sqft6349 Oak St, North Branch, MN 55056For SaleMLS ID #7100010, Tamara K. Soderlund, Edina Realty, Inc.. NorthstarMLS as distributed by MLS GRID
- $300,0003 bd2 ba1.5k sqft420 Highview Loop SE, Pine City, MN 55063-6002For SaleMLS ID #6127068, Mitchel Herian, Kris Lindahl Real Estate. Lake Superior Area Realtors as distributed by MLS GRID
- $255,0002 bd1 ba1.2k sqft2119 190th St, Centuria, WI 54824For SaleMLS ID #7088691, Benjamin D Wheeler, EXP Realty, LLC. NorthstarMLS as distributed by MLS GRID
- $315,0005 bd2 ba1.7k sqft2749 210th St, Luck, WI 54853For SaleMLS ID #7101890, Michael Carlson, Edina Realty, Inc.. NorthstarMLS as distributed by MLS GRID
- $279,9002 bd1 ba760 sqft2889 Indian Mound Rd, Luck, WI 54853For SaleMLS ID #7077636, Melissa S Jones, Century 21 Affiliated. NorthstarMLS as distributed by MLS GRID
- $--4 bd2 ba1.7k sqft670 W 10th St, Rush City, MN 55069AuctionAuction.com 2
- $395,0003 bd1 ba1.7k sqft2631 283rd St, Saint Croix Falls, WI 54024For SaleMLS ID #7102718, Laine Anderson, Property Executives Realty. NorthstarMLS as distributed by MLS GRID
- $350,0003 bd1 ba1.9k sqft2643 231st St, Cushing, WI 54006For SaleMLS ID #7096763, Patti C. Katzmark, Edina Realty, Inc.. NorthstarMLS as distributed by MLS GRID
- $340,0003 bd2 ba1.7k sqft7643 385th St, North Branch, MN 55056For SaleMLS ID #7116539, Cliff Sheppeck, Keller Williams Classic Realty. NorthstarMLS as distributed by MLS GRID
- $330,0002 bd1 ba1.1k sqft37320 Oriole Ave, Lindstrom, MN 55045For SaleMLS ID #7009390, Kris Lindahl, Kris Lindahl Real Estate. NorthstarMLS as distributed by MLS GRID
