Set on a coveted corner lot in East Lake Village, this beautifully maintained home makes a strong first impression with its gated courtyard, mature landscaping, and three-car garage. Inside, a thoughtful floor plan unfolds with spacious living and dining areas, where sliding doors invite natural light and create an easy connection to the outdoors. The kitchen is designed for everyday living and entertaining alike, featuring granite countertops, stainless steel appliances, generous storage, and direct exterior access for effortless outdoor dining and grilling. Anchoring the main level, the family room offers built-in bookshelves and a cozy fireplace, creating a natural gathering space for movie nights and everyday moments. A full bathroom, laundry room with storage, and epoxy-finished garage complete the first floor. Upstairs, hardwood flooring extends through the hallway and bedrooms, while a sunlit landing enhances the home's open feel. The primary suite offers vaulted ceilings, a private balcony, and a spacious ensuite bath with a jetted soaking tub, separate shower, dual sinks, and walk-in closet. Three additional bedrooms provide flexibility for family, guests, or work-from-home needs. A junior suite enjoys its own private bath, while the remaining bedrooms share a hall bath with dual sinks. Outside, the wraparound yard delivers the Southern California lifestyle buyers seek, with a sunny patio, lush lawn, mature landscaping, and multiple spaces to relax or entertain. Flower-lined pathways lead to a charming gazebo overlooking a fountain, while the gated side yard provides convenient storage and access. Life in East Lake Village extends far beyond the property itself. Residents enjoy access to a private lakeside clubhouse, multiple pools, tennis, basketball, and volleyball courts, a fitness center, sauna, boathouse, fishing lake, and year-round community events that foster a true neighborhood atmosphere. Located within the award-winning Placentia-Yorba Linda Unified School District and just minutes from parks, trails, shopping, and dining, this is a rare opportunity to enjoy one of Yorba Linda's most sought-after communities.
Under contract
Listed by: First Team Real Estate • Shaun Radcliffe • Contact: 714-497-0160
$1,767,000
20655 Via Veronica, Yorba Linda, CA 92887
4beds
2,971sqft
Single Family Residence
Built in 1992
5,000 Square Feet Lot
$1,744,000 Zestimate®
$595/sqft
$133/mo HOA
What's special
- 30 days |
- 1,225 |
- 47 |
Likely to sell faster than
Zillow last checked:
Listing updated:
Listed by:
Shaun Radcliffe DRE #01923712 714-745-5165,
First Team Real Estate,
Michael Elledge DRE #01998365,
First Team Real Estate
Source: CRMLS,MLS#: PW26127386 Originating MLS: California Regional MLS
Originating MLS: California Regional MLSFacts & features
Interior
Bedrooms & bathrooms
- Bedrooms: 4
- Bathrooms: 4
- Full bathrooms: 4
- Main level bathrooms: 1
Rooms
- Room types: Family Room, Kitchen, Laundry, Loft, Living Room, Primary Bedroom, Other, Dining Room
Primary bedroom
- Features: Primary Suite
Bathroom
- Features: Dual Sinks, Linen Closet, Multiple Shower Heads, Soaking Tub, Vanity, Walk-In Shower
Kitchen
- Features: Granite Counters, Kitchen/Family Room Combo
Other
- Features: Walk-In Closet(s)
Heating
- Forced Air
Cooling
- Central Air
Appliances
- Included: 6 Burner Stove, Dishwasher, Electric Oven, Disposal, Microwave
- Laundry: Laundry Room
Features
- Built-in Features, Balcony, Ceiling Fan(s), Separate/Formal Dining Room, Granite Counters, High Ceilings, Open Floorplan, Recessed Lighting, Loft, Primary Suite, Walk-In Closet(s)
- Flooring: Tile, Wood
- Doors: Double Door Entry, Sliding Doors
- Has fireplace: Yes
- Fireplace features: Family Room
- Common walls with other units/homes: No Common Walls
Interior area
- Total interior livable area: 2,971 sqft
Property
Parking
- Total spaces: 3
- Parking features: Concrete, Door-Multi, Driveway, Garage
- Attached garage spaces: 3
Features
- Levels: Two
- Stories: 2
- Entry location: 1
- Pool features: Association
- Has spa: Yes
- Spa features: Association
- Has view: Yes
- View description: Neighborhood
Lot
- Size: 5,000 Square Feet
- Features: Back Yard, Corner Lot, Cul-De-Sac, Front Yard, Lawn
Details
- Additional structures: Gazebo, Boat House
- Parcel number: 34984512
- Special conditions: Standard
Construction
Type & style
- Home type: SingleFamily
- Property subtype: Single Family Residence
Materials
- Foundation: Slab
Condition
- New construction: No
- Year built: 1992
Utilities & green energy
- Sewer: Public Sewer
- Water: Public
- Utilities for property: Cable Available, Electricity Connected, Natural Gas Connected, Phone Available, Sewer Connected, Water Connected
Community & HOA
Community
- Features: Curbs, Street Lights, Suburban, Sidewalks
- Subdivision: Estates Ia - East Lake Village (Ee1a)
HOA
- Has HOA: Yes
- Amenities included: Boat House, Clubhouse, Sport Court, Fitness Center, Meeting/Banquet/Party Room, Outdoor Cooking Area, Barbecue, Playground, Pool, Recreation Room, Spa/Hot Tub, Tennis Court(s)
- HOA fee: $133 monthly
- HOA name: East Lake Village Association
- HOA phone: 714-779-0657
Location
- Region: Yorba Linda
Financial & listing details
- Price per square foot: $595/sqft
- Tax assessed value: $1,235,649
- Annual tax amount: $14,156
- Date on market: 6/23/2026
- Cumulative days on market: 30 days
- Listing terms: Cash,Cash to New Loan,Conventional
Estimated market value
$1,744,000
$1.66M - $1.83M
$6,163/mo
Price history
| Date | Event | Price |
|---|---|---|
| 7/14/2026 | Contingent | $1,767,000$595/sqft |
Source:  CRMLS #PW26127386 Report a problem CRMLS #PW26127386 Report a problem | ||
| 6/23/2026 | Listed for sale | $1,767,000+246.5%$595/sqft |
Source: CRMLS #PW26127386 Report a problem | ||
| 5/22/2002 | Sold | $510,000-15.1%$172/sqft |
Source: Public Record Report a problem | ||
| 8/25/2000 | Sold | $601,000$202/sqft |
Source: Public Record Report a problem | ||
Public tax history
| Year | Property taxes | Tax assessment |
|---|---|---|
| 2025 | $14,156 +10.2% | $1,235,649 +10.6% |
| 2024 | $12,840 +1.8% | $1,117,149 +2% |
| 2023 | $12,614 +1.1% | $1,095,245 +2% |
| 2022 | $12,481 +1.8% | $1,073,770 +2% |
| 2021 | $12,255 +0.7% | $1,052,716 +1% |
| 2020 | $12,167 | $1,041,922 +2% |
| 2019 | $12,167 +4% | $1,021,493 +6.7% |
| 2018 | $11,699 +5.3% | $957,000 |
| 2017 | $11,115 | $957,000 +7.5% |
| 2016 | $11,115 +7.2% | $890,000 +11.1% |
| 2015 | $10,365 +11.4% | $800,889 |
| 2014 | $9,302 | $800,889 +18% |
| 2013 | -- | $678,720 |
| 2012 | -- | $678,720 -4% |
| 2011 | -- | $707,000 |
| 2010 | -- | $707,000 +5.4% |
| 2009 | -- | $671,000 -22.7% |
| 2008 | -- | $867,516 +2% |
| 2007 | -- | $850,506 +3% |
| 2006 | -- | $825,566 +3.9% |
| 2005 | -- | $794,867 +2% |
| 2004 | -- | $779,282 +1.9% |
| 2003 | -- | $765,000 +72.8% |
| 2002 | -- | $442,680 +2% |
| 2001 | $4,843 +22.8% | $434,000 +24.8% |
| 2000 | $3,945 | $347,872 |
Find assessor info on the county website
Monthly payment
Est. payment
Payment breakdown
Explore the cost of this home by adjusting the details. Changes won't be saved.Climate risks
Neighborhood: 92887
Nearby schools
GreatSchools rating
- 9/10Glenknoll Elementary SchoolGrades: K-6Distance: 1.1 mi
- 5/10Orange County School Of Computer ScienceGrades: 7-8Distance: 0.9 mi
- 9/10Esperanza High SchoolGrades: 9-12Distance: 1.8 mi
Schools provided by the listing agent
- Elementary: Glenknoll
- Middle: Compton
- High: Yorba Linda
Source: CRMLS. This data may not be complete. We recommend contacting the local school district to confirm school assignments for this home.
- $1,424,1004 bd3 ba2.2k sqft20645 Via Veronica, Yorba Linda, CA 92887Off Market
- $1,386,2003 bd2 ba2.1k sqft5395 Via Cervantes, Yorba Linda, CA 92887Off Market
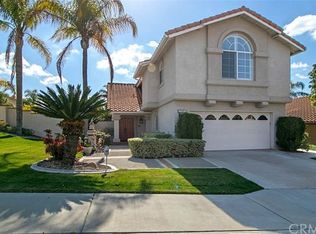
- $1,221,7003 bd2 ba1.6k sqft5385 Via Cervantes, Yorba Linda, CA 92887Off Market

- $1,379,2003 bd2 ba2.2k sqft20635 Via Veronica, Yorba Linda, CA 92887Off Market
- $1,317,8003 bd3 ba2.1k sqft5375 Via Cervantes, Yorba Linda, CA 92887Off Market
- $1,746,1004 bd3 ba3.2k sqft5420 Avenida El Cid, Yorba Linda, CA 92887Off Market
- $1,616,7004 bd3 ba3.1k sqft5365 Via Cervantes, Yorba Linda, CA 92887Off Market
- $1,697,8004 bd3 ba3.2k sqft20640 Via Veronica, Yorba Linda, CA 92887Off Market
A local agent can set up tours, give advice and negotiate with sellers.
Similar homes
- $1,695,0005 bd3 ba2.7k sqft5710 Via Del Potrero, Yorba Linda, CA 92887For Sale
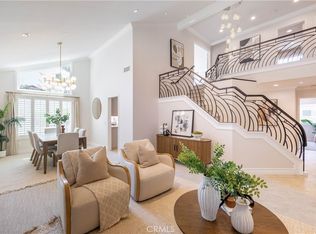 MLS ID #OC25240406, Tina Tan, Christie's International. CRMLS
 - $1,948,8885 bd3 ba3k sqft20430 Via Sonador, Yorba Linda, CA 92886For Sale
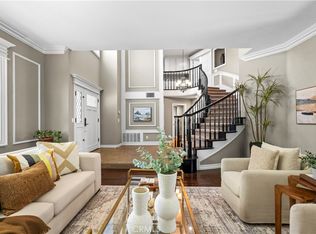 MLS ID #OC26149238, Laura Hamann, Circa Properties, Inc.. CRMLS
 - $1,599,0004 bd3 ba2.6k sqft20660 Vista Del Sol, Yorba Linda, CA 92886For Sale
 MLS ID #PW26080347, Elizabeth Oliverio, Circa Properties, Inc.. CRMLS
 - $1,360,0004 bd3 ba2.2k sqft5510 Vista Cantora, Yorba Linda, CA 92887For Sale
 MLS ID #PW26143491, Edith Israel, Coldwell Banker Realty. CRMLS
 - $2,400,0004 bd3 ba2.6k sqft4305 Willow Tree Ln, Yorba Linda, CA 92887For SaleMLS ID #OC26114096, Cesi Pagano, Keller Williams Realty. CRMLS
- $2,300,0004 bd4 ba3.3k sqft20371 Chianti Ct, Yorba Linda, CA 92886For SaleMLS ID #TR26117632, Yuan Le, Ricky&Jessie Realty. CRMLS
- $1,629,0005 bd3 ba3.1k sqft6425 E Shady Valley Ln, Anaheim, CA 92807For SaleMLS ID #OC26128500, Lily Campbell, First Team Real Estate. CRMLS
- $1,699,0004 bd3 ba2.9k sqft615 Radbury Pl, Diamond Bar, CA 91765For SaleMLS ID #WS26059839, JENNIFER LEE, RE/MAX 2000 REALTY. CRMLS
- $1,950,0004 bd3 ba2.4k sqft26 Alegria, Irvine, CA 92620For SaleMLS ID #OC26150122, Irene Zhang, Keller Williams Realty Irvine. CRMLS
- $1,750,0003 bd3 ba3.3k sqft2026 Lexington Dr, Fullerton, CA 92835For SaleMLS ID #PW26146640, Mania Persekian, Compas Dana Point. CRMLS
- $2,075,0004 bd4 ba3.5k sqft2472 N Highwood Rd, Orange, CA 92867For SaleMLS ID #OC26038768, Justin Kuo, Real Broker. CRMLS
- $1,925,0004 bd3 ba2.9k sqft11082 Meads, Orange, CA 92869For SaleMLS ID #PW26052111, Kathryn Hampton, First Team Real Estate. CRMLS
- $1,849,9005 bd3 ba3.6k sqft3023 Limewood Ct, Fullerton, CA 92835For SaleMLS ID #OC26156178, Martha Haecherl, Keller Williams Realty. CRMLS
- $2,199,8004 bd3 ba3.4k sqft753 El Vallencito Dr, Walnut, CA 91789For SaleMLS ID #AR26158090, Ping Li, Coldwell Banker Realty. CRMLS
- $1,690,0003 bd3 ba2k sqft49 Pinewood, Irvine, CA 92604For SaleMLS ID #NP26136109, Josef Szigeti, Douglas Elliman Of California. CRMLS
- $2,299,9004 bd4 ba3.7k sqft396 S Sleepy Meadow Ln, Anaheim, CA 92807For SaleMLS ID #PW26121168, Shida Khanian, BHHS CA Properties. CRMLS
- $1,875,0004 bd4 ba2.7k sqft633 N Orange St, Orange, CA 92867For SaleMLS ID #LG26102351, John Kuzmic, Surterre Properties. CRMLS
- $1,590,0004 bd4 ba3.2k sqft513 Camino De Gloria, Walnut, CA 91789For SaleMLS ID #WS26095268, LAN XIAO, RE/MAX ELITE REALTY. CRMLS
- $1,538,0004 bd5 ba3.4k sqft4047 Golden Terrace Ln, Chino Hills, CA 91709For SaleMLS ID #CV26141611, Alex Zhao, RE/MAX MASTERS REALTY. CRMLS
- $1,799,0004 bd4 ba3.6k sqft19151 Red Bluff Dr, Trabuco Canyon, CA 92679For SaleMLS ID #OC26092482, Cathy Kaiser, Alink Realty Group. CRMLS
Local buyer's agents are ready to help
