An exceptional opportunity to live in this luxury home in the prestigious highly sought after Portola Hills community. This 4 bed (can be 6 bed), 4 bath 3642sqft family home is loaded with valuable upgrades, including paid-off solar panels, a whole house fan for enhanced cooling, upgraded high efficiency windows, upgraded ceiling lights, dual-zone A/C, an EV charging station in the garage, and newly painted exterior and interior. A desirable main-floor bedroom with a full bath provide flexibility for guests or multigenerational living. The house has elegant double door entry, soaring high ceilings, crown molding, expensive travertine tile flooring, 7 inch baseboards, custom wrought iron staircase, built-in ceiling lighting. The remodeled chef’s kitchen has granite counters, high-end stainless-steel appliances, custom cabinetry, large center island with sink, double oven, walk-in pantry, and open wine bar. Also on the main floor, there is a separate office that can be converted to a 5th bedroom. Upstairs, the luxurious primary suite with city light/sunset view (ocean/Catalina island view on clear days) offers a private retreat with cozy fireplaces, a soaking tub to relax, upgraded walk-in shower, dual vanities, and 2 spacious walk-in closets. Additional bedrooms are generously sized, with upgraded bathrooms. A huge entertainment room is down the hallway. Step outside into a private backyard oasis featuring lush landscaping, fruit trees and vegetable gardens, and covered patio area for seating with ample space for gatherings or recreation. This home is loaded with valuable upgrades, including paid-off solar panels for energy efficiency, a whole house fan for enhanced cooling, upgraded high efficiency windows, dual-zone A/C, an EV charging station in the garage, and newly painted exterior and interior. The three-car garage also offers built-in storage. The Portola Hills community features awesome amenities including a near-Olympic-sized pool, spa, sauna, gym, BBQ, club house, tennis courts, sand volleyball courts, pickleball courts, parks and dog park. No Mello Roos, low HOA's and property tax. Walking distance to award-winning Portola Hills Elementary School. Close to Shopping (upcoming Costco), Lake Forest Sports Park, and a short drive to Irvine Spectrum, OC Great Park, and world-class beaches. Don’t miss this opportunity to own a truly special home that has a rare blend of luxury, comfort and efficiency.
Under contract
Listed by: Alink Realty Group • Cathy Kaiser • Contact: 949-202-9626
Price cut: $100K (7/15)
$1,799,000
19151 Red Bluff Dr, Trabuco Canyon, CA 92679
4beds
3,642sqft
:
Get pre-qualified$11,315/mo
Single Family Residence
Built in 1992
8,100 Square Feet Lot
$1,760,000 Zestimate®
$494/sqft
$170/mo HOA
What's special
- 43 days |
- 807 |
- 24 |
Zillow last checked:
Listing updated:
Listed by:
Cathy Kaiser DRE #01835475 949-202-9626,
Alink Realty Group,
Yingzi Peng DRE #02054173,
Alink Realty Group
Source: CRMLS,MLS#: OC26092482 Originating MLS: California Regional MLS
Originating MLS: California Regional MLSFacts & features
Interior
Bedrooms & bathrooms
- Bedrooms: 4
- Bathrooms: 4
- Full bathrooms: 3
- 1/2 bathrooms: 1
- Main level bathrooms: 2
- Main level bedrooms: 1
Rooms
- Room types: Bedroom, Game Room, Other, Dining Room
Bedroom
- Features: Bedroom on Main Level
Bathroom
- Features: Bathtub, Dual Sinks, Full Bath on Main Level, Granite Counters, Separate Shower, Walk-In Shower
Kitchen
- Features: Granite Counters, Kitchen Island, Kitchen/Family Room Combo, Walk-In Pantry
Other
- Features: Walk-In Closet(s)
Heating
- Central
Cooling
- Central Air, Dual, Whole House Fan
Appliances
- Included: Double Oven, Dishwasher, Microwave, Refrigerator
- Laundry: Electric Dryer Hookup, Gas Dryer Hookup, Laundry Room
Features
- Wet Bar, Crown Molding, Separate/Formal Dining Room, Eat-in Kitchen, Granite Counters, High Ceilings, Open Floorplan, Bedroom on Main Level, Walk-In Closet(s)
- Flooring: Carpet, Tile
- Doors: Double Door Entry
- Windows: Blinds, Double Pane Windows
- Has fireplace: Yes
- Fireplace features: Living Room, Primary Bedroom
- Common walls with other units/homes: No Common Walls
Interior area
- Total interior livable area: 3,642 sqft
Property
Parking
- Total spaces: 3
- Parking features: Door-Multi, Garage
- Attached garage spaces: 3
Features
- Levels: Two
- Stories: 2
- Entry location: Front door
- Patio & porch: Patio
- Pool features: Community, Association
- Has spa: Yes
- Spa features: Community
- Fencing: Stucco Wall
- Has view: Yes
- View description: Catalina, City Lights, Ocean, Panoramic, Trees/Woods
- Has water view: Yes
- Water view: Ocean
Lot
- Size: 8,100 Square Feet
- Features: Corner Lot
Details
- Parcel number: 60626201
- Special conditions: Standard
Construction
Type & style
- Home type: SingleFamily
- Architectural style: Mediterranean
- Property subtype: Single Family Residence
Materials
- Stucco
- Foundation: Slab
- Roof: Tile
Condition
- Updated/Remodeled
- New construction: No
- Year built: 1992
Utilities & green energy
- Electric: Standard
- Sewer: Public Sewer
- Water: Public
- Utilities for property: Cable Connected, Electricity Connected, Natural Gas Connected, Water Connected
Green energy
- Energy generation: Solar
Community & HOA
Community
- Features: Biking, Dog Park, Foothills, Hiking, Park, Street Lights, Suburban, Sidewalks, Pool
- Security: Smoke Detector(s)
HOA
- Has HOA: Yes
- Amenities included: Clubhouse, Sport Court, Dog Park, Fitness Center, Horse Trail(s), Outdoor Cooking Area, Barbecue, Picnic Area, Playground, Pickleball, Pool, Spa/Hot Tub, Tennis Court(s), Trail(s)
- HOA fee: $170 monthly
- HOA name: Portola Hills II
- HOA phone: 949-766-9041
Location
- Region: Trabuco Canyon
Financial & listing details
- Price per square foot: $494/sqft
- Tax assessed value: $1,029,718
- Annual tax amount: $10,676
- Date on market: 6/16/2026
- Cumulative days on market: 43 days
- Listing terms: Cash,Conventional
- Road surface type: Paved
Estimated market value
$1,760,000
$1.67M - $1.85M
$6,805/mo
Price history
| Date | Event | Price |
|---|---|---|
| 7/25/2026 | Contingent | $1,799,000$494/sqft |
Source:  CRMLS #OC26092482 Report a problem CRMLS #OC26092482 Report a problem | ||
| 7/15/2026 | Price change | $1,799,000-5.3%$494/sqft |
Source: CRMLS #OC26092482 Report a problem | ||
| 7/1/2026 | Price change | $1,899,0000%$521/sqft |
Source: CRMLS #OC26092482 Report a problem | ||
| 6/24/2026 | Price change | $1,899,800+0%$522/sqft |
Source: CRMLS #OC26092482 Report a problem | ||
| 6/16/2026 | Listed for sale | $1,899,000+126.1%$521/sqft |
Source: CRMLS #OC26092482 Report a problem | ||
| 7/15/2013 | Sold | $840,000-1.2%$231/sqft |
Source: Public Record Report a problem | ||
| 5/31/2013 | Pending sale | $849,900$233/sqft |
Source: Mike Dunn & Associates LLC #PW13097693 Report a problem | ||
| 5/25/2013 | Listed for sale | $849,900+18%$233/sqft |
Source: Mike Dunn & Associates LLC #PW13097693 Report a problem | ||
| 1/18/2013 | Sold | $720,100-23.6%$198/sqft |
Source: Public Record Report a problem | ||
| 3/22/2006 | Sold | $942,500+183%$259/sqft |
Source: Public Record Report a problem | ||
| 9/20/1993 | Sold | $333,000$91/sqft |
Source: Public Record Report a problem | ||
Public tax history
| Year | Property taxes | Tax assessment |
|---|---|---|
| 2025 | $10,676 +1.9% | $1,029,718 +2% |
| 2024 | $10,482 +2.4% | $1,009,528 +2% |
| 2023 | $10,235 +1.8% | $989,734 +2% |
| 2022 | $10,051 +2% | $970,328 +2% |
| 2021 | $9,850 +0.9% | $951,302 +1% |
| 2020 | $9,761 | $941,548 +2% |
| 2019 | $9,761 +2.1% | $923,087 +2% |
| 2018 | $9,565 +4% | $904,988 +2% |
| 2017 | $9,197 | $887,244 +2% |
| 2016 | $9,197 +6.6% | $869,848 +1.5% |
| 2015 | $8,629 -4.7% | $856,783 +2% |
| 2014 | $9,054 | $840,000 +9.5% |
| 2013 | -- | $767,000 |
| 2012 | -- | $767,000 |
| 2011 | -- | $767,000 -11.3% |
| 2010 | -- | $864,944 -0.2% |
| 2009 | -- | $867,000 -8% |
| 2008 | -- | $942,500 |
| 2007 | -- | $942,500 +127.7% |
| 2006 | -- | $413,863 +2% |
| 2005 | -- | $405,749 +2% |
| 2004 | -- | $397,794 +1.9% |
| 2003 | -- | $390,504 +2% |
| 2002 | -- | $382,848 +2% |
| 2001 | $6,715 +2% | $375,342 +2% |
| 2000 | $6,583 | $367,983 |
Find assessor info on the county website
Monthly payment
Est. payment
Payment breakdown
Explore the cost of this home by adjusting the details. Changes won't be saved.Climate risks
Neighborhood: 92679
Nearby schools
GreatSchools rating
- 10/10Portola Hills Elementary SchoolGrades: K-6Distance: 0.4 mi
- 6/10Serrano Intermediate SchoolGrades: 7-8Distance: 5.1 mi
- 8/10El Toro High SchoolGrades: 9-12Distance: 4.4 mi
Schools provided by the listing agent
- Elementary: Portola Hills
- Middle: Serrano Intermediate
- High: Trabucco Hills
Source: CRMLS. This data may not be complete. We recommend contacting the local school district to confirm school assignments for this home.
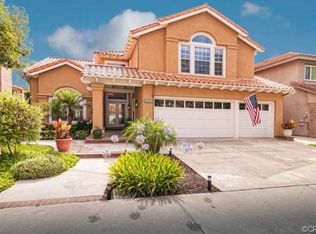
- $1,762,1005 bd3 ba3.1k sqft19161 Red Bluff Dr, Trabuco Canyon, CA 92679Off Market
- $2,004,5004 bd3 ba3.2k sqft19152 Jasper Hill Rd, Trabuco Canyon, CA 92679Off Market
- $1,576,7004 bd3 ba3.3k sqft19171 Red Bluff Dr, Trabuco Canyon, CA 92679Off Market
- $1,565,0004 bd4 ba3.3k sqft19171 Red Bluff Dr, Lake Forest, CA 92679Off Market
- $1,250,0004 bd3 ba3.2k sqft19122 Jasper Hill Rd, Trabuco Canyon, CA 92679Sold
- $2,064,7005 bd4 ba3.6k sqft19172 Jasper Hill Rd, Trabuco Canyon, CA 92679Off Market
- $1,813,6004 bd3 ba3.2k sqft19131 Jasper Hill Rd, Trabuco Canyon, CA 92679Off Market
- $1,731,0005 bd3 ba3.4k sqft19181 Red Bluff Dr, Trabuco Canyon, CA 92679Off Market
A local agent can set up tours, give advice and negotiate with sellers.
Similar homes
- $1,749,0004 bd4 ba3.2k sqft76 Hillrise, Trabuco Canyon, CA 92679For Sale
 MLS ID #OC26079958, Martha Karelius, @Vantage Real Estate. CRMLS
 - $1,666,0004 bd4 ba2.7k sqft1164 Portola Oaks Dr, Lake Forest, CA 92610For Sale
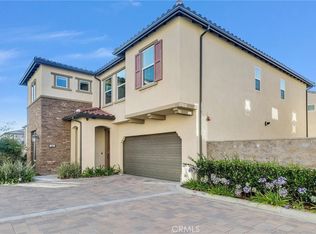 MLS ID #OC26137042, Siyi Li, Keller Williams Realty Irvine. CRMLS
 - $1,695,0004 bd3 ba2.8k sqft32031 Lomita Dr, Trabuco Canyon, CA 92679For Sale
 MLS ID #OC26116556, Ozzie Fazaeli, eXp Realty of California, Inc.. CRMLS
 - $1,458,8884 bd3 ba2.4k sqft24 Calabria Ln, Foothill Ranch, CA 92610For Sale
 MLS ID #OC26101325, Rocio Wagner, Realty One Group West. CRMLS
 - $1,999,0004 bd3 ba3.1k sqft2 Stoneridge, Coto De Caza, CA 92679For SaleMLS ID #OC26073173, John Russell, Pacific Sotheby's Int'l Realty. CRMLS
- $1,675,0006 bd3 ba3.1k sqft21232 Meander Ln, Trabuco Canyon, CA 92679For SaleMLS ID #OC26056658, Nellie Nungaray, Realty One Group West. CRMLS
- $1,649,0003 bd4 ba2.6k sqft25 Dartmouth Ln, Coto De Caza, CA 92679For SaleMLS ID #OC26145155, Veronica Potter, Regency Real Estate Brokers. CRMLS
- $1,799,9904 bd3 ba2.4k sqft5503 Costa Escondida, San Clemente, CA 92673For SaleMLS ID #OC26142351, Holly McKhann, First Team Real Estate. CRMLS
- $1,795,0004 bd3 ba2.1k sqft31 Columbus, Irvine, CA 92620For SaleMLS ID #NP26131457, Joan League, Coldwell Banker Realty. CRMLS
- $1,948,0004 bd4 ba3.5k sqft27130 S Ridge Dr, Mission Viejo, CA 92692For SaleMLS ID #OC26101308, Robert Najafinia, Realty One Group West. CRMLS
- $2,250,0004 bd5 ba3k sqft17 Swift, Lake Forest, CA 92630For SaleMLS ID #OC26126597, Penny Chang, Keller Williams Realty Irvine. CRMLS
- $1,850,0004 bd3 ba2k sqft27 Campanero E, Irvine, CA 92620For SaleMLS ID #OC26147478, Lynn Wong, Coldwell Banker Platinum Prop. CRMLS
- $2,049,0004 bd3 ba2.5k sqft26122 San Remo Pl, Mission Viejo, CA 92692For SaleMLS ID #OC26040336, Grace de Haas, Engel & Volkers Dana Point. CRMLS
- $1,749,9994 bd3 ba2.6k sqft24535 Rue De Gauguin, Laguna Niguel, CA 92677For SaleMLS ID #TR26139119, Jing Lian Sang, Universal Elite Inc.. CRMLS
- $1,499,9904 bd3 ba2.2k sqft7 San Vincente, Rancho Santa Margarita, CA 92688For SaleMLS ID #OC26112575, Marisa Whitaker, Regency Real Estate Brokers. CRMLS
- $1,518,0004 bd3 ba1.9k sqft23992 Via La Coruna, Mission Viejo, CA 92691For SaleMLS ID #OC26125244, Mark Zhong, Real Broker. CRMLS
- $1,849,0004 bd3 ba2.3k sqft5295 Vista Del Amigo, Yorba Linda, CA 92886For SaleMLS ID #PW26128545, Alireza Khanimani, First Team Real Estate. CRMLS
- $1,849,0004 bd3 ba2.5k sqft17 Deerwood W, Irvine, CA 92604For SaleMLS ID #OC26155438, Sarah Mejia, The Agency. CRMLS
- $2,690,0004 bd3 ba3.3k sqft22101 Stillwater, Mission Viejo, CA 92692For SaleMLS ID #OC26108581, Dan Liu, Real Broker. CRMLS
- $1,975,0004 bd4 ba3.5k sqft18772 Winnwood Ln, Santa Ana, CA 92705For SaleMLS ID #OC26138830, Tina Tan, Christie's International. CRMLS
Local buyer's agents are ready to help
