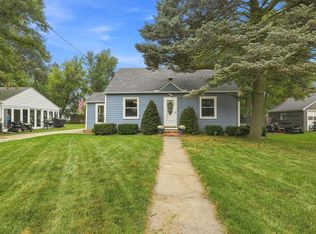
Welcome to this charming three bedroom, two bath home in the welcoming community of Waverly! The main level offers two bedrooms and a full bathroom, while the upper level features a private third bedroom with flexible space for guests, an office, or a hobby area. The kitchen showcases custom-built cabinetry with a combination of open shelving and glass front doors, adding both character and functionality. Step outside to enjoy the large backyard perfect for relaxing, entertaining, or enjoying the peaceful outdoor setting.
Completing the home is a one car attached garage, storage shed, and a generous 0.378 acre lot. Home improvements include: new roof and central air unit (2024).
Enjoy small-town living with a 14.7 acre lakefront community park on Big Waverly Lake featuring a swimming beach, fishing docks, playground, and picnic areas, along with several miles of sidewalks and trails. Also nearby is Railroad Park where they hosts their seasonal Farmers Market as well as other local events year round.
Active
Price cut: $25K (9/14)
$225,000
207 7th St N, Waverly, MN 55390
3beds
1,142sqft
Single Family
Built in 1947
0.38 Acres Lot
$222,600 Zestimate®
$197/sqft
$-- HOA
What's special
Storage shedOne car attached garage
- 54 days
- 1,318
- 73
Likely to sell faster than
Zillow last checked:
Listing updated:
Listed by:
Josh Johnson 612-638-8037,
Pemberton RE
Source: NorthstarMLS as distributed by MLS GRID,MLS#: 7124593
Facts & features
Interior
Bedrooms & bathrooms
- Bedrooms: 3
- Bathrooms: 2
- Full bathrooms: 1
- 1/4 bathrooms: 1
Bedroom
- Level: Main
- Area: 143 Square Feet
- Dimensions: 13x11
Bedroom 2
- Level: Main
- Area: 80 Square Feet
- Dimensions: 10x8
Bedroom 3
- Level: Upper
- Area: 348 Square Feet
- Dimensions: 29x12
Kitchen
- Level: Main
- Area: 150 Square Feet
- Dimensions: 10x15
Living room
- Level: Main
- Area: 168 Square Feet
- Dimensions: 14x12
Heating
- Forced Air
Cooling
- Central Air
Appliances
- Included: Dishwasher, Dryer, Microwave, Range, Refrigerator, Washer
Features
- Basement: Full
- Has fireplace: No
Interior area
- Total structure area: 1,884
- Total interior livable area: 1,142 sqft
- Finished area above ground: 1,142
- Finished area below ground: 0
Video & virtual tour
Property
Parking
- Total spaces: 1
- Parking features: Attached
- Attached garage spaces: 1
- Details: Garage Dimensions (11x19)
Accessibility
- Accessibility features: None
Features
- Levels: One and One Half
- Stories: 1.5
Lot
- Size: 0.38 Acres
- Dimensions: 108 x 154 x 107 x 156
Details
- Additional structures: Storage Shed
- Foundation area: 712
- Parcel number: 116010011050
- Zoning description: Residential-Single Family
Construction
Type & style
- Home type: SingleFamily
- Property subtype: Single Family
Materials
- Roof: Asphalt
Condition
- New construction: No
- Year built: 1947
Utilities & green energy
- Gas: Natural Gas
- Sewer: City Sewer/Connected
- Water: City Water/Connected
Community & HOA
Community
- Subdivision: Original Waverly
HOA
- Has HOA: No
Location
- Region: Waverly
Financial & listing details
- Price per square foot: $197/sqft
- Tax assessed value: $235,400
- Annual tax amount: $2,686
- Date on market: 8/13/2026
Estimated market value
$222,600
$211,000 - $234,000
$1,919/mo
Price history
| Date | Event | Price |
|---|---|---|
| 9/14/2026 | Price change | $225,000-10%$197/sqft |
Source:  NorthstarMLS as distributed by MLS GRID #7124593 Report a problem NorthstarMLS as distributed by MLS GRID #7124593 Report a problem | ||
| 8/13/2026 | Listed for sale | $250,000+76.1%$219/sqft |
Source: NorthstarMLS as distributed by MLS GRID #7124593 Report a problem | ||
| 6/30/2017 | Sold | $142,000+5.2%$124/sqft |
Source: NorthstarMLS as distributed by MLS GRID #4832041 Report a problem | ||
| 5/22/2017 | Pending sale | $135,000$118/sqft |
Source: Elk River #4832041 Report a problem | ||
| 5/20/2017 | Listed for sale | $135,000+170%$118/sqft |
Source: Elk River #4832041 Report a problem | ||
| 12/12/2015 | Listing removed | $950$1/sqft |
Source: Keller Williams Realty Integrity NW Report a problem | ||
| 11/12/2015 | Listed for rent | $950$1/sqft |
Source: Keller Williams Realty Integrity NW Report a problem | ||
| 9/11/2015 | Sold | $50,000-15.1%$44/sqft |
Source: NorthstarMLS as distributed by MLS GRID #4586363 Report a problem | ||
| 8/22/2015 | Pending sale | $58,900$52/sqft |
Source: Homepath #4586363 Report a problem | ||
| 8/18/2015 | Price change | $58,900-9.2%$52/sqft |
Source: Homepath #4586363 Report a problem | ||
| 7/17/2015 | Price change | $64,900-9.4%$57/sqft |
Source: Homepath #4586363 Report a problem | ||
| 6/18/2015 | Price change | $71,600-9.9%$63/sqft |
Source: Homepath #4586363 Report a problem | ||
| 5/19/2015 | Price change | $79,500-9.6%$70/sqft |
Source: Homepath #4586363 Report a problem | ||
| 4/18/2015 | Listed for sale | $87,900+17.2%$77/sqft |
Source: RE/MAX Integrity #4586363 Report a problem | ||
| 12/12/1997 | Sold | $75,000$66/sqft |
Source: Agent Provided Report a problem | ||
Public tax history
| Year | Property taxes | Tax assessment |
|---|---|---|
| 2025 | $2,302 +11.1% | $235,400 +18.2% |
| 2024 | $2,072 -7.2% | $199,200 +9.3% |
| 2023 | $2,232 +17.8% | $182,200 -5.4% |
| 2022 | $1,894 +3.2% | $192,700 +27.2% |
| 2021 | $1,836 -0.3% | $151,500 +9.5% |
| 2020 | $1,842 -56.8% | $138,300 +6.6% |
| 2019 | $4,264 +131.5% | $129,700 +27.9% |
| 2018 | $1,842 +91.5% | $101,400 +33.2% |
| 2017 | $962 -50.6% | $76,100 |
| 2016 | $1,948 | -- |
| 2015 | $1,948 +37.6% | -- |
| 2014 | $1,416 +35.2% | -- |
| 2013 | $1,047 -5.4% | -- |
| 2012 | $1,107 -32% | -- |
| 2011 | $1,628 -9.7% | -- |
| 2010 | $1,803 +5.4% | -- |
| 2009 | $1,711 +1.2% | -- |
| 2008 | $1,690 +11.7% | -- |
| 2007 | $1,513 +33.9% | -- |
| 2006 | $1,130 +31.5% | -- |
| 2005 | $859 +9.8% | -- |
| 2004 | $783 +8.3% | -- |
| 2003 | $723 -2.5% | -- |
| 2002 | $742 -7.3% | -- |
| 2001 | $801 | -- |
Find assessor info on the county website
Monthly payment
Est. payment
Payment breakdown
Explore the cost of this home by adjusting the details. Changes won't be saved.Climate risks
Neighborhood: 55390
Similar homes
- $234,9003 bd1 ba1.1k sqft523 Oak Ave N, Maple Lake, MN 55358For Sale

 MLS ID #7154698, Jon L. Anglin, City and Lakes Real Estate. NorthstarMLS as distributed by MLS GRID
 - $200,0003 bd2 ba1.6k sqft610 4th St W, Maple Lake, MN 55358For Sale
 MLS ID #7154008, Benjamin T Daniels, Lakes Area Realty G.V.. NorthstarMLS as distributed by MLS GRID
 - $225,0003 bd2 ba987 sqft601 5th St N, Dassel, MN 55325For Sale
 MLS ID #7137408, Maribel E Cruz-Longley, Edina Realty, Inc.. NorthstarMLS as distributed by MLS GRID
 - $237,9992 bd2 ba1.4k sqft440 3rd St SW, Cokato, MN 55321For Sale
 MLS ID #7147117, Paul E Boger, Boger Realty. NorthstarMLS as distributed by MLS GRID
 - $255,0003 bd1 ba1.5k sqft312 2nd St N, Delano, MN 55328For SaleMLS ID #7140620, Jonathan Haworth, Keller Williams Classic Rlty NW. NorthstarMLS as distributed by MLS GRID
- $270,0003 bd1 ba1.1k sqft1487 Baker Ave NW, Buffalo, MN 55313For SaleMLS ID #7138999, Leanne K LaFave, eXp Realty. NorthstarMLS as distributed by MLS GRID
- $249,9002 bd2 ba1.2k sqft204 7th St S, Buffalo, MN 55313For SaleMLS ID #7145007, Chad Solum, Central MN Realty LLC. NorthstarMLS as distributed by MLS GRID
- $254,9002 bd1 ba1k sqft775 Rockford Ave E, Delano, MN 55328For SaleMLS ID #7153977, Vanderlinde Group, Vanderlinde Group | Edge Realty, Inc.. NorthstarMLS as distributed by MLS GRID
- $279,9003 bd1 ba1k sqft5329 Bryant St, Maple Plain, MN 55359For SaleMLS ID #7141573, Colleen Johnson, RE/MAX Advantage Plus. NorthstarMLS as distributed by MLS GRID
- $190,0003 bd1 ba1.6k sqft250 2nd St, Dassel, MN 55325For SaleMLS ID #7067074, Jacqueline Pozorski, Edina Realty, Inc. NorthstarMLS as distributed by MLS GRID
- $249,9002 bd1 ba633 sqft1800 Hawk Trl, Buffalo, MN 55313For SaleMLS ID #7012594, Kerby & Cristina Real Estate Experts, RE/MAX Results. NorthstarMLS as distributed by MLS GRID
- $234,9002 bd2 ba1.1k sqft614 Golden Gate Ln, Winsted, MN 55395For SaleMLS ID #7135488, JoLynn M Cafferty, Lakes Area Realty. NorthstarMLS as distributed by MLS GRID
- $324,9994 bd2 ba1.6k sqft5590 Jeffery Ave SW, Howard Lake, MN 55349For SaleMLS ID #7102280, Vickie Van Kempen, Coldwell Banker Realty - Southwest Regional. NorthstarMLS as distributed by MLS GRID
- $262,5004 bd1 ba1.7k sqft1104 Main St W, Silver Lake, MN 55381For SaleMLS ID #7140095, Traci Ann Preciado, Engel & Volkers Minneapolis. NorthstarMLS as distributed by MLS GRID
