Stunning New Construction Ranch with a walk out basement in Century Oaks Subdivision located in Lexington. Welcome Home to this beautifully designed 3,400 sq foot walkout ranch offering 4 bedrooms, 4 full bathrooms and plenty of space for both everyday living and entertaining. The open-concept floor plan creates a bright spacious feel, seamlessly connecting the kitchen, dining and living areas. The finished walkout lower level adds exceptional living space and flexibility for guests, entertaining, a home office or recreation area. Step outside and enjoy a great feature---a backyard that backs to a mature tree line, providing a beautiful natural setting and added privacy. Modern finishes, thoughtful design and a fantastic setting make this a new construction home that you're going to want to see!
Active
$539,000
207 E Angela Cir, Lexington, IL 61753
4beds
3,400sqft
Single Family Residence
Built in 2026
-- sqft lot
$743,100 Zestimate®
$159/sqft
$-- HOA
What's special
Modern finishesThoughtful designBright spacious feelOpen-concept floor planFinished walkout lower levelAdded privacyBeautiful natural setting
- 19 days
- 268
- 8
Zillow last checked:
Listing updated:
Listed by:
Jacqui Miller 309-261-2284,
Keller Williams Revolution
Source: MRED as distributed by MLS GRID,MLS#: 12745251
Facts & features
Interior
Bedrooms & bathrooms
- Bedrooms: 4
- Bathrooms: 4
- Full bathrooms: 4
Rooms
- Room types: Family Room
Primary bedroom
- Features: Bathroom (Full)
- Level: Main
- Area: 210 Square Feet
- Dimensions: 15X14
Bedroom 2
- Level: Main
- Area: 154 Square Feet
- Dimensions: 14X11
Bedroom 3
- Level: Main
- Area: 154 Square Feet
- Dimensions: 14X11
Bedroom 4
- Level: Basement
- Area: 143 Square Feet
- Dimensions: 13X11
Family room
- Level: Main
- Area: 320 Square Feet
- Dimensions: 20X16
Other
- Level: Basement
- Area: 315 Square Feet
- Dimensions: 21X15
Kitchen
- Features: Kitchen (Eating Area-Table Space, Island, Pantry)
- Level: Main
- Area: 272 Square Feet
- Dimensions: 17X16
Laundry
- Level: Main
- Area: 48 Square Feet
- Dimensions: 8X6
Heating
- Forced Air
Cooling
- Central Air
Appliances
- Included: Range, Microwave, Dishwasher, Refrigerator
Features
- Basement: Partially Finished,Egress Window,Walk-Up Access,Full
- Number of fireplaces: 1
Interior area
- Total structure area: 0
- Total interior livable area: 3,400 sqft
Property
Parking
- Total spaces: 2
- Parking features: Yes, Attached, Garage
- Attached garage spaces: 2
Accessibility
- Accessibility features: No Disability Access
Features
- Stories: 1
Lot
- Dimensions: 60.80x124x99.60x128.17
Details
- Parcel number: 0907151036
- Special conditions: None
Construction
Type & style
- Home type: SingleFamily
- Architectural style: Ranch
- Property subtype: Single Family Residence
Materials
- Vinyl Siding, Stone
Condition
- New Construction
- New construction: Yes
- Year built: 2026
Utilities & green energy
- Sewer: Public Sewer
- Water: Public
Community & HOA
Community
- Subdivision: Century Oaks
HOA
- Services included: None
Location
- Region: Lexington
Financial & listing details
- Price per square foot: $159/sqft
- Date on market: 8/31/2026
- Ownership: Fee Simple
Estimated market value
$743,100
$661,000 - $840,000
$3,695/mo
Price history
| Date | Event | Price |
|---|---|---|
| 8/31/2026 | Listed for sale | $539,000$159/sqft |
Source: MRED as distributed by MLS GRID #12745251 Report a problem | ||
Public tax history
Tax history is unavailable.
Monthly payment
Est. payment
Payment breakdown
Explore the cost of this home by adjusting the details. Changes won't be saved.Climate risks
Neighborhood: 61753
Nearby schools
Schools provided by the listing agent
- Elementary: Lexington Elementary
- Middle: Lexington Jr High
- High: Lexington High School
- District: 7
Source: MRED as distributed by MLS GRID. This data may not be complete. We recommend contacting the local school district to confirm school assignments for this home.
Similar homes
- $649,9004 bd3 ba3.5k sqft21389 N 2875th Rd E, Lexington, IL 61753Active
 MLS ID #12586179, Jacqui Miller, Keller Williams Revolution. MRED as distributed by MLS GRID
 - $649,9004 bd3 ba3.6k sqft804 E Bowery St, Lexington, IL 61753For Sale By Owner

- $615,0005 bd2 ba3k sqft32135 E 1500 North Rd, Colfax, IL 61728New
 MLS ID #12759066, Larissa Seggerman, RE/MAX Choice. MRED as distributed by MLS GRID
 - $525,0005 bd4 ba3.7k sqft4003 Rockledge Rd, Bloomington, IL 61705Active
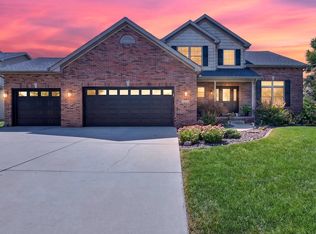 MLS ID #12725486, Jaiden Snodgrass, RE/MAX Rising. MRED as distributed by MLS GRID
