Northpoint lakefront ... Spectacular views from the deck, enclosed porch, family room, and kitchen! This original-owner, custom-built 1.5-story, sprawling brick-front home sits on the deepest lakefront lot (224 ft) in the sought-after Northpoint subdivision. Assisted by smartly placed windows, imagine the unobstructed views from the home. Enjoy sunsets or a variety of yard games! Exceptional features include pillared archway between the spacious FR to an expanded kitchen with a custom-designed angled island, an eat-in breakfast nook, a wide staircase leading to a second-story 8x12 loft and adjoining 11x15 sitting room, and 3 bedrooms with a Jack-and-Jill bath. An oversized 12 x 11 laundry room with garage and backyard entries, plus a 16 x 16 tiled-floor screened-in porch, complete the main level. Updated HVAC, WH, roof, and kitchen enhance this meticulously maintained home. Lakefront lots like this one do not come up often - make this home yours today!
Contingent
$475,000
13 Bay Pointe Dr, Bloomington, IL 61704
4beds
4,351sqft
Single Family Residence
Built in 1993
0.39 Acres Lot
$-- Zestimate®
$109/sqft
$27/mo HOA
What's special
Eat-in breakfast nookCustom-designed angled island
- 9 days
- 1,732
- 117
Likely to sell faster than
Zillow last checked:
Listing updated:
Listed by:
Sue Tretter, GRI 309-287-7962,
RE/MAX Rising
Source: MRED as distributed by MLS GRID,MLS#: 12758005
Facts & features
Interior
Bedrooms & bathrooms
- Bedrooms: 4
- Bathrooms: 3
- Full bathrooms: 2
- 1/2 bathrooms: 1
Rooms
- Room types: Eating Area, Den, Foyer, Enclosed Porch, Loft
Primary bedroom
- Features: Flooring (Carpet), Window Treatments (Blinds), Bathroom (Full)
- Level: Main
- Area: 300 Square Feet
- Dimensions: 15X20
Bedroom 2
- Features: Flooring (Carpet)
- Level: Second
- Area: 168 Square Feet
- Dimensions: 14X12
Bedroom 3
- Features: Flooring (Carpet)
- Level: Second
- Area: 234 Square Feet
- Dimensions: 13X18
Bedroom 4
- Features: Flooring (Carpet)
- Level: Second
- Area: 156 Square Feet
- Dimensions: 12X13
Den
- Features: Flooring (Carpet)
- Level: Second
- Area: 165 Square Feet
- Dimensions: 11X15
Dining room
- Features: Flooring (Hardwood), Window Treatments (Bay Window(s), Blinds)
- Level: Main
- Area: 182 Square Feet
- Dimensions: 14X13
Eating area
- Features: Flooring (Porcelain Tile)
- Level: Main
- Area: 120 Square Feet
- Dimensions: 12X10
Enclosed porch
- Features: Flooring (Ceramic Tile), Window Treatments (Screens)
- Level: Main
- Area: 256 Square Feet
- Dimensions: 16X16
Family room
- Features: Flooring (Carpet)
- Level: Main
- Area: 315 Square Feet
- Dimensions: 15X21
Foyer
- Features: Flooring (Porcelain Tile)
- Level: Main
- Area: 270 Square Feet
- Dimensions: 18X15
Kitchen
- Features: Kitchen (Eating Area-Breakfast Bar, Eating Area-Table Space, Island), Flooring (Porcelain Tile)
- Level: Main
- Area: 253 Square Feet
- Dimensions: 23X11
Laundry
- Features: Flooring (Porcelain Tile)
- Level: Main
- Area: 132 Square Feet
- Dimensions: 12X11
Loft
- Features: Flooring (Carpet)
- Level: Second
- Area: 96 Square Feet
- Dimensions: 8X12
Heating
- Natural Gas
Cooling
- Central Air
Appliances
- Included: Range, Microwave, Dishwasher, High End Refrigerator
- Laundry: Main Level, Sink
Features
- Vaulted Ceiling(s), 1st Floor Bedroom, Walk-In Closet(s)
- Flooring: Hardwood, Wood
- Basement: Unfinished,Full
- Number of fireplaces: 1
- Fireplace features: Family Room
Interior area
- Total structure area: 4,351
- Total interior livable area: 4,351 sqft
Property
Parking
- Total spaces: 3
- Parking features: Yes, Garage Owned, Attached, Garage
- Attached garage spaces: 3
Accessibility
- Accessibility features: No Disability Access
Features
- Stories: 1.5
- Patio & porch: Deck, Screened
- Has view: Yes
- View description: Water, Back of Property
- Has water view: Yes
- Water view: Water,Back of Property
Lot
- Size: 0.39 Acres
- Dimensions: 76 x 224
Details
- Parcel number: 1425176022
- Special conditions: None
Construction
Type & style
- Home type: SingleFamily
- Architectural style: Traditional
- Property subtype: Single Family Residence
Materials
- Vinyl Siding, Brick
Condition
- New construction: No
- Year built: 1993
Utilities & green energy
- Sewer: Public Sewer
- Water: Public
Community & HOA
Community
- Features: Lake, Curbs, Sidewalks, Street Lights
- Subdivision: Northpoint
HOA
- Has HOA: Yes
- Services included: Insurance, Other
- HOA fee: $320 annually
Location
- Region: Bloomington
Financial & listing details
- Price per square foot: $109/sqft
- Tax assessed value: $435,141
- Annual tax amount: $10,181
- Date on market: 9/17/2026
- Ownership: Fee Simple
Estimated market value
Not available
Estimated sales range
Not available
Not available
Price history
| Date | Event | Price |
|---|---|---|
| 9/26/2026 | Contingent | $475,000$109/sqft |
Source: MRED as distributed by MLS GRID #12758005 Report a problem | ||
| 9/17/2026 | Listed for sale | $475,000+82.7%$109/sqft |
Source: MRED as distributed by MLS GRID #12758005 Report a problem | ||
| 11/1/1993 | Sold | $260,000$60/sqft |
Source: Agent Provided Report a problem | ||
Public tax history
| Year | Property taxes | Tax assessment |
|---|---|---|
| 2025 | $10,431 +2.5% | $145,047 +5.8% |
| 2024 | $10,181 +17.5% | $137,084 +21% |
| 2023 | $8,666 +4.1% | $113,282 +7.7% |
| 2022 | $8,324 +9.1% | $105,203 +9.2% |
| 2021 | $7,627 | $96,307 +2.4% |
| 2020 | -- | $94,050 +1.7% |
| 2019 | -- | $92,450 |
| 2018 | $7,048 | $92,450 |
| 2017 | $7,048 +4.2% | $92,450 -2.3% |
| 2016 | $6,762 -2.7% | $94,626 -0.3% |
| 2015 | $6,946 | $94,892 +1.9% |
| 2014 | $6,946 -0.2% | $93,166 +2% |
| 2013 | $6,961 +1.2% | $91,339 -1.1% |
| 2012 | $6,876 | $92,345 -0.8% |
| 2011 | $6,876 0% | $93,052 |
| 2010 | $6,878 +1% | $93,052 |
| 2009 | $6,809 -1.8% | $93,052 -3.1% |
| 2008 | $6,931 -0.3% | $96,052 |
| 2007 | $6,954 | $96,052 +2.5% |
| 2006 | -- | $93,686 +2.1% |
| 2005 | -- | $91,759 +4% |
| 2002 | -- | $88,261 +4.1% |
| 2001 | -- | $84,768 +4.6% |
| 2000 | -- | $81,032 |
Find assessor info on the county website
Monthly payment
Est. payment
Payment breakdown
Explore the cost of this home by adjusting the details. Changes won't be saved.Climate risks
Neighborhood: 61704
Nearby schools
Schools provided by the listing agent
- Elementary: Northpoint Elementary
- Middle: Kingsley Jr High
- High: Normal Community High School
- District: 5
Source: MRED as distributed by MLS GRID. This data may not be complete. We recommend contacting the local school district to confirm school assignments for this home.
Similar homes
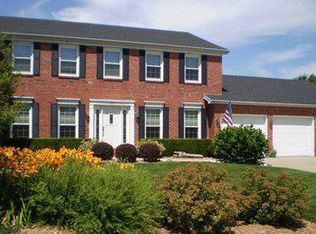
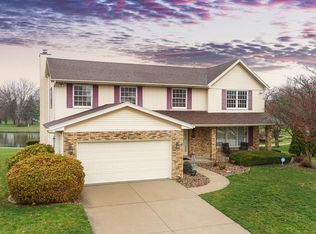
- $499,9005 bd4 ba4.5k sqft3102 Wisteria Ln, Bloomington, IL 61704Active
 MLS ID #12606214, Joy Szmaj, Coldwell Banker Real Estate Group. MRED as distributed by MLS GRID
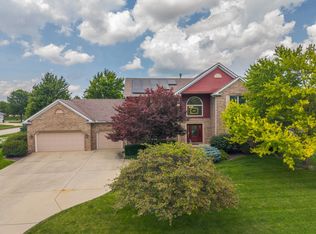
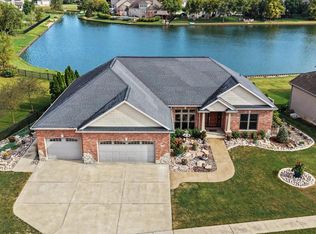
 - $615,0005 bd3 ba4.2k sqft3608 Pamela Dr, Bloomington, IL 61704Active
 MLS ID #12752177, Rachel Griffore, RE/MAX Rising. MRED as distributed by MLS GRID
 - $550,0004 bd4 ba4.6k sqft3790 Renaissance Dr, Normal, IL 61761New
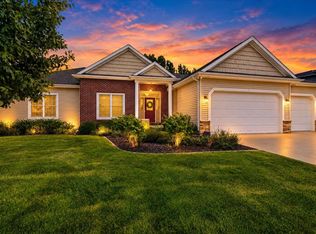 MLS ID #12755762, Chad Allen Lange, RE/MAX Rising. MRED as distributed by MLS GRID
 - $415,0004 bd4 ba3.5k sqft20 Fedor Cir, Bloomington, IL 61704Active
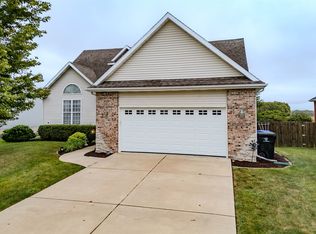 MLS ID #12171238, Greg Zavitz, Coldwell Banker Real Estate Group. MRED as distributed by MLS GRID
