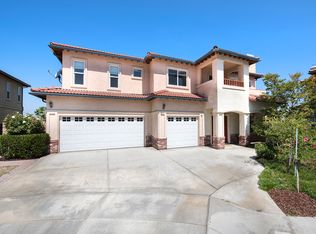
Spacious, elegant, and ideally situated on a quiet cul-de-sac, 207 Gilbert Way offers the perfect blend of comfort, functionality, and location that come together in this beautifully designed five-bedroom, four-bathroom residence. Situated on a quiet cul-de-sac, this impressive home offers approximately three thousand three hundred and thirty-seven square feet of living space on a six thousand two hundred and seventy-two-square-foot lot, providing the perfect blend of privacy and convenience. Step through the dramatic cathedral entry, into a bright, open floor plan designed for both everyday living and entertaining. The flexible layout includes a desirable downstairs bedroom and full bathroom, ideal for guests, extended family, or a home office. Upstairs, You'll find a spacious loft and an expansive primary suite with a private retreat, creating a relaxing escape at the end of the day. The well-appointed kitchen features granite countertops, quality cabinetry, a breakfast nook, and ample space for preparing meals and gathering with family and friends. Additional highlights include dual-pane windows, decorative lighting, quality stone and tile finishes, an downairs laundry room, a private balcony, and an attached two-car garage. Located in one of Placentia's most sought-after neighborhoods, this home is just minutes from shopping, dining, parks, highly regarded schools, and convenient access to the fifty-seven and ninety-one freeways, making commuting throughout Orange County and beyond a breeze. If you've been searching for a spacious home in an established neighborhood with an ideal floor plan and exceptional location, 207 Gilbert Way is ready to welcome you home
For sale
Listed by: SHOP AROUND REAL ESTATE • Ronnie Alliniece • Contact: 844-307-1748
$1,790,000
207 Gilbert Way, Placentia, CA 92870
5beds
3,337sqft
Single Family Residence
Built in 2006
6,272 Square Feet Lot
$1,761,500 Zestimate®
$536/sqft
$76/mo HOA
What's special
- 28 days
- 522
- 11
Zillow last checked:
Listing updated:
Listed by:
Ronnie Alliniece DRE #01915434 844-307-1748,
SHOP AROUND REAL ESTATE
Source: CRMLS,MLS#: CV26192932 Originating MLS: California Regional MLS
Originating MLS: California Regional MLSFacts & features
Interior
Bedrooms & bathrooms
- Bedrooms: 5
- Bathrooms: 4
- Full bathrooms: 4
- Main level bathrooms: 3
- Main level bedrooms: 4
Rooms
- Room types: Bedroom, Primary Bathroom, Primary Bedroom
Bedroom
- Features: Bedroom on Main Level
Bathroom
- Features: Bathtub, Separate Shower
Kitchen
- Features: Granite Counters, Walk-In Pantry
Heating
- Central
Cooling
- Central Air
Appliances
- Included: Dishwasher, Gas Cooktop, Gas Oven, Refrigerator, Water Heater
- Laundry: Electric Dryer Hookup, Gas Dryer Hookup, Laundry Closet
Features
- Balcony, Ceiling Fan(s), Eat-in Kitchen, High Ceilings, Pantry, Bedroom on Main Level
- Flooring: Carpet, Tile
- Has fireplace: Yes
- Fireplace features: Living Room
- Common walls with other units/homes: No Common Walls
Interior area
- Total interior livable area: 3,337 sqft
Property
Parking
- Total spaces: 3
- Parking features: Garage - Attached
- Attached garage spaces: 3
Features
- Levels: Two
- Stories: 2
- Entry location: 0
- Patio & porch: None
- Pool features: None
- Spa features: None
- Fencing: Block
Lot
- Size: 6,272 Square Feet
- Features: Cul-De-Sac
Details
- Parcel number: 33946102
- Special conditions: Standard
Construction
Type & style
- Home type: SingleFamily
- Architectural style: Spanish
- Property subtype: Single Family Residence
Materials
- Roof: Spanish Tile
Condition
- New construction: No
- Year built: 2006
Utilities & green energy
- Electric: 220 Volts in Laundry
- Sewer: Public Sewer
- Water: Public
- Utilities for property: Sewer Connected
Community & HOA
Community
- Features: Sidewalks
- Subdivision: Alta Placentia (Alpl)
HOA
- Has HOA: Yes
- HOA fee: $76 monthly
Location
- Region: Placentia
Financial & listing details
- Price per square foot: $536/sqft
- Tax assessed value: $1,175,254
- Date on market: 9/8/2026
- Cumulative days on market: 28 days
- Listing terms: Cash to New Loan,Conventional,1031 Exchange
- Road surface type: Paved
Estimated market value
$1,761,500
$1.67M - $1.85M
$6,381/mo
Price history
| Date | Event | Price |
|---|---|---|
| 9/8/2026 | Listed for sale | $1,790,000+99.1%$536/sqft |
Source:  CRMLS #CV26192932 Report a problem CRMLS #CV26192932 Report a problem | ||
| 11/23/2015 | Listing removed | $899,000$269/sqft |
Source: Keller Williams - Palos Verdes #SB14247847 Report a problem | ||
| 11/24/2014 | Listed for sale | $899,000+4.5%$269/sqft |
Source: Keller Williams Palos Verdes Realty #SB14247847 Report a problem | ||
| 3/2/2007 | Sold | $860,000$258/sqft |
Source: Public Record Report a problem | ||
Public tax history
| Year | Property taxes | Tax assessment |
|---|---|---|
| 2026 | -- | $1,175,254 +2% |
| 2025 | $13,236 +2.4% | $1,152,210 +2% |
| 2024 | $12,922 +1.9% | $1,129,618 +2% |
| 2023 | $12,686 +1.1% | $1,107,469 +2% |
| 2022 | $12,549 +2.1% | $1,085,754 +2% |
| 2021 | $12,292 -0.3% | $1,064,465 +1% |
| 2020 | $12,331 | $1,053,551 +2% |
| 2019 | $12,331 +4% | $1,032,894 +6.6% |
| 2018 | $11,859 +12.6% | $969,000 +7.7% |
| 2017 | $10,536 | $900,000 |
| 2016 | $10,536 +0.2% | $900,000 |
| 2015 | $10,518 +6% | $900,000 +5.4% |
| 2014 | $9,926 | $854,000 +16.4% |
| 2013 | -- | $733,440 |
| 2012 | -- | $733,440 -4% |
| 2011 | -- | $764,000 +0.1% |
| 2010 | -- | $763,000 +3.4% |
| 2009 | -- | $738,000 |
| 2008 | -- | $738,000 +12.8% |
| 2007 | -- | $654,389 +41% |
| 2006 | -- | $464,199 +294.8% |
| 2005 | -- | $117,571 +2% |
| 2004 | -- | $115,266 |
Find assessor info on the county website
Monthly payment
Est. payment
Payment breakdown
Explore the cost of this home by adjusting the details. Changes won't be saved.Climate risks
Neighborhood: 92870
Nearby schools
Schools provided by the listing agent
- Middle: Kreamer
- High: Valencia
Source: CRMLS. This data may not be complete. We recommend contacting the local school district to confirm school assignments for this home.
Similar homes
- $1,750,0004 bd3 ba3k sqft113 Gomez Cir, Placentia, CA 92870For Sale
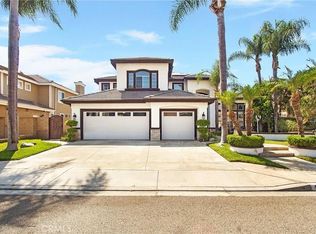 MLS ID #PTP2604945, Gia Blanco, eXp Realty of Southern Calif.. CRMLS
 - $899,0004 bd3 ba2k sqft519 Valley Forge Dr, Placentia, CA 92870For Sale
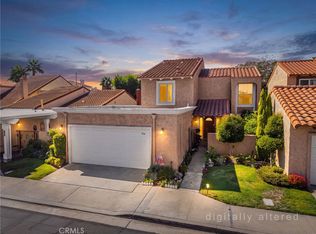 MLS ID #PW26214032, Darryl Jones, ERA North Orange County. CRMLS
 - $1,200,0003 bd3 ba2k sqft324 Adella Ln, Placentia, CA 92870For Sale
 MLS ID #NP26118575, Jennifer Farber, Coldwell Banker Realty. CRMLS
 - $1,695,0004 bd5 ba3.4k sqft106 S Vista Grande, Anaheim, CA 92807For Sale
 MLS ID #PW26053437, Dublin Wahlberg, Think Boutiq Real Estate. CRMLS
