207 Hood St offers old town mixed use and a unique opportunity to enjoy both comfortable living and versatile workspace on approximately 0.21 acres in Cedar Hill, Texas. With an estimated 2,950 square feet of improvements, the property features a primary residence alongside a well-equipped detached shop and multiple accessory structures—ideal for those seeking extra storage, hobby space, or a home-based business setup. The property has previously supported a small business operation and is thoughtfully laid out to provide flexibility for a variety of needs. The main shop includes three roll-up doors, impressive approximately 13’3” clear height, dedicated workspace areas, a utility corridor, and a private office with its own covered exterior entrance. An additional structure positioned between the home and shop offers even more storage options, including multiple closets, a double-door storage area, and a spacious roll-up door bay. Additional features include a utility space attached to the carport with washer and dryer hookups, along with exterior storage closets for added convenience. The home and shop are separately metered for electricity, providing added functionality and independence between spaces. The main hose can be used as office space. Whether you're looking for room to grow, create, or simply spread out, this property offers a rare blend of residential comfort and functional space. All measurements, features, and potential uses to be verified by buyer.
For sale
$325,000
207 Hood Dr, Cedar Hill, TX 75104
2beds
976sqft
:
Get pre-qualified$2,349/mo
Single Family Residence
Built in 1954
9,278 Square Feet Lot
$-- Zestimate®
$333/sqft
$-- HOA
What's special
Utility corridorVersatile workspaceComfortable livingSpacious roll-up door bayExterior storage closetsDouble-door storage areaWell-equipped detached shop
- 91 days |
- 84 |
- 2 |
Zillow last checked:
Listing updated:
Listed by:
Shane Hendrix 0776260,
M&D CRE, LLC 972-772-6025
Source: NTREIS,MLS#: 21261594
Facts & features
Interior
Bedrooms & bathrooms
- Bedrooms: 2
- Bathrooms: 1
- Full bathrooms: 1
Primary bedroom
- Features: Ceiling Fan(s), Walk-In Closet(s)
- Level: First
- Dimensions: 14 x 12
Bedroom
- Features: Ceiling Fan(s), Walk-In Closet(s)
- Level: First
- Dimensions: 12 x 12
Bonus room
- Level: First
- Dimensions: 12 x 11
Family room
- Level: First
- Dimensions: 16 x 16
Other
- Features: Built-in Features, Solid Surface Counters
- Level: First
- Dimensions: 8 x 5
Kitchen
- Features: Built-in Features, Dual Sinks, Solid Surface Counters
- Level: First
- Dimensions: 15 x 12
Living room
- Level: First
- Dimensions: 15 x 12
Heating
- Central, Electric
Cooling
- Central Air, Ceiling Fan(s), Electric
Appliances
- Included: Gas Range, Vented Exhaust Fan
Features
- Decorative/Designer Lighting Fixtures, Pantry
- Flooring: Carpet, Concrete, Hardwood, Linoleum, Vinyl
- Windows: Window Coverings
- Has basement: No
- Has fireplace: No
Interior area
- Total interior livable area: 976 sqft
Video & virtual tour
Property
Parking
- Total spaces: 2
- Parking features: Attached Carport, Additional Parking, Direct Access, Driveway, On Site
- Carport spaces: 2
- Has uncovered spaces: Yes
Features
- Levels: One
- Stories: 1
- Pool features: None
- Fencing: None
Lot
- Size: 9,278 Square Feet
- Features: Corner Lot, Landscaped, Few Trees
Details
- Additional structures: Garage(s), Workshop
- Parcel number: 16030500000140000
Construction
Type & style
- Home type: SingleFamily
- Architectural style: Traditional,Detached
- Property subtype: Single Family Residence
Materials
- Wood Siding
- Foundation: Combination, Pillar/Post/Pier, Slab
- Roof: Shingle
Condition
- Year built: 1954
Utilities & green energy
- Sewer: Public Sewer
- Water: Public
- Utilities for property: Electricity Available, Natural Gas Available, Sewer Available, Separate Meters, See Remarks, Water Available
Community & HOA
Community
- Subdivision: Mary H Lovern
HOA
- Has HOA: No
Location
- Region: Cedar Hill
Financial & listing details
- Price per square foot: $333/sqft
- Tax assessed value: $253,650
- Annual tax amount: $5,830
- Date on market: 5/6/2026
- Listing terms: Cash,Conventional,FHA,VA Loan
- Electric utility on property: Yes
- Road surface type: Asphalt
Estimated market value
Not available
Estimated sales range
Not available
Not available
Price history
| Date | Event | Price |
|---|---|---|
| 5/6/2026 | Listed for sale | $325,000$333/sqft |
Source: NTREIS #21261594 Report a problem | ||
Public tax history
| Year | Property taxes | Tax assessment |
|---|---|---|
| 2025 | $5,830 +0% | $253,650 |
| 2024 | $5,827 +4.6% | $253,650 +5.8% |
| 2023 | $5,572 +13.7% | $239,700 +24.6% |
| 2022 | $4,900 +52% | $192,370 +52.3% |
| 2021 | $3,223 -2.3% | $126,310 |
| 2020 | $3,298 -1.4% | $126,310 |
| 2019 | $3,347 +17.4% | $126,310 +20.9% |
| 2018 | $2,851 -4.9% | $104,450 |
| 2017 | $2,999 +0.1% | $104,450 |
| 2016 | $2,997 +4.9% | $104,450 +5.5% |
| 2015 | $2,858 | $98,990 |
| 2014 | $2,858 | $98,990 |
| 2013 | -- | -- |
| 2012 | -- | -- |
| 2011 | -- | -- |
| 2010 | -- | -- |
| 2009 | -- | -- |
| 2008 | -- | -- |
| 2007 | -- | -- |
| 2005 | -- | -- |
| 2004 | -- | -- |
| 2003 | -- | -- |
| 2002 | -- | -- |
| 2001 | -- | -- |
Find assessor info on the county website
Monthly payment
Est. payment
Payment breakdown
Explore the cost of this home by adjusting the details. Changes won't be saved.Climate risks
Neighborhood: 75104
Nearby schools
GreatSchools rating
- NABray Elementary SchoolGrades: PK-5Distance: 0.6 mi
- 4/10Bessie Coleman Middle SchoolGrades: 6-8Distance: 2 mi
- 2/10Cedar Hill High SchoolGrades: 9-12Distance: 0.7 mi
Schools provided by the listing agent
- Elementary: Bray
- Middle: Besse Coleman
- High: Cedar Hill
- District: Cedar Hill ISD
Source: NTREIS. This data may not be complete. We recommend contacting the local school district to confirm school assignments for this home.
- $179,9003 bd2 ba1.2k sqft211 Hood Dr, Cedar Hill, TX 75104Off Market
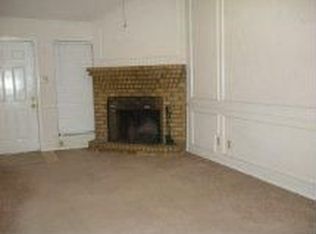
- $--3 bd2 ba1k sqft233 Hood St, Cedar Hill, TX 75104Sold

- $---- bd-- ba-- sqft213 Hood St, Cedar Hill, TX 75104Off Market
- $195,8002 bd2 ba1.2k sqft213 Hood Dr, Cedar Hill, TX 75104Off Market
- $180,6003 bd2 ba1k sqft215 Hood Dr, Cedar Hill, TX 75104Off Market
- $166,9002 bd1 ba1.1k sqft202 Hood Dr, Cedar Hill, TX 75104Off Market
- $183,5003 bd2 ba1k sqft205 Cedar Bend Dr, Cedar Hill, TX 75104Off Market
- $197,7003 bd2 ba1.2k sqft207 Cedar Bend Dr, Cedar Hill, TX 75104Off Market
A local agent can set up tours, give advice and negotiate with sellers.
Similar homes
- $264,9003 bd2 ba1k sqft303 Merribrook Trl, Duncanville, TX 75116For Sale
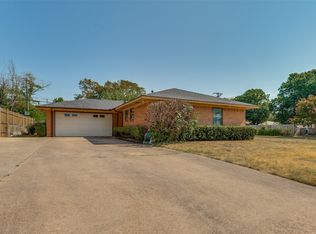 MLS ID #21349836, Corey Martin. NTREIS
 - $330,0002 bd2 ba1.3k sqft714 NW 6th St, Grand Prairie, TX 75050For Sale
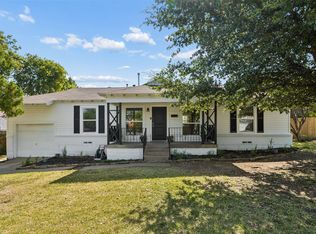 MLS ID #21340090, Robyn Heathcock. NTREIS
 - $280,0003 bd2 ba1.2k sqft7220 Elderberry Ln, Dallas, TX 75249For Sale
 MLS ID #21245927, Rebecca Anderson. NTREIS
 - $225,0003 bd2 ba1.1k sqft1825 Avenue B, Grand Prairie, TX 75051For Sale
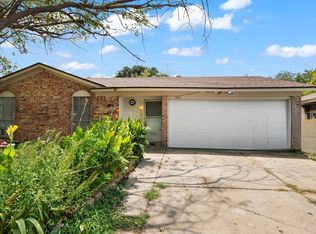 MLS ID #21351005, Irene Chanthapraseut. NTREIS
 - $315,0003 bd3 ba1.4k sqft805 Houston St, Arlington, TX 76012For SaleMLS ID #21346463, Socorro Offer. NTREIS
- $314,9994 bd2 ba1.2k sqft1310 Stone Dr, Irving, TX 75061For SaleMLS ID #21279645, Gabriela Racht. NTREIS
- $314,9994 bd2 ba1.2k sqft1306 Stone Dr, Irving, TX 75061For SaleMLS ID #21279649, Gabriela Racht. NTREIS
- $314,9994 bd2 ba1.2k sqft1307 Stone Dr, Irving, TX 75061For SaleMLS ID #21279655, Gabriela Racht. NTREIS
- $257,0005 bd2 ba1.4k sqft9519 County View Rd, Dallas, TX 75249For SaleMLS ID #21328428, Lucy Enriquez. NTREIS
- $258,0003 bd2 ba1k sqft4319 Glenhaven Blvd, Dallas, TX 75211For SaleMLS ID #21328504, Janie Nieto. NTREIS
- $314,0003 bd2 ba1.4k sqft108 Prairie Creek Rd, Red Oak, TX 75154For SaleMLS ID #21305632, Chelsie Andrews. NTREIS
- $300,0003 bd1 ba1k sqft813 Truman St, Arlington, TX 76011For SaleMLS ID #21290048, Miguel Escobedo. NTREIS
- $305,0003 bd2 ba1.4k sqft3722 Devonshire Ct, Irving, TX 75062For SaleMLS ID #21192231, Michael Kelley. NTREIS
- $295,0003 bd2 ba1.3k sqft1704 N Bent Tree Trl, Grand Prairie, TX 75052For SaleMLS ID #21294529, Sandra Lucero-Garner. NTREIS
- $315,0003 bd2 ba1.2k sqft2621 Burning Tree Ln, Irving, TX 75062For SaleMLS ID #21330917, Christie Cannon. NTREIS
- $249,9004 bd3 ba1.1k sqft242 W Cober Dr, Grand Prairie, TX 75051For SaleMLS ID #21345521, Neven Price. NTREIS
- $254,9003 bd1 ba1k sqft2030 Balla Way, Grand Prairie, TX 75051For SaleMLS ID #21346404, Michelle Camacho. NTREIS
- $317,0003 bd2 ba1.4k sqft1705 Manchester Dr, Arlington, TX 76012For SaleMLS ID #21295961, Janna Seal. NTREIS
- $268,0004 bd3 ba1.4k sqft1508 Hillside Dr, Midlothian, TX 76065For SaleMLS ID #21325354, Alexandra Hendrickson. NTREIS
- $270,0003 bd2 ba1.1k sqft5907 Cedar Ridge Dr, Arlington, TX 76017For SaleMLS ID #21341817, Rick Fruge. NTREIS
