Welcome home to this beautifully maintained 3-bedroom, 2-bathroom home in the highly sought-after Mechanicsburg Area School District, located in desirable Mechanicsburg Boro. Offering approximately 1,800 square feet of comfortable living space, this home blends timeless charm with functional living. Inside, you’ll find gleaming hardwood floors, two spacious sitting rooms that provide flexibility for relaxing or entertaining, and a fully enclosed sunroom that’s perfect for enjoying your morning coffee or taking in the views of the backyard year-round. The inviting breezeway creates a warm welcome and offers additional versatile space. The thoughtfully designed layout also features a spacious laundry room, generous bedroom sizes, and a one-car garage for added convenience. Step outside to a fully fenced backyard, providing the perfect setting for pets, play, gardening, or hosting family and friends. Ideally located close to shopping, dining, parks, and major commuter routes, this move-in-ready home offers the perfect combination of comfort, convenience, and location. Don’t miss your opportunity to make this wonderful Upper Allen Township property your next home!
Pending
$324,900
207 Linda Dr, Mechanicsburg, PA 17055
3beds
1,805sqft
Single Family Residence
Built in 1962
9,583 Square Feet Lot
$325,500 Zestimate®
$180/sqft
$-- HOA
What's special
One-car garageFully enclosed sunroomFully fenced backyardGenerous bedroom sizesInviting breezewayGleaming hardwood floorsSpacious laundry room
- 41 days |
- 158 |
- 4 |
Likely to sell faster than
Zillow last checked:
Listing updated:
Listed by:
Trenton Sneidman 717-364-6291,
Keller Williams of Central PA 7177614300,
Co-Listing Agent: Michelle Sneidman 717-439-6531,
Keller Williams of Central PA
Source: Bright MLS,MLS#: PACB2056382
Facts & features
Interior
Bedrooms & bathrooms
- Bedrooms: 3
- Bathrooms: 2
- Full bathrooms: 1
- 1/2 bathrooms: 1
Rooms
- Room types: Dining Room, Primary Bedroom, Bedroom 2, Bedroom 3, Bedroom 4, Bedroom 5, Kitchen, Family Room, Den, Bedroom 1, Sun/Florida Room, Laundry, Other
Primary bedroom
- Description: X
- Level: Upper
- Area: 160 Square Feet
- Dimensions: 10 X 16
Bedroom 1
- Description: X
- Level: Unspecified
Bedroom 2
- Description: X
- Level: Upper
- Area: 182 Square Feet
- Dimensions: 13 X 14
Bedroom 3
- Description: X
- Level: Upper
- Area: 104 Square Feet
- Dimensions: 8 X 13
Bedroom 4
- Description: X
- Level: Unspecified
Bedroom 5
- Description: X
- Level: Unspecified
Den
- Description: X
- Level: Unspecified
Dining room
- Description: X
- Level: Unspecified
- Area: 132 Square Feet
- Dimensions: 11 X 12
Family room
- Level: Unspecified
Kitchen
- Description: X
- Level: Unspecified
- Area: 143 Square Feet
- Dimensions: 11 X 13
Laundry
- Description: X
- Level: Unspecified
- Area: 338 Square Feet
- Dimensions: 13 X 26
Laundry
- Level: Unspecified
Laundry
- Level: Unspecified
Mud room
- Level: Unspecified
Mud room
- Level: Unspecified
Other
- Description: X
- Level: Unspecified
- Area: 66 Square Feet
- Dimensions: 6 X 11
Other
- Description: X
- Level: Main
- Area: 36 Square Feet
- Dimensions: 6 X 6
Other
- Description: X
- Level: Main
- Area: 225 Square Feet
- Dimensions: 9 X 25
Other
- Level: Unspecified
Other
- Level: Unspecified
Heating
- Forced Air, Natural Gas
Cooling
- Ceiling Fan(s), Central Air, Electric
Appliances
- Included: Oven/Range - Gas, Refrigerator, Washer, Dryer, Gas Water Heater
- Laundry: Main Level, Laundry Room, Mud Room
Features
- Eat-in Kitchen, Formal/Separate Dining Room
- Flooring: Hardwood
- Doors: Storm Door(s)
- Has basement: No
- Has fireplace: No
Interior area
- Total structure area: 1,805
- Total interior livable area: 1,805 sqft
- Finished area above ground: 1,805
- Finished area below ground: 0
Property
Parking
- Total spaces: 1
- Parking features: Garage Faces Front, Driveway, Off Street, On Street, Attached
- Attached garage spaces: 1
- Has uncovered spaces: Yes
Accessibility
- Accessibility features: None
Features
- Levels: Two
- Stories: 2
- Exterior features: Lighting
- Pool features: None
- Fencing: Other,Chain Link
Lot
- Size: 9,583 Square Feet
- Features: Cleared, Level
Details
- Additional structures: Above Grade, Below Grade
- Parcel number: 19230569053
- Zoning: RESIDENTIAL
- Special conditions: Standard
Construction
Type & style
- Home type: SingleFamily
- Architectural style: Traditional
- Property subtype: Single Family Residence
Materials
- Vinyl Siding, Frame, Stick Built
- Foundation: Other, Crawl Space
- Roof: Fiberglass,Asphalt
Condition
- New construction: No
- Year built: 1962
Utilities & green energy
- Electric: 200+ Amp Service
- Sewer: Public Sewer
- Water: Public
- Utilities for property: Cable Available
Community & HOA
Community
- Security: Smoke Detector(s)
- Subdivision: Valley Stream Estates
HOA
- Has HOA: No
Location
- Region: Mechanicsburg
- Municipality: MECHANICSBURG BORO
Financial & listing details
- Price per square foot: $180/sqft
- Tax assessed value: $185,800
- Annual tax amount: $4,506
- Date on market: 7/17/2026
- Listing agreement: Exclusive Right To Sell
- Listing terms: Conventional,FHA,Cash,VA Loan
- Inclusions: Refrigerator, Kitchen Island, Swing In Backyard
- Exclusions: All Three Fireplaces, Washer / Dryer
- Ownership: Fee Simple
Estimated market value
$325,500
$309,000 - $342,000
$2,172/mo
Price history
| Date | Event | Price |
|---|---|---|
| 7/24/2026 | Pending sale | $324,900$180/sqft |
Source:  Bright MLS #PACB2056382 Report a problem Bright MLS #PACB2056382 Report a problem | ||
| 7/17/2026 | Listed for sale | $324,900+118.1%$180/sqft |
Source: Bright MLS #PACB2056382 Report a problem | ||
| 10/12/2016 | Sold | $149,000-6.3%$83/sqft |
Source: Public Record Report a problem | ||
| 8/16/2016 | Listed for sale | $159,000+23.3%$88/sqft |
Source: Howard Hanna - Carlisle #10290801 Report a problem | ||
| 1/20/2015 | Sold | $129,000-13.9%$71/sqft |
Source: Public Record Report a problem | ||
| 12/22/2014 | Price change | $149,900+7.5%$83/sqft |
Source: RE/MAX 1ST ADVANTAGE #10258046 Report a problem | ||
| 11/27/2014 | Price change | $139,500-3.7%$77/sqft |
Source: RE/MAX 1ST ADVANTAGE #10258046 Report a problem | ||
| 11/3/2014 | Price change | $144,900-3.3%$80/sqft |
Source: RE/MAX 1ST ADVANTAGE #10258046 Report a problem | ||
| 9/29/2014 | Price change | $149,900-5.7%$83/sqft |
Source: RE/MAX 1ST ADVANTAGE #10258046 Report a problem | ||
| 8/21/2014 | Listed for sale | $158,900$88/sqft |
Source: RE/MAX 1st Advantage #10258046 Report a problem | ||
Public tax history
| Year | Property taxes | Tax assessment |
|---|---|---|
| 2025 | $4,370 +5% | $185,800 |
| 2024 | $4,161 +2.3% | $185,800 |
| 2023 | $4,069 +3.8% | $185,800 |
| 2022 | $3,922 +1.2% | $185,800 |
| 2021 | $3,875 +4.7% | $185,800 |
| 2020 | $3,701 +221.8% | $185,800 |
| 2019 | $1,150 -67.8% | $185,800 |
| 2018 | $3,576 | $185,800 |
| 2017 | -- | $185,800 |
| 2016 | -- | $185,800 |
| 2015 | -- | $185,800 |
| 2014 | -- | $185,800 |
| 2013 | -- | $185,800 |
| 2012 | -- | $185,800 |
| 2011 | -- | $185,800 +31.5% |
| 2010 | -- | $141,300 |
| 2009 | -- | $141,300 |
| 2008 | -- | $141,300 |
| 2007 | -- | $141,300 |
| 2006 | -- | $141,300 |
| 2005 | -- | $141,300 +30.6% |
| 2004 | -- | $108,190 |
| 2003 | $389 | $108,190 |
| 2000 | -- | $108,190 |
Find assessor info on the county website
Monthly payment
Est. payment
Payment breakdown
Explore the cost of this home by adjusting the details. Changes won't be saved.Climate risks
Neighborhood: 17055
Nearby schools
GreatSchools rating
- 8/10Broad Street El SchoolGrades: 1-3Distance: 0.7 mi
- 7/10Mechanicsburg Middle SchoolGrades: 6-8Distance: 2.5 mi
- 7/10Mechanicsburg Area Senior High SchoolGrades: 9-12Distance: 0.8 mi
Schools provided by the listing agent
- High: Mechanicsburg Area
- District: Mechanicsburg Area
Source: Bright MLS. This data may not be complete. We recommend contacting the local school district to confirm school assignments for this home.
- $316,4003 bd3 ba1.5k sqft205 Linda Dr, Mechanicsburg, PA 17055Off Market
- $276,0003 bd1 ba1.4k sqft209 Linda Dr, Mechanicsburg, PA 17055Off Market
- $291,6003 bd2 ba1.6k sqft203 Linda Dr, Mechanicsburg, PA 17055Off Market
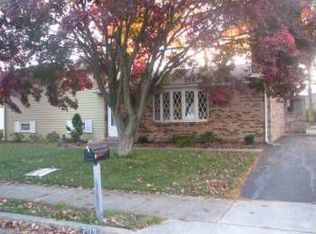
- $290,0003 bd3 ba1.5k sqft211 Linda Dr, Mechanicsburg, PA 17055Sold
- $287,8003 bd1 ba1.5k sqft208 Linda Dr, Mechanicsburg, PA 17055Off Market
- $340,0003 bd2 ba1.8k sqft206 Linda Dr, Mechanicsburg, PA 17055Sold
- $291,2003 bd1 ba1.8k sqft1213 Mitchell Dr, Mechanicsburg, PA 17055Off Market
- $293,3003 bd1 ba1.8k sqft210 Linda Dr, Mechanicsburg, PA 17055Off Market
A local agent can set up tours, give advice and negotiate with sellers.
A local lender can help you make sure your offer is ready when you are.
Similar homes
- $339,0004 bd2 ba1.8k sqft705 Henry St, Mechanicsburg, PA 17055For Sale
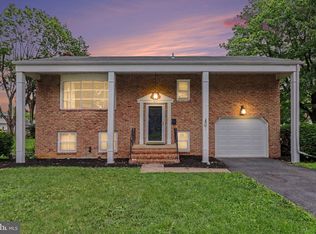
 MLS ID #PACB2057138, DAVID HOOKE, Keller Williams of Central PA. Bright MLS
 - $359,9003 bd2 ba1.7k sqft1560 Seltzer Ct, Mechanicsburg, PA 17050For Sale
 MLS ID #PACB2056838, STEVEN VOORHEES, RE/MAX 1st Advantage. Bright MLS
 - $350,0004 bd2 ba2.3k sqft12 White Birch Ave, Mechanicsburg, PA 17050For Sale
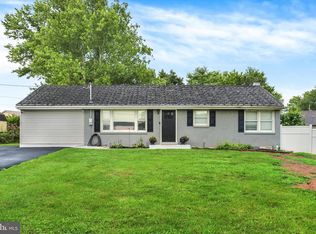 MLS ID #PACB2057378, JOY DANIELS, Joy Daniels Real Estate Group, Ltd. Bright MLS
 - $349,9003 bd3 ba2.5k sqft80 Buckthorn Dr, Carlisle, PA 17015For Sale
 MLS ID #PACB2057166, DENISE AMIG, RSR, REALTORS, LLC. Bright MLS
 - $299,9002 bd1 ba1.5k sqft147 Salem Church Rd, Mechanicsburg, PA 17050For SaleMLS ID #PACB2056204, DENISE AMIG, RSR, REALTORS, LLC. Bright MLS
- $335,0004 bd2 ba2.6k sqft2 Palmer Dr, Camp Hill, PA 17011For SaleMLS ID #PACB2056448, Jessie Mae Jaworski, EXP Realty, LLC. Bright MLS
- $340,0003 bd2 ba2.4k sqft110 N Middlesex Rd, Carlisle, PA 17013For SaleMLS ID #PACB2057710, LORI JERRY, Berkshire Hathaway HomeServices Homesale Realty. Bright MLS
- $315,0003 bd2 ba1.5k sqft3120 Spring Rd, Carlisle, PA 17013For SaleMLS ID #PACB2057410, DAVID HOOKE, Keller Williams of Central PA. Bright MLS
- $320,0003 bd3 ba1.4k sqft602 Saint Johns Rd, Shiremanstown, PA 17011For SaleMLS ID #PACB2056924, Dalton Reynolds, Keller Williams of Central PA. Bright MLS
- $389,9003 bd2 ba2.1k sqft5010 Erbs Bridge Rd, Mechanicsburg, PA 17050For SaleMLS ID #PACB2056378, DARIUS RAMSEY, Berkshire Hathaway HomeServices Homesale Realty. Bright MLS
- $280,0003 bd2 ba1.4k sqft586 Lewisberry Rd, New Cumberland, PA 17070For SaleMLS ID #PAYK2109458, Robert Stough, Iron Valley Real Estate of York County. Bright MLS
- $349,9003 bd2 ba2.1k sqft735 Rosedale Ave, Middletown, PA 17057For SaleMLS ID #PADA2062882, JODI DIEGO, Howard Hanna Company-Camp Hill. Bright MLS
- $--3 bd2 ba1.4k sqft401 Village Rd, Harrisburg, PA 17112AuctionXome
- $447,0003 bd2 ba2.3k sqft2160 Merrimac Ave, Mechanicsburg, PA 17055For SaleMLS ID #PACB2055110, AUDREY Wentling, Coldwell Banker Realty. Bright MLS
- $359,9003 bd3 ba1.8k sqft3220 S Scenic Rd, Harrisburg, PA 17109For SaleMLS ID #PADA2063434, Eric Barner, Real of Pennsylvania. Bright MLS
- $350,0003 bd2 ba2k sqft4721 Lawntara St, Harrisburg, PA 17111For SaleMLS ID #PADA2063008, MIKE DEREMER, Keller Williams of Central PA. Bright MLS
- $300,0003 bd3 ba1.6k sqft922 Valley Rd, Enola, PA 17025For SaleMLS ID #PACB2057232, Drew Smith, Keller Williams Realty. Bright MLS
- $414,9003 bd3 ba1.9k sqft7 Ronald Rd, Mechanicsburg, PA 17050For SaleMLS ID #PACB2056822, Stuart Hanford, RE/MAX Cornerstone. Bright MLS
- $345,0003 bd2 ba1.8k sqft4216 Ridge Dr, Harrisburg, PA 17109For SaleMLS ID #PADA2061956, Cindy BILLET, RE/MAX Realty Select. Bright MLS
- $319,9003 bd1 ba1.8k sqft360 N Nyes Rd, Harrisburg, PA 17112For SaleMLS ID #PADA2062840, Brenton Mitchell, Iron Valley Real Estate of Central PA. Bright MLS
