Discover the charm of London Landing at Brooksedge, nestled in historic London. Every floor plan blends modern style with functional space. Presenting the brand-new Cooper model (Expected close: Dec 2026), offering over 3,103 sq ft of living space with an open 4-BR, 2.5-bath layout.
Exterior & Structural Upgrades:
Premium homesite backing directly to a pond!
Brick-front elevation on a solid slab foundation.
Full front porch and a rear covered patio.
2' structural extension to the rear of the house.
3-car garage with extension and side service door.
Main Level & Interior Layout (9' Ceilings):
Private den enclosed by glass double doors.
Enlarged storage closet under the stairs.
LVP flooring in foyer, flex room, great room, kitchen, hall bath, and half bath.
Kitchen & Bath Finishes:
42' white cabinets with crown molding and tile backsplash.
Quartz countertops throughout (kitchen and all bathrooms).
Kitchen has extra-large single-bowl undermount sink and stainless steel appliances (gas range, refrigerator, microwave, dishwasher).
ALL bedrooms feature private walk-in closets.
Primary suite with tray ceiling, raised vanities, tile flooring, and tiled shower with glass shelves and clear glass doors.
Double sinks in master and secondary hall baths; elongated toilets.
Technology & Mechanicals:
Pre-wired electric car charger in garage.
Home network package and 3 flat-panel TV preps.
Fantastic location: Highly rated London Schools, just steps from London's Butcher Block restaurant, and minutes from I-70 with easy access to Routes 56 and 40.
Ask About The Below Market Financing Available!
Not The Perfect Home? No worries--ask about the 12 other unique floor plans ranging from 1,228 to 3,198 sq. ft, available in the following communities:
Lithopolis: Edgewood Farms-Bloom-Carroll
South Bloomfield: Sycamore Point-South of Columbus
Circleville: North Meadows
Other locations: Marysville and Bellefontaine.
Attention Agents: Please review ATA r
Contingent
Price increase: $75 (5/19)
$453,990
207 Maddoxx Dr, London, OH 43140
4beds
3,103sqft
:
Get pre-qualified$3,011/mo
Single Family Residence
Built in 2026
9,147 Square Feet Lot
$-- Zestimate®
$146/sqft
$25/mo HOA
What's special
Full front porchExtra-large single-bowl undermount sinkElongated toiletsRear covered patio
- 76 days |
- 9 |
- 1 |
Zillow last checked:
Listing updated:
Listed by:
Donald E Shaffer 614-402-0338,
Howard HannaRealEstateServices,
Christine Holbrook 614-537-5568,
Howard HannaRealEstateServices
Source: Columbus and Central Ohio Regional MLS ,MLS#: 226018330
Facts & features
Interior
Bedrooms & bathrooms
- Bedrooms: 4
- Bathrooms: 3
- Full bathrooms: 2
- 1/2 bathrooms: 1
Heating
- Forced Air
Cooling
- Central Air
Appliances
- Included: Dishwasher, Electric Water Heater, Gas Range, Microwave, Refrigerator
- Laundry: Electric Dryer Hookup
Features
- Flooring: Carpet, Ceramic/Porcelain, Vinyl
- Windows: Insulated Windows
- Common walls with other units/homes: No Common Walls
Interior area
- Total structure area: 3,103
- Total interior livable area: 3,103 sqft
Property
Parking
- Total spaces: 3
- Parking features: Garage Door Opener, Attached
- Garage spaces: 3
Features
- Levels: Two
- Patio & porch: Porch, Patio
- Has view: Yes
- View description: Water
- Has water view: Yes
- Water view: Water
Lot
- Size: 9,147 Square Feet
Details
- Parcel number: 3102033.131
- Special conditions: Standard
Construction
Type & style
- Home type: SingleFamily
- Architectural style: Craftsman
- Property subtype: Single Family Residence
Materials
- Foundation: Slab
Condition
- New construction: Yes
- Year built: 2026
Utilities & green energy
- Sewer: Public Sewer
- Water: Public
Community & HOA
Community
- Subdivision: London Landing at Brooksedge
HOA
- Has HOA: Yes
- Amenities included: Sidewalk
- HOA fee: $300 annually
Location
- Region: London
Financial & listing details
- Price per square foot: $146/sqft
- Annual tax amount: $289
- Date on market: 5/22/2026
- Listing terms: USDA Loan,VA Loan,FHA,Conventional
Estimated market value
Not available
Estimated sales range
Not available
Not available
Price history
| Date | Event | Price |
|---|---|---|
| 7/7/2026 | Contingent | $453,990$146/sqft |
Source:  Columbus and Central Ohio Regional MLS #226018330 Report a problem Columbus and Central Ohio Regional MLS #226018330 Report a problem | ||
| 5/19/2026 | Price change | $453,990+0%$146/sqft |
Source:  Arbor Homes Report a problem Arbor Homes Report a problem | ||
| 5/14/2026 | Listed for sale | $453,915$146/sqft |
Source: Arbor Homes Report a problem | ||
Public tax history
Tax history is unavailable.
Monthly payment
Est. payment
Payment breakdown
Explore the cost of this home by adjusting the details. Changes won't be saved.Climate risks
Neighborhood: 43140
Nearby schools
GreatSchools rating
- 7/10London Elementary SchoolGrades: K-5Distance: 0.7 mi
- 5/10London Middle SchoolGrades: 6-8Distance: 0.6 mi
- 6/10London High SchoolGrades: 9-12Distance: 0.8 mi
- $415,3443 bd2 ba1.6k sqft410 Lukes Cir, London, OH 43140Sold
- $372,2404 bd3 ba2.2k sqft403 Lukes Cir, London, OH 43140Sold
- $332,9903 bd2 ba1.2k sqft201 Maddoxx Dr, London, OH 43140New Construction

- $429,9904 bd3 ba2.7k sqft231 Maddoxx Dr, London, OH 43140New Construction
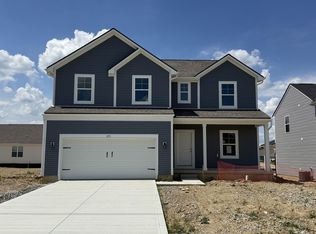
- $421,9904 bd3 ba2.9k sqft209 Maddoxx Dr, London, OH 43140New Construction
- $331,5444 bd3 ba2.1k sqft513 Reagans Rdg, London, OH 43140Sold
- $330,5534 bd3 ba2.1k sqft505 Reagans Rdg, London, OH 43140Sold
- $326,786-- bd-- ba-- sqft617 Lois Ln, London, OH 43140Sold
A local agent can set up tours, give advice and negotiate with sellers.
A local lender can help you make sure your offer is ready when you are.
Similar homes
- $421,9904 bd3 ba2.9k sqft209 Maddoxx Dr, London, OH 43140New Construction

 Columbus and Central Ohio Regional MLS
 - $429,9904 bd3 ba2.7k sqft231 Maddoxx Dr, London, OH 43140New ConstructionColumbus and Central Ohio Regional MLS
- from $355,9905 bd3 ba3.1k sqftEmpress Plan, London Landing at Brooksedge, London, OH 43140New Construction
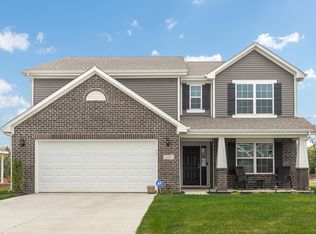 Arbor Homes
 - from $318,9903 bd3 ba1.9k sqftIronwood Plan, London Landing at Brooksedge, London, OH 43140New Construction
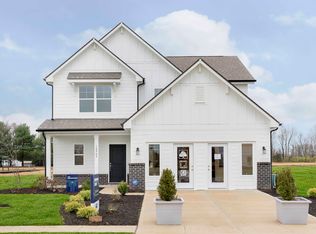 Arbor Homes
 - from $357,9903 bd3 ba1.8k sqftSienna Plan, Johnson's Creek, London, OH 43140New ConstructionDR Horton
- from $293,9903 bd2 ba1.6k sqftBradford Plan, London Landing at Brooksedge, London, OH 43140New ConstructionArbor Homes
- $440,0004 bd3 ba2.2k sqft496 Wingate Pl N, Mount Sterling, OH 43143For SaleMLS ID #226026577, Byron Diaz, NextHome Experience. Columbus and Central Ohio Regional MLS
- $436,0204 bd3 ba2.3k sqft6208 Farella Way, Galloway, OH 43119New ConstructionMLS ID #226029393, Alan J RafiyQ, D.R. Horton Realty of Ohio, In. Columbus and Central Ohio Regional MLS
- $449,9004 bd3 ba1.9k sqft5799 Privilege Dr, Hilliard, OH 43026For SaleMLS ID #226026953, Talli Flanagan, Keller Williams Consultants. Columbus and Central Ohio Regional MLS
- $439,9003 bd2 ba2.2k sqft443 Madison Way, Plain City, OH 43064For SaleMLS ID #226028071, Evan A. Murlin, Red 1 Realty. Columbus and Central Ohio Regional MLS
- $447,4994 bd3 ba2.1k sqft483 Madison Way, Plain City, OH 43064For SaleMLS ID #226007322, Mandy Mancini, Keller Williams Consultants. Columbus and Central Ohio Regional MLS
- $463,5004 bd3 ba2.1k sqft482 Melissa Dr, Plain City, OH 43064New ConstructionMLS ID #226025639, Ashutosh Jaiswal, Red 1 Realty. Columbus and Central Ohio Regional MLS
- $379,9004 bd3 ba2.5k sqft1783 Northpoint Ln, Springfield, OH 45503For Sale
 MLS ID #1047535, Kristin E. Howard, Coldwell Banker Heritage. WRIST
 - $439,9004 bd2 ba1.7k sqft6351 Ballast Rd #U8arqg, Galloway, OH 43119New ConstructionMLS ID #226022457, Alan J RafiyQ, D.R. Horton Realty of Ohio, In. Columbus and Central Ohio Regional MLS
- $469,9003 bd3 ba2.1k sqft847 Claytonbend Dr, Galloway, OH 43119For SaleMLS ID #226025661, Andrew J Hursh, The Westwood Real Estate Co.. Columbus and Central Ohio Regional MLS
- from $456,9003 bd3 ba1.7k sqftBexley Plan, Hill Farm, Hilliard, OH 43026New ConstructionM/I Homes
- $459,9004 bd2 ba2.1k sqft6253 Renner Park Dr, Columbus, OH 43228For SaleMLS ID #226022391, Haley Mello, Keller Williams Consultants. Columbus and Central Ohio Regional MLS
- $412,9904 bd2 ba1.7k sqft579 Darliene Dr, Plain City, OH 43064New ConstructionColumbus and Central Ohio Regional MLS
- from $422,9905 bd3 ba2.6k sqftHenley Plan, Chase Landings, Galloway, OH 43119New ConstructionDR Horton
- $489,9003 bd2 ba2.1k sqft1980 Appian Way, Springfield, OH 45503For SaleMLS ID #1047227, Diedre M. Koik, Roost Real Estate Co.. WRIST
