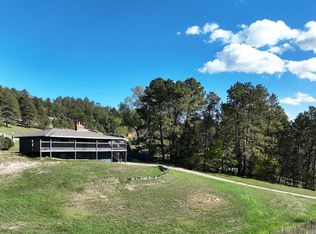
Is ample space and a home that doesnt start off with a honey-do list a must? Take a look at this! Youll find this 2 bedroom, 1 3/4 bath home in Hay Springs situated on four lots totaling 1.42 acres. Theres room for growth with two additional rooms in the basement that can be used as bedrooms with the installation of egress windows. On the main floor of the home youll find two bedrooms, a bathroom, kitchen, dining area, and living room. In the basement youll find a living room, laundry room, storage room, 3/4 bathroom and two additional rooms. Many improvements have been completed throughout the property. Beginning with the interior, multiple rooms have been gutted and renovated with new drywall, paint, lighting and built-in shelving (Main bathroom and laundry room). This includes both bathrooms, laundry room, and a basement room currently utilized as a bedroom. The main floor bathroom has a cozy feel with its beautiful patterned tile flooring, oversized soaking tub with ceramic subway tile surround, and built-in shelving for ample storage. The roomy basement bathroom has everything it needs with a new walk-in shower, lighted medicine cabinet vanity mirror, and exhaust fan (vanity and toilet included too!). The large laundry area has built-in shelving and a folding table for those many loads of laundry! The basement room utilized as a bedroom has new drywall and new lighting. The many improvements to the home include the entire main floor has been painted, having window treatments installed, adding built-in shelves in the kitchen, adding a pantry with built-in shelving, a new refrigerator and a new faucet. The primary bedroom has new lighting, and the second upstairs bedroom has new trim and built-in shelving. The basement living room has new paint, new lighting and a play area under the staircase has been added with lighting; the perfect play area or hideaway for toys! The exterior improvements include extending the concrete pad near the house, a hot tub with ozone filter (2022), a fenced in backyard. The improvements dont stop there! The 40 x 48 insulated shop with concrete floor has 10 sidewalls, two 8 x 10 doors, and has been hardwired for security cameras and Internet. Inside the shop youll find a 16 x 40 drywalled area housing an office and a large workout room, both with its own mini split for climate control all year round. You find a 30 x 30 concrete pad with a basketball hoop, and a 30AMP camper hookup. Hold on to a little area history with an Army barracks building moved to its current location from Fort Robinson. The building has electricity and is separated into two separate rooms and a chicken coop. There is a garage door that opens to the alley making it perfect storage for lawn equipment and mowers. Theres a second 30AMP camper hookup on the barracks. Additional improvements include a laundry shoot, new heat pump water heater, new water softener and Reverse Osmosis filter, and updated plumbing. Outbuildings: Detached Garage Workshop/Chicken Coop Shop (Insulated) with Office (Heated) and Workout Room ( Heated) Fenced Yard Hot Tub
For sale
Price cut: $10K (9/25)
$315,000
207 N Scott St, Hay Springs, NE 69347
2beds
2,496sqft
Single Family Residence
Built in 1960
1.42 Acres Lot
$302,000 Zestimate®
$126/sqft
$-- HOA
What's special
Chicken coopLaundry shootPantry with built-in shelving
- 147 days
- 117
- 4
Zillow last checked:
Listing updated:
Listed by:
Leala Jimerson 308-615-9065,
Lashley Land and Recreational Brokers
Source: My State MLS,MLS#: 11776753
Facts & features
Interior
Bedrooms & bathrooms
- Bedrooms: 2
- Bathrooms: 2
- Full bathrooms: 2
Basement
- Area: 0
Heating
- Forced Air
Cooling
- Central
Features
- Basement: Full,Finished
- Has fireplace: No
Interior area
- Total structure area: 2,496
- Total interior livable area: 2,496 sqft
- Finished area above ground: 2,496
Property
Parking
- Total spaces: 4
- Parking features: Garage
- Garage spaces: 4
Lot
- Size: 1.42 Acres
Details
- Lease amount: $0
Construction
Type & style
- Home type: SingleFamily
- Property subtype: Single Family Residence
Condition
- New construction: No
- Year built: 1960
Utilities & green energy
- Electric: Amps(0)
Community & HOA
HOA
- Has HOA: No
Location
- Region: Hay Springs
Financial & listing details
- Price per square foot: $126/sqft
- Date on market: 5/17/2026
- Date available: 05/15/2026
- Listing agreement: Exclusive
Estimated market value
$302,000
$287,000 - $317,000
$1,125/mo
Price history
| Date | Event | Price |
|---|---|---|
| 9/25/2026 | Price change | $315,000-3.1%$126/sqft |
Source: My State MLS #11776753 Report a problem | ||
| 7/1/2026 | Price change | $325,000-5.8%$130/sqft |
Source: My State MLS #11776753 Report a problem | ||
| 5/17/2026 | Listed for sale | $345,000$138/sqft |
Source: My State MLS #11776753 Report a problem | ||
Public tax history
Tax history is unavailable.
Monthly payment
Est. payment
Payment breakdown
Explore the cost of this home by adjusting the details. Changes won't be saved.Climate risks
Neighborhood: 69347
Nearby schools
Schools provided by the listing agent
- District: 000000
Source: My State MLS. This data may not be complete. We recommend contacting the local school district to confirm school assignments for this home.
Similar homes
- $162,5003 bd2 ba2.1k sqft449 N Main St, Hay Springs, NE 69347For Sale
 MLS ID #11873337, Kyle Brice, Associated Brokers of Chadron, L.L.C.. My State MLS
 - $456,8004 bd2 ba2.6k sqft10 Berryville Rd, Chadron, NE 69337For Sale
 MLS ID #12014759, Leala Jimerson, Lashley Land and Recreational Brokers. My State MLS
 - $320,0003 bd2 ba2.4k sqft321 Chapin St, Chadron, NE 69337For Sale
 MLS ID #11924949, Jessica Brueckner, Western View Real Estate. My State MLS
 - $400,0005 bd2 ba2.8k sqft400 Egan Rd, Chadron, NE 69337For Sale
 United Country
