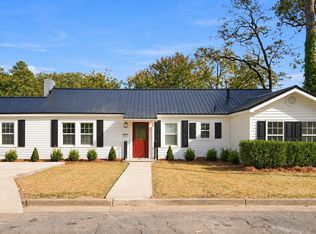
Check out this beautifully updated 4-Bedroom home in Gadsden! This one-of-a-kind property features all-new kitchen cabinetry, butcher block countertops, new kitchen appliances, a gourmet gas range, beverage cooler, hardwood flooring throughout, all new windows, shiplap walls and ceilings, elegant mahogany doors, and a cozy brick wood-burning fireplace. Enjoy relaxing on the large covered back porch overlooking a stocked 1/4-acre pond with a beautiful water feature and a flowing creek! This retreat also includes a spacious 26x40 detached garage/workshop as well as a large under-home mower garage, both with power and water. There are too many amazing features to list! Call to make your showing appointment today.
Contingent
$269,000
207 Paden Rd, Gadsden, AL 35903
4beds
1,915sqft
Single Family Residence
Built in 1958
2.37 Acres Lot
$-- Zestimate®
$140/sqft
$-- HOA
What's special
All new windowsCozy brick wood-burning fireplaceButcher block countertopsFlowing creekNew kitchen appliancesElegant mahogany doorsGourmet gas range
- 22 days
- 2,286
- 255
Likely to sell faster than
Zillow last checked:
Listing updated:
Listed by:
Courtney Hartsfield 256-419-8440,
Kelly Right Real Estate of Ala
Source: GALMLS,MLS#: 21467756
Facts & features
Interior
Bedrooms & bathrooms
- Bedrooms: 4
- Bathrooms: 2
- Full bathrooms: 1
- 1/2 bathrooms: 1
Rooms
- Room types: Bedroom, Dining Room, Bathroom, Half Bath (ROOM), Kitchen, Master Bedroom
Primary bedroom
- Level: First
Bedroom 1
- Level: First
Bedroom 2
- Level: First
Bedroom 3
- Level: First
Bathroom 1
- Level: First
Dining room
- Level: First
Kitchen
- Features: Stone Counters
- Level: First
Living room
- Level: First
Basement
- Area: 0
Heating
- Natural Gas
Cooling
- Central Air
Appliances
- Included: Convection Oven, Gas Cooktop, Dishwasher, Electric Oven, Refrigerator, Stainless Steel Appliance(s), Gas Water Heater
- Laundry: Electric Dryer Hookup, Washer Hookup, Main Level, Laundry Closet, Yes
Features
- None, Linen Closet, Tub/Shower Combo
- Flooring: Hardwood, Laminate
- Basement: Crawl Space
- Attic: Other,Yes
- Number of fireplaces: 1
- Fireplace features: Brick (FIREPL), Living Room, Wood Burning
Interior area
- Total interior livable area: 1,915 sqft
- Finished area above ground: 1,915
- Finished area below ground: 0
Video & virtual tour
Property
Parking
- Total spaces: 2
- Parking features: Attached, Detached, Driveway, Parking (MLVL), Open
- Has attached garage: Yes
- Carport spaces: 2
- Has uncovered spaces: Yes
Features
- Levels: One
- Stories: 1
- Patio & porch: Porch, Covered (DECK), Deck
- Pool features: None
- Has water view: Yes
- Water view: Water
- Waterfront features: No
Lot
- Size: 2.37 Acres
Details
- Additional structures: Workshop
- Parcel number: 1506143000295.000
- Special conditions: As Is
Construction
Type & style
- Home type: SingleFamily
- Property subtype: Single Family Residence
Materials
- Other
Condition
- Year built: 1958
Utilities & green energy
- Water: Public
- Utilities for property: Sewer Connected
Community & HOA
Community
- Subdivision: 100 Oaks
Location
- Region: Gadsden
Financial & listing details
- Price per square foot: $140/sqft
- Price range: $269K - $269K
- Date on market: 10/15/2026
Estimated market value
Not available
Estimated sales range
Not available
Not available
Price history
| Date | Event | Price |
|---|---|---|
| 10/18/2026 | Contingent | $269,000$140/sqft |
Source:  GALMLS #21467756 Report a problem | ||
| 10/15/2026 | Listed for sale | $269,000+120.5%$140/sqft |
Source: GALMLS #21467756 Report a problem | ||
| 3/16/2026 | Sold | $122,000-5.4%$64/sqft |
Source: GALMLS #21445072 Report a problem | ||
| 3/4/2026 | Pending sale | $129,000$67/sqft |
Source: GALMLS #21445072 Report a problem | ||
| 3/2/2026 | Listed for sale | $129,000$67/sqft |
Source: GALMLS #21445072 Report a problem | ||
Public tax history
Tax history is unavailable.
Monthly payment
Est. payment
Payment breakdown
Explore the cost of this home by adjusting the details. Changes won't be saved.Climate risks
Neighborhood: 35903
Nearby schools
Schools provided by the listing agent
- Elementary: Donehoo
- Middle: Litchfield
- High: Gadsden City
Source: GALMLS. This data may not be complete. We recommend contacting the local school district to confirm school assignments for this home.
Similar homes
- $229,9003 bd2 ba2k sqft1024 E Tomahawk Trl, Gadsden, AL 35903For Sale
 MLS ID #21928441, Amy LaCount. ValleyMLS
- $279,9003 bd3 ba2.2k sqft120 Forrestine Ave, Gadsden, AL 35901For Sale
 MLS ID #21924663, Rachel White. ValleyMLS
- $285,0003 bd2 ba1.5k sqft3540 Old Us Highway 278 E, Gadsden, AL 35903For Sale
 MLS ID #21928431, Theresa Benefield. ValleyMLS
- $209,9904 bd3 ba1.8k sqft910 Edgewood Dr, Gadsden, AL 35901For Sale
 MLS ID #21933036, Sydney Gunter. ValleyMLS
