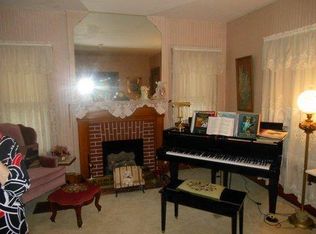
Owned by the same family since the 1970s, this classic brick American Foursquare has been thoughtfully designed by owners with impeccable style. Every room feels warm, inviting, and beautifully curated, while preserving the original character that makes this home so special. A welcoming front porch spans the width of the home, while inside you'll find gorgeous original hardwood floors, an inviting foyer, and a beautiful fireplace in the living room. The main level also offers a formal dining room, kitchen with an adorable breakfast nook, half bathroom, and a playroom off the living room that could easily become an office, library, sitting room, or whatever best suits your needs. Upstairs are three bedrooms, a full bathroom, and an impressive amount of closet space. The basement makes use of every available square foot with a cozy den, workout area, laundry room, bathroom, closet storage, and dedicated tool space. Outside, the fenced backyard and spacious deck create an awesome place to entertain or unwind. The property also offers both on-street parking and convenient off-street parking in the rear, accessible from Owens Alley. From its classic architecture to its beautifully styled interior, this is a one-of-a-kind home you do not want to miss!
Pending
$259,900
207 S Miller St, Cynthiana, KY 41031
3beds
1,778sqft
Single Family Residence
Built in 1935
6,969 Square Feet Lot
$253,200 Zestimate®
$146/sqft
$-- HOA
What's special
Beautifully styled interiorSpacious deckClassic brick american foursquareInviting foyerGorgeous original hardwood floorsFenced backyardFormal dining room
- 49 days
- 130
- 1
Zillow last checked:
Listing updated:
Listed by:
Taylor Peoples 859-588-5306,
Oak & Acre
Source: Imagine MLS,MLS#: 26024334
Facts & features
Interior
Bedrooms & bathrooms
- Bedrooms: 3
- Bathrooms: 2
- Full bathrooms: 1
- 1/2 bathrooms: 1
Primary bedroom
- Level: Second
Bedroom 2
- Level: Second
Bedroom 3
- Level: Second
Bathroom 1
- Level: First
Bathroom 2
- Level: Second
Dining room
- Level: First
Kitchen
- Level: First
Living room
- Level: First
Office
- Level: First
Recreation room
- Level: Lower
Utility room
- Level: Lower
Heating
- Natural Gas
Cooling
- Ductless, Electric
Appliances
- Included: Refrigerator, Range
- Laundry: Lower Level
Features
- Entrance Foyer, Eat-in Kitchen
- Flooring: Concrete, Hardwood, Laminate
- Basement: Bath/Stubbed,Concrete,Full,Interior Entry,Partially Finished,Walk-Up Access
- Number of fireplaces: 1
- Fireplace features: Living Room
Interior area
- Total structure area: 1,778
- Total interior livable area: 1,778 sqft
- Finished area above ground: 1,778
- Finished area below ground: 0
Property
Parking
- Parking features: Driveway, On Street
- Has uncovered spaces: Yes
Features
- Levels: Two
- Fencing: Privacy,Wood
Lot
- Size: 6,969 Square Feet
- Features: Few Trees
Details
- Additional structures: Shed(s)
- Parcel number: 103103400800000
Construction
Type & style
- Home type: SingleFamily
- Property subtype: Single Family Residence
Materials
- Brick
- Foundation: Block
- Roof: Shingle
Condition
- Year built: 1935
Utilities & green energy
- Sewer: Public Sewer
- Water: Public
Community & HOA
Community
- Security: Security System Owned
- Subdivision: Downtown
HOA
- Has HOA: No
Location
- Region: Cynthiana
Financial & listing details
- Price per square foot: $146/sqft
- Tax assessed value: $105,000
- Annual tax amount: $1,036
- Date on market: 9/17/2026
Estimated market value
$253,200
$241,000 - $266,000
$2,114/mo
Price history
| Date | Event | Price |
|---|---|---|
| 9/19/2026 | Pending sale | $259,900$146/sqft |
Source:  Imagine MLS #26024334 Report a problem Imagine MLS #26024334 Report a problem | ||
| 9/17/2026 | Listed for sale | $259,900$146/sqft |
Source: Imagine MLS #26024334 Report a problem | ||
| 9/8/2026 | Pending sale | $259,900$146/sqft |
Source: Imagine MLS #26024334 Report a problem | ||
| 9/4/2026 | Listed for sale | $259,900$146/sqft |
Source: Imagine MLS #26024334 Report a problem | ||
Public tax history
| Year | Property taxes | Tax assessment |
|---|---|---|
| 2025 | $1,036 -0.6% | $105,000 |
| 2024 | $1,043 -0.1% | $105,000 |
| 2023 | $1,044 +5.5% | $105,000 +5% |
| 2022 | $989 +0.1% | $100,000 |
| 2021 | $988 +6.6% | $100,000 |
| 2020 | $926 +0.1% | $100,000 |
| 2019 | $925 +1.3% | $100,000 |
| 2018 | $914 | $100,000 |
| 2017 | -- | $100,000 -4.7% |
| 2014 | -- | $104,940 |
| 2013 | -- | $104,940 |
Find assessor info on the county website
Monthly payment
Est. payment
Payment breakdown
Explore the cost of this home by adjusting the details. Changes won't be saved.Climate risks
Neighborhood: 41031
Nearby schools
Schools provided by the listing agent
- Elementary: Harrison Co
- Middle: Harrison Co
- High: Harrison Co
Source: Imagine MLS. This data may not be complete. We recommend contacting the local school district to confirm school assignments for this home.
Similar homes
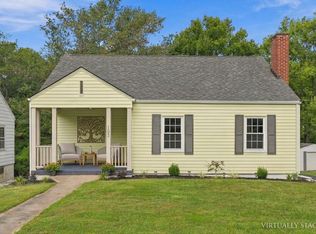
- $282,5003 bd2 ba2k sqft103 Highland Ave, Cynthiana, KY 41031For Sale
 MLS ID #26026004, Linda L Lewis, RE/MAX Creative Realty. Imagine MLS
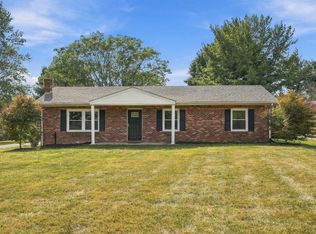
 - $285,0003 bd2 ba1.3k sqft840 Old Lair Rd, Cynthiana, KY 41031For Sale
 MLS ID #26027535, Mary Todd Ashbrook, Palmer-Hampton Realty. Imagine MLS
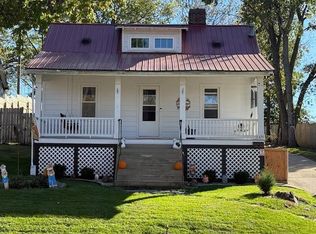
 - $219,9003 bd1 ba1.2k sqft429 E Pleasant St, Cynthiana, KY 41031For Sale
 MLS ID #26028196, Nancy L Allison, Allison Realty & Auction Group. Imagine MLS
 - $269,9003 bd1 ba1.3k sqft1237 State Highway 392, Cynthiana, KY 41031For Sale
 MLS ID #26025328, Lucy Martin Jenkins, United Real Estate Bluegrass. Imagine MLS
 - $209,0002 bd2 ba1.8k sqft116 Wilson Ave, Cynthiana, KY 41031For SaleMLS ID #26020712, Mary Todd Ashbrook, Palmer-Hampton Realty. Imagine MLS
- $240,0003 bd1 ba1.1k sqft27 Spruce Dr, Cynthiana, KY 41031For SaleMLS ID #26028911, Jacqualynne Arnold, Allison Realty & Auction Group. Imagine MLS
- $230,0003 bd2 ba1k sqft121 Western Ave, Cynthiana, KY 41031For SaleMLS ID #26018359, Emily E Donaldson, Keller Williams Commonwealth. Imagine MLS
- $179,9005 bd2 ba2.6k sqft409 E Bridge St, Cynthiana, KY 41031For SaleMLS ID #26013845, Shawn Ritchey, Switzer & Associates. Imagine MLS
- $365,0003 bd3 ba2.3k sqft113 Fairway Dr, Cynthiana, KY 41031For SaleMLS ID #26027431, Cindi Batson, Building The Bluegrass Realty. Imagine MLS
- $249,9003 bd2 ba1.2k sqft115 Creek View St, Cynthiana, KY 41031For SaleMLS ID #26024403, Nancy L Allison, Allison Realty & Auction Group. Imagine MLS
- $289,9004 bd3 ba1.7k sqft113 Creek View St, Cynthiana, KY 41031For SaleMLS ID #26024416, Nancy L Allison, Allison Realty & Auction Group. Imagine MLS
- $259,0003 bd1 ba1.8k sqft3859 Millersburg Ruddles Mill Rd, Paris, KY 40361For SaleMLS ID #26027674, Mary Todd Ashbrook, Palmer-Hampton Realty. Imagine MLS
- $199,0003 bd2 ba1.3k sqft404 Broadway Ave, Cynthiana, KY 41031For SaleMLS ID #26003251, Shawn Ritchey, Switzer & Associates. Imagine MLS
- $289,9003 bd3 ba1.3k sqft178 Hickory Ct, Cynthiana, KY 41031For SaleMLS ID #26022836, Terry O Herrington, Red Door Real Estate. Imagine MLS
- $329,0003 bd1 ba1.3k sqft6092 State Highway 36 W, Cynthiana, KY 41031For SaleMLS ID #26020788, Angela Stamper, RE/MAX Elite Realty. Imagine MLS
- $269,9004 bd2 ba1.6k sqft102 1st St, Carlisle, KY 40311For SaleMLS ID #26028845, Dana M Bussell, KY Property Hunters. Imagine MLS
- $310,0003 bd2 ba2.4k sqft2738 Blackburn Rd, Cynthiana, KY 41031For SaleMLS ID #26013869, Bonnie Fisher, United Country Real Estate - A-Team. Imagine MLS
- $295,0003 bd2 ba2k sqft3044 Lynnwood Dr, Paris, KY 40361For SaleMLS ID #26028960, Grenville Caruso, Rector Hayden Realtors. Imagine MLS
- $245,0003 bd2 ba1.6k sqft1541 Author Rd, Carlisle, KY 40311For SaleMLS ID #26027373, David C Sparks, The Real Estate Co.. Imagine MLS
