Fantastic location in the heart of downtown Lee’s Summit! Just blocks from popular restaurants, shops, and entertainment, this charming three-bedroom home offers spacious living and room to grow! The main level features a large living room with fireplace, formal dining room, and updated kitchen with quartz countertops, white cabinetry, stainless steel appliances, and gas range. Two bedrooms plus an office or optional main-level laundry room provide flexibility to fit your needs. Just off the kitchen, an enclosed porch overlooks the level, fenced backyard—perfect for relaxing or entertaining. Upstairs, you'll find a spacious third bedroom with walk-in closet and additional attic storage. The unfinished basement offers a second laundry location, stubbed for stool/2nd bath, abundant storage, and plenty of potential for additional finished living space. A wonderful opportunity to enjoy the charm and convenience of downtown Lee’s Summit!
Pending
$290,000
207 SW 3rd St, Lees Summit, MO 64063
3beds
2,081sqft
Single Family Residence
Built in 1950
0.38 Acres Lot
$-- Zestimate®
$139/sqft
$-- HOA
What's special
Level fenced backyardAdditional attic storageSecond laundry locationStainless steel appliancesFormal dining roomWhite cabinetryGas range
- 23 days
- 1,115
- 112
Likely to sell faster than
Zillow last checked:
Listing updated:
Listed by:
Mikki Armstrong 816-820-5733,
ReeceNichols - Lees Summit
Source: Heartland MLS as distributed by MLS GRID,MLS#: 2648234
Facts & features
Interior
Bedrooms & bathrooms
- Bedrooms: 3
- Bathrooms: 1
- Full bathrooms: 1
Bedroom 1
- Features: Carpet, Ceiling Fan(s)
- Level: Main
Bedroom 2
- Features: Carpet, Ceiling Fan(s)
- Level: Main
Bedroom 3
- Features: Carpet, Walk-In Closet(s)
- Level: Second
Bathroom 1
- Features: Luxury Vinyl, Shower Over Tub
- Level: Main
Dining room
- Level: Main
Great room
- Features: Fireplace
- Level: Main
Kitchen
- Features: Pantry, Quartz Counter
- Level: Main
Office
- Features: Built-in Features, Fireplace
- Level: Main
Sun room
- Features: Ceiling Fan(s)
- Level: Main
Heating
- Forced Air
Cooling
- Electric, Window Unit(s)
Appliances
- Included: Dishwasher, Disposal, Exhaust Fan, Refrigerator, Gas Range, Stainless Steel Appliance(s)
- Laundry: Lower Level
Features
- Ceiling Fan(s), Custom Cabinets, Pantry
- Flooring: Carpet, Luxury Vinyl, Wood
- Doors: Storm Door(s)
- Windows: Wood Frames
- Basement: Stone/Rock,Bath/Stubbed,Sump Pump
- Attic: Expandable
- Number of fireplaces: 2
- Fireplace features: Great Room, Library
Interior area
- Total structure area: 2,081
- Total interior livable area: 2,081 sqft
- Finished area above ground: 2,081
- Finished area below ground: 0
Property
Parking
- Total spaces: 1
- Parking features: Attached, Garage Faces Front
- Attached garage spaces: 1
Features
- Patio & porch: Patio, Porch
- Fencing: Wood
Lot
- Size: 0.38 Acres
- Dimensions: 112 x 150
- Features: Level, Many Trees
Details
- Parcel number: 61410030300000000
Construction
Type & style
- Home type: SingleFamily
- Architectural style: Traditional
- Property subtype: Single Family Residence
Materials
- Metal Siding, Stone & Frame
- Roof: Composition
Condition
- Year built: 1950
Utilities & green energy
- Sewer: Public Sewer
- Water: Public
Community & HOA
Community
- Subdivision: Bayles Addition
HOA
- Has HOA: No
Location
- Region: Lees Summit
Financial & listing details
- Price per square foot: $139/sqft
- Tax assessed value: $214,240
- Annual tax amount: $2,960
- Date on market: 10/23/2026
- Listing terms: Cash,Conventional,FHA,VA Loan
- Ownership: Private
- Road surface type: Paved
Estimated market value
Not available
Estimated sales range
Not available
Not available
Price history
| Date | Event | Price |
|---|---|---|
| 10/26/2026 | Pending sale | $290,000$139/sqft |
Source:  Heartland MLS as distributed by MLS GRID #2648234 Report a problem | ||
| 10/23/2026 | Listed for sale | $290,000+45.1%$139/sqft |
Source: Heartland MLS as distributed by MLS GRID #2648234 Report a problem | ||
| 10/13/2017 | Sold | -- |
Source: Heartland MLS as distributed by MLS GRID #45001_2065572 Report a problem | ||
| 10/10/2017 | Pending sale | $199,900$96/sqft |
Source: ReeceNichols Shewmaker #2065572 Report a problem | ||
| 8/31/2017 | Price change | $199,900-7%$96/sqft |
Source: ReeceNichols Shewmaker #2065572 Report a problem | ||
| 8/25/2017 | Listed for sale | $215,000+82.2%$103/sqft |
Source: ReeceNichols Shewmaker #2065572 Report a problem | ||
| 11/5/2015 | Sold | -- |
Source: Agent Provided Report a problem | ||
| 9/22/2015 | Pending sale | $118,000$57/sqft |
Source: Realty Executives of KC #1950834 Report a problem | ||
| 8/31/2015 | Price change | $118,000-15.7%$57/sqft |
Source: Realty Executives of KC #1950834 Report a problem | ||
| 7/28/2015 | Listed for sale | $140,000$67/sqft |
Source: Realty Executives of KC #1950834 Report a problem | ||
Public tax history
| Year | Property taxes | Tax assessment |
|---|---|---|
| 2025 | $2,960 -18.8% | $40,706 -19.4% |
| 2024 | $3,645 +0.7% | $50,476 |
| 2023 | $3,618 +45.6% | $50,476 +64% |
| 2022 | $2,485 -2% | $30,780 |
| 2021 | $2,536 +4.2% | $30,780 +5.2% |
| 2020 | $2,434 +2.8% | $29,256 |
| 2019 | $2,368 | $29,256 +8.5% |
| 2018 | $2,368 -1.8% | $26,971 |
| 2017 | $2,412 +9.9% | $26,971 +7.9% |
| 2016 | $2,195 -3.3% | $24,985 -1.7% |
| 2014 | $2,269 +0.1% | $25,412 |
| 2013 | $2,268 -0.2% | $25,412 |
| 2012 | $2,272 +0.4% | $25,412 |
| 2011 | $2,262 +1.8% | $25,412 |
| 2010 | $2,222 -0.8% | $25,412 |
| 2009 | $2,239 +0.4% | $25,412 -2% |
| 2008 | $2,230 +9.3% | $25,931 |
| 2007 | $2,039 +0.1% | $25,931 +11% |
| 2006 | $2,038 +11.8% | $23,361 |
| 2005 | $1,823 +6.8% | $23,361 +15% |
| 2004 | $1,707 +8.2% | $20,314 |
| 2003 | $1,578 +3% | $20,314 +11% |
| 2002 | $1,532 +12.1% | $18,301 |
| 2001 | $1,367 | $18,301 |
Find assessor info on the county website
Monthly payment
Est. payment
Payment breakdown
Explore the cost of this home by adjusting the details. Changes won't be saved.Climate risks
Neighborhood: 64063
Nearby schools
Schools provided by the listing agent
- Elementary: Westview
- Middle: Pleasant Lea
- High: Lee's Summit
Source: Heartland MLS as distributed by MLS GRID. This data may not be complete. We recommend contacting the local school district to confirm school assignments for this home.
Similar homes
- $320,0003 bd2 ba1.6k sqft307 NE Howard Ave, Lees Summit, MO 64063For Sale
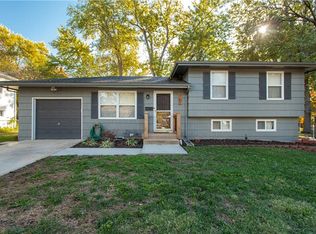 MLS ID #2651559, Kevin Foster, ReeceNichols - Lees Summit. Heartland MLS as distributed by MLS GRID
- $280,0003 bd2 ba2.7k sqft522 SE Richardson Pl, Lees Summit, MO 64063For Sale
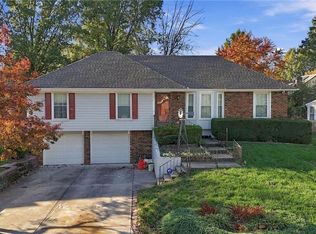 MLS ID #2651527, Andrew Hicklin, ReeceNichols-KCN. Heartland MLS as distributed by MLS GRID
- $--4 bd2 ba2k sqft701 SE Country Ln, Lees Summit, MO 64063AuctionServiceLink Auction
- $320,0003 bd1 ba1.2k sqft810 SE Douglas St, Lees Summit, MO 64063For Sale
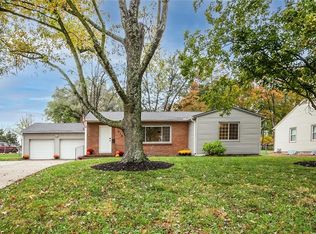 MLS ID #2649539, Lyndsay James, Sallee Realty Inc. Heartland MLS as distributed by MLS GRID
