Charming 3-bedroom, 2-full-bath brick ranch nestled on a private dead-end street in Highland Heights, offering the rare combination of low traffic and convenience. In close proximity to Highland Heights & Cold Spring's restaurants, farmers markets, and everyday amenities. With NKU's campus just minutes away, this property makes for a wonderful rental opportunity. The 1,092 sq ft home features a full unfinished walk-out basement with an additional full bath, and a 1-car under-home garage. Sold AS-IS.
Pending
$207,500
207 Savoy Ave, Highland Heights, KY 41076
3beds
1,092sqft
:
Get pre-qualified$1,445/mo
Single Family Residence, Residential
Built in 1961
9,147 Square Feet Lot
$-- Zestimate®
$190/sqft
$-- HOA
What's special
Brick ranchFull unfinished walk-out basementPrivate dead-end street
- 54 days |
- 59 |
- 2 |
Likely to sell faster than
Zillow last checked:
Listing updated:
Listed by:
Gabrielle Hodge 513-417-3709,
Ken Perry Realty,
Megan Hosea Abner 513-532-5662,
Ken Perry Realty
Source: NKMLS,MLS#: 643338
Facts & features
Interior
Bedrooms & bathrooms
- Bedrooms: 3
- Bathrooms: 2
- Full bathrooms: 2
Primary bedroom
- Features: Carpet Flooring
- Level: First
- Area: 144
- Dimensions: 12 x 12
Bedroom 2
- Features: Carpet Flooring
- Level: First
- Area: 144
- Dimensions: 12 x 12
Bedroom 3
- Features: Carpet Flooring
- Level: First
- Area: 90
- Dimensions: 10 x 9
Bathroom 2
- Features: Full Finished Bath
- Level: Basement
- Area: 40
- Dimensions: 5 x 8
Dining room
- Features: Hardwood Floors
- Level: First
- Area: 120
- Dimensions: 10 x 12
Kitchen
- Features: Wood Cabinets, Walk-Out Access
- Level: First
- Area: 144
- Dimensions: 12 x 12
Living room
- Features: Hardwood Floors
- Level: First
- Area: 192
- Dimensions: 16 x 12
Primary bath
- Features: Ceramic Tile Flooring
- Level: First
- Area: 40
- Dimensions: 5 x 8
Heating
- Forced Air
Cooling
- Central Air
Appliances
- Included: Electric Range, Refrigerator
Features
- Windows: Vinyl Frames
- Basement: Full
Interior area
- Total structure area: 1,092
- Total interior livable area: 1,092 sqft
Property
Parking
- Total spaces: 1
- Parking features: Attached, Driveway, Garage
- Attached garage spaces: 1
- Has uncovered spaces: Yes
Features
- Levels: One
- Stories: 1
- Has view: Yes
- View description: Neighborhood
Lot
- Size: 9,147 Square Feet
- Dimensions: 9,278 sq ft
Details
- Parcel number: 9999922058.00
- Zoning description: Residential
Construction
Type & style
- Home type: SingleFamily
- Architectural style: Ranch
- Property subtype: Single Family Residence, Residential
Materials
- Brick
- Foundation: Poured Concrete
- Roof: Shingle
Condition
- Existing Structure
- New construction: No
- Year built: 1961
Utilities & green energy
- Sewer: Public Sewer
- Water: Public
- Utilities for property: Cable Available
Community & HOA
HOA
- Has HOA: No
Location
- Region: Highland Heights
Financial & listing details
- Price per square foot: $190/sqft
- Tax assessed value: $273,000
- Date on market: 6/5/2026
- Cumulative days on market: 54 days
Estimated market value
Not available
Estimated sales range
Not available
Not available
Price history
| Date | Event | Price |
|---|---|---|
| 6/17/2026 | Pending sale | $207,500$190/sqft |
Source:  NKMLS #643338 Report a problem NKMLS #643338 Report a problem | ||
| 6/5/2026 | Listed for sale | $207,500+72.9%$190/sqft |
Source: NKMLS #643338 Report a problem | ||
| 7/17/2012 | Sold | $120,000$110/sqft |
Source: Public Record Report a problem | ||
Public tax history
| Year | Property taxes | Tax assessment |
|---|---|---|
| 2024 | -- | $273,000 |
| 2023 | -- | $273,000 +113.8% |
| 2022 | -- | $127,700 |
| 2021 | -- | $127,700 |
| 2018 | $45 -35.7% | $127,700 +6.4% |
| 2017 | $70 +55.6% | $120,000 |
| 2016 | $45 | $120,000 |
| 2015 | $45 | $120,000 |
| 2014 | $45 | $120,000 +3.1% |
| 2012 | -- | $116,400 |
| 2011 | -- | $116,400 |
| 2010 | -- | $116,400 |
| 2009 | -- | $116,400 |
| 2008 | -- | $116,400 |
| 2007 | -- | $116,400 +40.6% |
| 2006 | -- | $82,800 |
| 2005 | -- | $82,800 |
| 2004 | -- | $82,800 |
| 2003 | -- | $82,800 +19.8% |
| 2002 | $403 | $69,120 |
| 2001 | -- | $69,120 |
| 2000 | -- | $69,120 |
Find assessor info on the county website
Monthly payment
Est. payment
Payment breakdown
Explore the cost of this home by adjusting the details. Changes won't be saved.Climate risks
Neighborhood: 41076
Nearby schools
GreatSchools rating
- 8/10Donald E. Cline Elementary SchoolGrades: PK-5Distance: 2 mi
- 6/10Campbell County Middle SchoolGrades: 6-8Distance: 6.2 mi
- 9/10Campbell County High SchoolGrades: 9-12Distance: 9.1 mi
Schools provided by the listing agent
- Elementary: Donald E.Cline Elem
- Middle: Campbell County Middle School
- High: Campbell County High
Source: NKMLS. This data may not be complete. We recommend contacting the local school district to confirm school assignments for this home.
- $3,500-- bd-- ba-- sqftHarrison Ave, Highland Heights, KY 41076Off Market
- $4,200-- bd-- ba-- sqftHarrison Ave, Newport, KY 41076Off Market
- $7,500-- bd-- ba-- sqftHarrison Ave, Newport, KY 41076Off Market
- $2,500-- bd-- ba-- sqftHarrison Ave, Newport, KY 41076Off Market
- $10,000-- bd-- ba-- sqftHarrison Ave, Newport, KY 41076Off Market
- $242,7004 bd1 ba1.1k sqft2440 S Main Ave, Highland Heights, KY 41076Off Market
- $100,000-- bd-- ba1.5k sqft208 Savoy Ave, Highland Heights, KY 41076Sold
- $255,5003 bd1 ba1.1k sqft2425 Harrison Ave, Highland Heights, KY 41076Off Market
A local agent can set up tours, give advice and negotiate with sellers.
A local lender can help you make sure your offer is ready when you are.
Similar homes
- $215,0003 bd1 ba988 sqft67 Moock Rd, Wilder, KY 41071For Sale
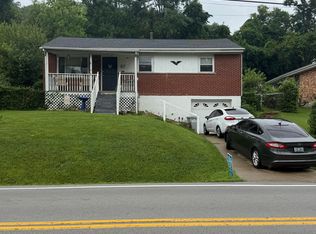 MLS ID #644583, Jim Squires, Huff Realty - Florence. NKMLS
 - $230,0003 bd1 ba1.1k sqft53 19th St, Newport, KY 41071For Sale
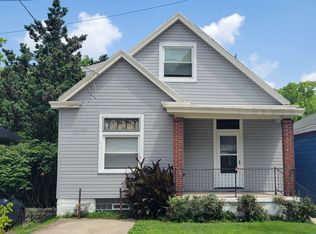 MLS ID #644224, Bradley Cull, RE/MAX Victory + Affiliates. NKMLS
 - $275,0004 bd1 ba1.2k sqft19 Pine Hill Dr, Highland Heights, KY 41076For Sale
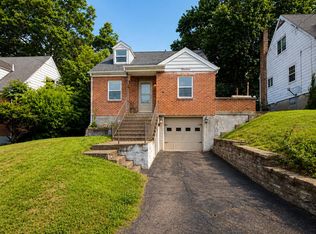 MLS ID #643579, Ryan Ruiz, Pivot Realty Group. NKMLS
 - $222,5002 bd2 ba1k sqft319 W 12th St, Newport, KY 41071For Sale
 MLS ID #643057, Lori McClure, Pivot Realty Group. NKMLS
 - $189,9003 bd2 ba1.2k sqft2647 Foran Dr, Cincinnati, OH 45238For Sale
 MLS ID #1888375, Dick Gilbert, Huff Realty. Cincy MLS
 - $235,0004 bd1 ba1.3k sqft7069 Bluecrest Dr, Cincinnati, OH 45230For SaleMLS ID #1887868, Kimberly L Bauwens, Coldwell Banker Realty. Cincy MLS
- $299,9003 bd2 ba1k sqft1590 Marcella Dr, Fort Wright, KY 41011For SaleMLS ID #644971, Jason Asch, eXp Realty LLC. NKMLS
- $204,9003 bd1 ba864 sqft2158 Faywood Ave, Cincinnati, OH 45238For SaleMLS ID #1886280, Danielle M Jackson, Coldwell Banker Realty. Cincy MLS
- $249,9003 bd2 ba1.6k sqft911 Park Ave, Newport, KY 41071For SaleMLS ID #644391, Richard Hubbard, RE/MAX Victory + Affiliates. NKMLS
- $225,0003 bd2 ba1.3k sqft1929 Dana Ave, Cincinnati, OH 45207For SaleMLS ID #1882275, Gabriel Moore, Keller Williams Seven Hills Re. Cincy MLS
- $214,0003 bd2 ba1k sqft2572 Ivan Ct, Hebron, KY 41048For SaleMLS ID #643507, Robert Salmons, Entera Realty. NKMLS
- $228,0002 bd1 ba1k sqft820 Lilly Ln, Cincinnati, OH 45245For SaleMLS ID #1883947, Daniel J. Beirne, Opendoor Brokerage LLC. Cincy MLS
- $199,9003 bd1 ba1.1k sqft171 Brookhaven Ave, Cincinnati, OH 45215For SaleMLS ID #1879393, Sebastian O. Henner, Trelora Realty, Inc. Cincy MLS
- $169,0002 bd2 ba844 sqft121 Maple Ave, Southgate, KY 41071For SaleMLS ID #637953, Ben Neltner, Neltner Realty. NKMLS
- $204,9004 bd2 ba1.2k sqft3746 Anioton Ct, Cincinnati, OH 45227For SaleMLS ID #1884272, Deandra Bryant, Trelora Realty, Inc. Cincy MLS
- $219,9003 bd2 ba950 sqft3291 Tulsa Ct, Cincinnati, OH 45238For SaleMLS ID #1884593, Dick Gilbert, Huff Realty. Cincy MLS
- $185,0002 bd2 ba1k sqft2887 W Tower Ave, Cincinnati, OH 45238For SaleMLS ID #1887306, Emily M Berger, RE/MAX United Associates. Cincy MLS
- $199,0003 bd1 ba1.3k sqft2865 Veazey Ave, Cincinnati, OH 45238For SaleMLS ID #1876799, Jennifer Moralde, North Star Realty. Cincy MLS
- $229,9003 bd2 ba1.6k sqft4430 Grove Ave, Cincinnati, OH 45211For SaleMLS ID #1882769, Cory D. Allen, Keynote Realty. Cincy MLS
- $154,9003 bd2 ba1.5k sqft4347 Huntington Ave, Covington, KY 41015For SaleMLS ID #642877, Timothy Settles, Trelora Realty, Inc. NKMLS
