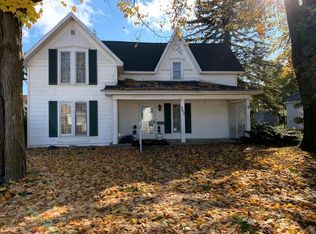
Fantastic opportunity in the city of Clare. Close to Hospital and shops. 2 bedrooms down, 2 bedrooms up. spacious kitchen with fenced lot. Home has partial basement and covered front and side porch. 1% EMD required, all finance offers must be pre-qualified by sellers lender, William Maggio at 206-679-1611 at William.Maggio@Newrez.com Buyer may use any lender they chose. Cash buyers to supply verification of funds. Investor, don't pass on this one. All city utilities with private back yard.
Foreclosure
$119,900
207 W 6th St, Clare, MI 48617
4beds
1,192sqft
Single Family Residence
Built in 1928
8,712 Square Feet Lot
$113,300 Zestimate®
$101/sqft
$-- HOA
What's special
Partial basementFenced lotSpacious kitchen
- 55 days
- 474
- 26
Zillow last checked:
Listing updated:
Listed by:
THOMAS ARTHUR 989-798-2771,
WELCOME HOME REALTY 989-460-4663
Source: MiRealSource,MLS#: 50219755 Originating MLS: Clare Gladwin Board of REALTORS
Originating MLS: Clare Gladwin Board of REALTORSFacts & features
Interior
Bedrooms & bathrooms
- Bedrooms: 4
- Bathrooms: 1
- Full bathrooms: 1
- Main level bathrooms: 1
- Main level bedrooms: 2
Bedroom 1
- Features: Laminate
- Level: Main
- Area: 112
- Dimensions: 14 x 8
Bedroom 2
- Features: Laminate
- Level: Main
- Area: 120
- Dimensions: 15 x 8
Bedroom 3
- Features: Carpet
- Level: Upper
- Area: 165
- Dimensions: 15 x 11
Bedroom 4
- Features: Carpet
- Level: Upper
- Area: 180
- Dimensions: 15 x 12
Bathroom 1
- Features: Vinyl
- Level: Main
Kitchen
- Features: Wood
- Level: Main
- Area: 247
- Dimensions: 19 x 13
Living room
- Features: Carpet
- Level: Main
- Area: 180
- Dimensions: 15 x 12
Heating
- Baseboard, Electric
Cooling
- None
Appliances
- Included: None, Gas Water Heater
Features
- None
- Flooring: Laminate, Carpet, Vinyl, Wood
- Basement: MI Basement,Interior Entry,Michigan Basement
- Has fireplace: No
Interior area
- Total structure area: 1,642
- Total interior livable area: 1,192 sqft
- Finished area above ground: 1,192
- Finished area below ground: 0
Property
Features
- Levels: One and One Half
- Stories: 1.5
- Patio & porch: Porch
- Fencing: Fenced
- Frontage type: Road
- Frontage length: 66
Lot
- Size: 8,712 Square Feet
- Dimensions: 66 x 132
- Features: City Lot
Details
- Additional structures: None
- Parcel number: 05106100400
- Special conditions: Real Estate Owned
Construction
Type & style
- Home type: SingleFamily
- Architectural style: Conventional Frame
- Property subtype: Single Family Residence
Materials
- Vinyl Siding
Condition
- New construction: No
- Year built: 1928
Utilities & green energy
- Electric: 200+ Amp Service
- Sewer: Public Sanitary
- Water: Public
- Utilities for property: Cable Available, Sewer Connected, Water Connected
Community & HOA
Community
- Subdivision: None
HOA
- Has HOA: No
Location
- Region: Clare
Financial & listing details
- Price per square foot: $101/sqft
- Tax assessed value: $75,200
- Annual tax amount: $1,407
- Date on market: 8/25/2026
- Cumulative days on market: 55 days
- Listing agreement: Exclusive Right To Sell
- Listing terms: Cash,Conventional
- Road surface type: Paved
Foreclosure details
Estimated market value
$113,300
$90,000 - $135,000
$1,209/mo
Price history
| Date | Event | Price |
|---|---|---|
| 4/1/2022 | Sold | $100,000-9%$84/sqft |
Source:  MiRealSource #50064298 Report a problem MiRealSource #50064298 Report a problem | ||
| 4/1/2022 | Pending sale | $109,900$92/sqft |
Source: MiRealSource #50064298 Report a problem | ||
| 1/18/2022 | Listed for sale | $109,900$92/sqft |
Source: MiRealSource #50064298 Report a problem | ||
Public tax history
| Year | Property taxes | Tax assessment |
|---|---|---|
| 2025 | $1,408 +2.2% | $37,600 +10.9% |
| 2024 | $1,378 | $33,900 +14.1% |
| 2023 | -- | $29,700 +16.5% |
| 2022 | -- | $25,500 +14.3% |
| 2021 | -- | $22,300 +5.2% |
| 2020 | -- | $21,200 +3.4% |
| 2019 | -- | $20,500 +3.5% |
| 2018 | -- | $19,800 +1.5% |
| 2017 | -- | $19,500 -0.5% |
| 2016 | -- | $19,600 +1.6% |
| 2015 | -- | $19,300 +6% |
| 2014 | -- | $18,200 -6.2% |
| 2013 | -- | $19,400 -5.4% |
| 2012 | -- | $20,500 -2.4% |
| 2011 | -- | $21,000 |
Find assessor info on the county website
Monthly payment
Climate risks
Neighborhood: 48617
Nearby schools
Schools provided by the listing agent
- District: Clare Public Schools
Source: MiRealSource. This data may not be complete. We recommend contacting the local school district to confirm school assignments for this home.
Similar homes
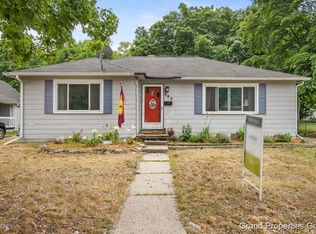
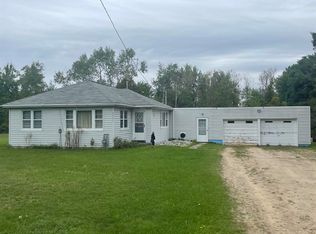
- $139,9002 bd1 ba964 sqft2671 E Maple Rd, Clare, MI 48617For Sale
 MLS ID #50221940, CAROLYN MURPHY, PEYTON PROPERTIES, LLC. MiRealSource
 - $89,0002 bd1 ba780 sqft408 W Wheaton Ave, Clare, MI 48617For Sale
 MLS ID #50220442, Tustyn Yarger, PEYTON PROPERTIES, LLC. MiRealSource
 - $94,9993 bd2 ba1.1k sqft502 Hysell St, Clare, MI 48617For Sale
 MLS ID #1950153, Erica Ervin. NGLRMLS
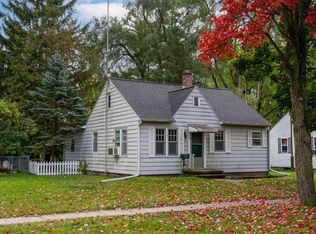
 - $119,0003 bd1 ba840 sqft409 Oak Ct, Mount Pleasant, MI 48858For Sale
 MLS ID #1951709, Krystal Campbell. NGLRMLS
 - $145,0003 bd2 ba1.3k sqft7816 W Vernon Rd, Lake, MI 48632For Sale
 MLS ID #26055517, Connie Faye Boyd, Clear Real Estate Investments, LLC. MichRIC
 - $119,9002 bd1 ba830 sqft4259 E Townline Lake Rd, Harrison, MI 48625For SaleMLS ID #50222158, ROSEMARIE MAYFIELD, HARRISON REALTY INC.. MiRealSource
- $119,9002 bd1 ba1.2k sqft4070 N Valley View Rd, Harrison, MI 48625For SaleMLS ID #50216398, ROBIN WITKOWSKI, Century 21 Signature - Clare. MiRealSource
- $115,0002 bd1 ba1k sqft5841 Woodland Dr, Lake, MI 48632For SaleMLS ID #50220627, DENISE FOSTER, FAIRCHILD & GREEN REALTY. MiRealSource
- $129,9003 bd2 ba1.5k sqft2761 Ashcroft Dr, Lake, MI 48632For SaleMLS ID #50220222, DENISE FOSTER, FAIRCHILD & GREEN REALTY. MiRealSource
- $134,9003 bd1 ba1.1k sqft8938 Gibson Ave, Lake, MI 48632For SaleMLS ID #26032246, Brittany Felde, Felde Realty. MichRIC
- $135,0003 bd2 ba1.1k sqft2176 Jefferson Rd, Harrison, MI 48625For SaleMLS ID #50217405, Marti Drabing, RE/MAX RIVERHAVEN--SS. MiRealSource
- $139,9002 bd1 ba984 sqft11329 Alpine Dr, Lake, MI 48632For SaleMLS ID #50220824, Shari L Marhofer, Century 21 Signature - Clare. MiRealSource
- $159,0003 bd1 ba1.1k sqft2976 S Clare Ave, Harrison, MI 48625For SaleMLS ID #50215749, Shari L Marhofer, Century 21 Signature - Clare. MiRealSource
- $139,9003 bd1 ba1k sqft490 S Lake St, Harrison, MI 48625For SaleMLS ID #50215774, JOHN CARLSTROM, HARRISON REALTY INC.. MiRealSource
