Welcome to a truly rare opportunity to own in one of Eugene's most sought-after neighborhoods, where homes are tightly held and opportunities like this seldom come available. This classic, single-level ranch comes to market for the first time in nearly 30 years at an absolutely killer price, offering just the right blend of immediate livability and future equity potential. Inside you'll find a standard 3 bedroom, 1 bathroom ranch style layout including the original oak hardwood floors, waiting to be brought back to life. The vintage kitchen offers a chance to create a space that reflects your personal style, while preserving the timeless character that makes homes of this era so appealing. Notable recent improvements: roofing and windows, combined with affordable county property taxes and a septic system help keep long-term ownership costs more affordable than many comparable properties in town. Whether you're a first-time buyer looking to gain a foothold in a premier location, an investor seeking your next opportunity, or someone searching for a home you can truly make your own, this property delivers the combination of neighborhood, value, and potential that buyers wait years to find. Home is being sold in as-is condition, bring your vision and unlock everything this Eugene gem has to offer.
Pending
$350,000
2070 Don Juan Ave, Eugene, OR 97408
3beds
920sqft
:
Get pre-qualified$2,419/mo
Residential, Single Family Residence
Built in 1966
6,969 Square Feet Lot
$-- Zestimate®
$380/sqft
$-- HOA
What's special
Classic single-level ranchVintage kitchenOriginal oak hardwood floors
- 38 days |
- 88 |
- 6 |
Likely to sell faster than
Zillow last checked:
Listing updated:
Listed by:
Daniel Alexander 541-579-6624,
Hybrid Real Estate,
James DeVaul 541-515-5014,
Hybrid Real Estate
Source: RMLS (OR),MLS#: 352033113
Facts & features
Interior
Bedrooms & bathrooms
- Bedrooms: 3
- Bathrooms: 1
- Full bathrooms: 1
- Main level bathrooms: 1
Rooms
- Room types: Bedroom 2, Bedroom 3, Dining Room, Family Room, Kitchen, Living Room, Primary Bedroom
Primary bedroom
- Features: Hardwood Floors, Closet
- Level: Main
- Area: 120
- Dimensions: 12 x 10
Bedroom 2
- Features: Hardwood Floors, Closet
- Level: Main
- Area: 90
- Dimensions: 10 x 9
Bedroom 3
- Features: Hardwood Floors, Closet
- Level: Main
- Area: 90
- Dimensions: 10 x 9
Dining room
- Features: Eat Bar, Kitchen Dining Room Combo, Vinyl Floor
- Level: Main
Kitchen
- Features: Dishwasher, Eat Bar, Kitchen Dining Room Combo, Free Standing Range, Free Standing Refrigerator, Vinyl Floor
- Level: Main
- Area: 210
- Width: 10
Living room
- Features: Hardwood Floors
- Level: Main
- Area: 192
- Dimensions: 16 x 12
Heating
- Ceiling, Radiant
Cooling
- Wall Unit(s)
Appliances
- Included: Dishwasher, Free-Standing Range, Free-Standing Refrigerator, Electric Water Heater, Tank Water Heater
Features
- Closet, Eat Bar, Kitchen Dining Room Combo
- Flooring: Hardwood, Vinyl
- Windows: Double Pane Windows, Vinyl Frames
- Basement: Crawl Space
Interior area
- Total structure area: 920
- Total interior livable area: 920 sqft
Property
Parking
- Total spaces: 1
- Parking features: Driveway, Off Street, Attached
- Attached garage spaces: 1
- Has uncovered spaces: Yes
Accessibility
- Accessibility features: Minimal Steps, One Level, Accessibility
Features
- Levels: One
- Stories: 1
- Patio & porch: Patio
- Exterior features: Yard
- Fencing: Fenced
- Has view: Yes
- View description: Seasonal
Lot
- Size: 6,969 Square Feet
- Features: Level, SqFt 7000 to 9999
Details
- Additional structures: ToolShed
- Parcel number: 0146405
- Zoning: R-1
Construction
Type & style
- Home type: SingleFamily
- Architectural style: Ranch
- Property subtype: Residential, Single Family Residence
Materials
- T111 Siding, Wood Siding
- Foundation: Concrete Perimeter
- Roof: Composition,Shingle
Condition
- Fixer
- New construction: No
- Year built: 1966
Utilities & green energy
- Sewer: Septic Tank
- Water: Public
Community & HOA
Community
- Security: None
- Subdivision: Northeast Neighbors
HOA
- Has HOA: No
Location
- Region: Eugene
Financial & listing details
- Price per square foot: $380/sqft
- Tax assessed value: $355,783
- Annual tax amount: $2,364
- Date on market: 6/5/2026
- Cumulative days on market: 38 days
- Listing terms: Cash,Conventional,FHA,Rehab
- Road surface type: Paved
Estimated market value
Not available
Estimated sales range
Not available
Not available
Price history
| Date | Event | Price |
|---|---|---|
| 6/12/2026 | Pending sale | $350,000$380/sqft |
Source:  RMLS (OR) #352033113 Report a problem RMLS (OR) #352033113 Report a problem | ||
| 6/5/2026 | Listed for sale | $350,000$380/sqft |
Source: RMLS (OR) #352033113 Report a problem | ||
Public tax history
| Year | Property taxes | Tax assessment |
|---|---|---|
| 2025 | $2,364 +0.8% | $164,501 +3% |
| 2024 | $2,346 +2.3% | $159,710 +3% |
| 2023 | $2,293 +4% | $155,059 +3% |
| 2022 | $2,205 +8.3% | $150,543 +3% |
| 2021 | $2,036 -1.3% | $146,159 +3% |
| 2020 | $2,063 +3.8% | $141,902 +3% |
| 2019 | $1,989 +8% | $137,769 +3% |
| 2018 | $1,842 | $133,757 +3% |
| 2017 | $1,842 +4% | $129,861 +3% |
| 2016 | $1,772 +3.1% | $126,079 +3% |
| 2015 | $1,718 | $122,407 |
Find assessor info on the county website
Monthly payment
Est. payment
Payment breakdown
Explore the cost of this home by adjusting the details. Changes won't be saved.Climate risks
Neighborhood: Northeast
Nearby schools
GreatSchools rating
- 7/10Gilham Elementary SchoolGrades: K-5Distance: 0.5 mi
- 6/10Cal Young Middle SchoolGrades: 6-8Distance: 1 mi
- 6/10Sheldon High SchoolGrades: 9-12Distance: 1.7 mi
Schools provided by the listing agent
- Elementary: Gilham
- Middle: Cal Young
- High: Sheldon
Source: RMLS (OR). This data may not be complete. We recommend contacting the local school district to confirm school assignments for this home.
- $372,7003 bd1 ba1k sqft2090 Don Juan Ave, Eugene, OR 97408Off Market
- $399,1003 bd1 ba1.1k sqft2050 Don Juan Ave, Eugene, OR 97408Off Market
- $385,6003 bd1 ba943 sqft3628 Gilham Rd, Eugene, OR 97408Off Market
- $526,7003 bd1 ba1.5k sqft3632 Gilham Rd, Eugene, OR 97408Off Market
- $462,4003 bd3 ba1.5k sqft3624 Gilham Rd, Eugene, OR 97408Off Market
- $397,2003 bd1 ba920 sqft2077 Don Juan Ave, Eugene, OR 97408Off Market
- $379,6003 bd1 ba943 sqft2099 Don Juan Ave, Eugene, OR 97408Off Market
- $440,2003 bd2 ba1.2k sqft2055 Don Juan Ave, Eugene, OR 97408Off Market
A local agent can set up tours, give advice and negotiate with sellers.
Similar homes
- $420,0003 bd2 ba1.2k sqft2410 Gilham Rd, Eugene, OR 97408Active

 MLS ID #450031706, Katherine Gerlach, Better Homes and Gardens Real Estate Equinox. RMLS (OR)
 - $329,0003 bd3 ba1.3k sqft1500 Norkenzie Rd, Eugene, OR 97401Active
 MLS ID #451002575, Pam Haggard, Eugene's Alternative. RMLS (OR)
 - $340,0003 bd2 ba1k sqft936 Chambers St, Eugene, OR 97402Active
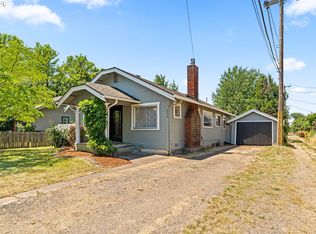 MLS ID #466789828, Lynne Gately, John L. Scott Eugene. RMLS (OR)
 - $399,0003 bd1 ba1.3k sqft265 Baxter St, Eugene, OR 97402Active
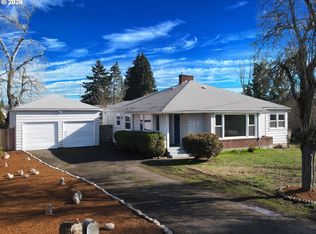 MLS ID #315079241, Shawn Mogenson, United Real Estate Properties. RMLS (OR)
 - $385,0003 bd1 ba1k sqft730 Arcadia Dr, Eugene, OR 97401ActiveMLS ID #287879135, Laura Winner, Hybrid Real Estate. RMLS (OR)
- $372,0003 bd1 ba1.1k sqft2250 W Irwin Way, Eugene, OR 97402ActiveMLS ID #677777541, Julie Wisely, Hybrid Real Estate. RMLS (OR)
- $359,0002 bd2 ba921 sqft4533 Liberty St, Eugene, OR 97402ActiveMLS ID #436216996, Rae Diane Fish, Hybrid Real Estate. RMLS (OR)
- $400,0003 bd2 ba1.1k sqft2936 Game Farm Rd, Springfield, OR 97477ActiveMLS ID #593329478, Maria Abarca Roberts, Cascade Hasson Sotheby's International Realty. RMLS (OR)
- $435,0003 bd2 ba1.3k sqft2625 Elysium Ave, Eugene, OR 97401ActiveMLS ID #261282597, Hiep Huynh, United Real Estate Properties. RMLS (OR)
- $514,0003 bd2 ba1.2k sqft2246 Dale Ave, Eugene, OR 97408ActiveMLS ID #425028939, Dustin Vollstedt, Altura Real Estate. RMLS (OR)
- $333,0003 bd2 ba960 sqft3703 Peppertree Dr, Eugene, OR 97402ActiveMLS ID #580680956, Kevin Levy, Altura Real Estate. RMLS (OR)
- $395,0003 bd2 ba1.3k sqft1061 Waite St, Eugene, OR 97402ActiveMLS ID #540419772, Melissa McGuire, Berkshire Hathaway HomeServices Real Estate Professionals. RMLS (OR)
- $350,0002 bd2 ba1.1k sqft2291 Norkenzie Rd, Eugene, OR 97401ActiveMLS ID #473658985, Shannon Reilly, Redfin. RMLS (OR)
- $379,0003 bd1 ba949 sqft5621 Cody Ave, Eugene, OR 97402ActiveMLS ID #706849568, Teri Dibos, Keller Williams Realty Eugene and Springfield. RMLS (OR)
- $399,9003 bd2 ba1.2k sqft3843 Souza St, Eugene, OR 97402ActiveMLS ID #477312591, Shae Donnelly, Frankly Real Estate. RMLS (OR)
- $355,0002 bd2 ba982 sqft2885 Timberline Dr, Eugene, OR 97405ActiveMLS ID #124948615, Katherine Gerlach, Better Homes and Gardens Real Estate Equinox. RMLS (OR)
- $349,9994 bd1 ba1.3k sqft2906 Elmira Rd, Eugene, OR 97402For Sale
 MLS ID #841615, SHARON CLAYTON, Better Homes & Gardens Real Estate Equinox. WVMLS
 - $345,0003 bd2 ba1k sqft4966 Parsons Ave, Eugene, OR 97402ActiveMLS ID #764079518, Melody DeLorme, Triple Oaks Realty LLC. RMLS (OR)
- $395,9002 bd2 ba1.2k sqft1425 Taney St, Eugene, OR 97402ActiveMLS ID #276300809, Paula Thompson, RE/MAX Integrity. RMLS (OR)
- $345,0003 bd1 ba1k sqft4526 Daisy St, Springfield, OR 97478ActiveMLS ID #615685081, Aaron Goodson, Knipe Realty ERA Powered. RMLS (OR)
