This wonderful turnkey home is ready for its new owner! This move-in-ready property features fresh interior paint, updated flooring, removed popcorn ceilings, retextured interior walls, vinyl windows, updated electrical outlets, new lighting and fixtures, a new water heater, and a ductless heat pump for year-round comfort. Enjoy natural heat with your very own wood stove. The convenient floor plan includes a private primary suite with its own half bath. The finished, heated garage offers incredible flexibility, perfect for a home office, workshop, gym, or additional living space and features insulated exterior doors and multiple entrances. There's even space to park your RV or adventure vehicle. Step outside to the spacious covered deck, ideal for relaxing or entertaining in any season.Take advantage of the huge corner lot and Grow the garden of your dreams with established raised beds and even thriving hop plants. This home truly has it all! Comfort, versatility, and outdoor enjoyment while being steps away from Churchill High School. Contact your agent today for a showing and information. Cash or conventional offers only.
Pending
Price cut: $7K (7/24)
$333,000
3703 Peppertree Dr, Eugene, OR 97402
3beds
960sqft
Residential, Single Family Residence
Built in 1977
6,969 Square Feet Lot
$-- Zestimate®
$347/sqft
$-- HOA
What's special
Updated flooringFresh interior paintUpdated electrical outletsWood stoveMultiple entrancesThriving hop plantsInsulated exterior doors
- 117 days
- 139
- 4
Zillow last checked:
Listing updated:
Listed by:
Kevin Levy 541-731-6572,
Altura Real Estate
Source: RMLS (OR),MLS#: 580680956
Facts & features
Interior
Bedrooms & bathrooms
- Bedrooms: 3
- Bathrooms: 2
- Full bathrooms: 1
- Partial bathrooms: 1
- Main level bathrooms: 2
Rooms
- Room types: Bedroom 2, Bedroom 3, Dining Room, Family Room, Kitchen, Living Room, Primary Bedroom
Primary bedroom
- Features: Bathroom, Closet, Laminate Flooring
- Level: Main
Bedroom 2
- Features: Closet, Laminate Flooring
- Level: Main
Bedroom 3
- Features: Exterior Entry, Closet, Laminate Flooring
- Level: Main
Primary bathroom
- Features: Vinyl Floor
- Level: Main
Dining room
- Features: Laminate Flooring
- Level: Main
Kitchen
- Features: Cook Island, Disposal, Eat Bar, Kitchen Dining Room Combo, Microwave, Free Standing Range, Free Standing Refrigerator
- Level: Main
Living room
- Features: Fireplace, Living Room Dining Room Combo, Updated Remodeled, Laminate Flooring, Wood Stove
- Level: Main
Heating
- Ceiling, Mini Split, Wood Stove, Fireplace(s)
Cooling
- Has cooling: Yes
Appliances
- Included: Dishwasher, Disposal, Free-Standing Range, Free-Standing Refrigerator, Microwave, Range Hood, Stainless Steel Appliance(s), Tank Water Heater
Features
- Ceiling Fan(s), Granite, High Speed Internet, Updated Remodeled, Bathtub With Shower, Closet, Cook Island, Eat Bar, Kitchen Dining Room Combo, Living Room Dining Room Combo, Bathroom, Pantry
- Flooring: Laminate, Vinyl
- Windows: Vinyl Frames
- Basement: Crawl Space
- Number of fireplaces: 1
- Fireplace features: Wood Burning, Wood Burning Stove
Interior area
- Total structure area: 960
- Total interior livable area: 960 sqft
Video & virtual tour
Property
Parking
- Total spaces: 2
- Parking features: Driveway, RV Access/Parking, RV Boat Storage, Garage Door Opener, Attached
- Attached garage spaces: 2
- Has uncovered spaces: Yes
Accessibility
- Accessibility features: Accessible Entrance, Garage On Main, Ground Level, Main Floor Bedroom Bath, One Level, Accessibility
Features
- Levels: One
- Stories: 1
- Patio & porch: Covered Deck, Covered Patio, Deck
- Exterior features: Garden, Raised Beds, Yard, Exterior Entry
- Fencing: Fenced
Lot
- Size: 6,969 Square Feet
- Features: Corner Lot, Cul-De-Sac, Level, SqFt 7000 to 9999
Details
- Additional structures: RVParking, RVBoatStorage
- Parcel number: 1158078
- Zoning: R-1
Construction
Type & style
- Home type: SingleFamily
- Architectural style: Ranch
- Property subtype: Residential, Single Family Residence
Materials
- T111 Siding
- Roof: Composition
Condition
- Updated/Remodeled
- New construction: No
- Year built: 1977
Utilities & green energy
- Sewer: Public Sewer
- Water: Public
- Utilities for property: Cable Connected
Community & HOA
Community
- Security: None
- Subdivision: Churchill Area Neighbors
HOA
- Has HOA: No
Location
- Region: Eugene
Financial & listing details
- Price per square foot: $347/sqft
- Tax assessed value: $377,469
- Annual tax amount: $3,379
- Date on market: 6/12/2026
- Cumulative days on market: 118 days
- Listing terms: Cash,Conventional
- Road surface type: Paved
Estimated market value
Not available
Estimated sales range
Not available
Not available
Price history
| Date | Event | Price |
|---|---|---|
| 9/25/2026 | Pending sale | $333,000$347/sqft |
Source:  RMLS (OR) #580680956 Report a problem RMLS (OR) #580680956 Report a problem | ||
| 7/24/2026 | Price change | $333,000-2.1%$347/sqft |
Source: RMLS (OR) #580680956 Report a problem | ||
| 7/3/2026 | Price change | $340,000-8.8%$354/sqft |
Source: RMLS (OR) #580680956 Report a problem | ||
| 6/17/2026 | Pending sale | $373,000$389/sqft |
Source: RMLS (OR) #580680956 Report a problem | ||
| 6/12/2026 | Listed for sale | $373,000+106.6%$389/sqft |
Source: RMLS (OR) #580680956 Report a problem | ||
| 4/24/2006 | Sold | $180,500$188/sqft |
Source: Public Record Report a problem | ||
Public tax history
| Year | Property taxes | Tax assessment |
|---|---|---|
| 2025 | $3,380 +1.3% | $173,458 +3% |
| 2024 | $3,338 +2.6% | $168,406 +3% |
| 2023 | $3,253 +4% | $163,501 +3% |
| 2022 | $3,127 +6.5% | $158,739 +3% |
| 2021 | $2,937 -0.4% | $154,116 +3% |
| 2020 | $2,947 +3.5% | $149,628 +3% |
| 2019 | $2,846 +6.2% | $145,270 +3% |
| 2018 | $2,679 | $141,039 +3% |
| 2017 | $2,679 +4.7% | $136,931 +3% |
| 2016 | $2,559 +4.4% | $132,943 +3% |
| 2015 | $2,452 +4.8% | $129,071 +3% |
| 2014 | $2,340 +6.5% | $125,312 +3% |
| 2013 | $2,198 +8.1% | $121,662 +3% |
| 2012 | $2,033 | $118,118 +3% |
| 2011 | -- | $114,678 +3% |
| 2010 | -- | $111,338 +3% |
| 2009 | -- | $108,095 +3% |
| 2008 | -- | $104,947 +3% |
| 2007 | -- | $101,890 +3% |
| 2006 | -- | $98,922 +3% |
| 2005 | -- | $96,041 +3% |
| 2004 | -- | $93,244 +3% |
| 2003 | -- | $90,528 +3% |
| 2002 | -- | $87,891 +3% |
| 2001 | -- | $85,331 +3% |
| 2000 | -- | $82,846 |
Find assessor info on the county website
Monthly payment
Est. payment
Payment breakdown
Explore the cost of this home by adjusting the details. Changes won't be saved.Climate risks
Neighborhood: Churchill
Nearby schools
Schools provided by the listing agent
- Elementary: Mccornack
- Middle: Kennedy
- High: Churchill
Source: RMLS (OR). This data may not be complete. We recommend contacting the local school district to confirm school assignments for this home.
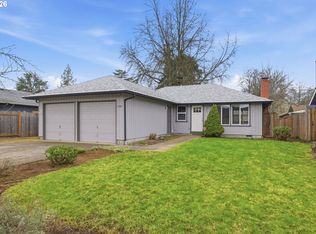
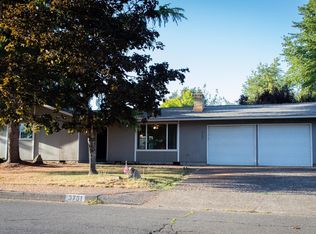
Similar homes
- $362,5003 bd1 ba1k sqft3377 W 16th Ave, Eugene, OR 97402Active

 MLS ID #660060488, Lynne Gately, John L. Scott Eugene. RMLS (OR)
 - $329,0002 bd1 ba1k sqft3315 W 18th Ave, Eugene, OR 97402Active
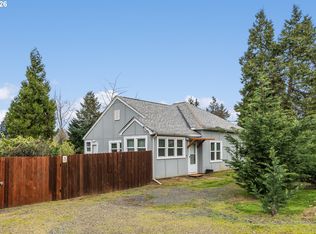 MLS ID #587852738, Tina Jackson-Berger, Evimero Realty Southern Oregon LLC. RMLS (OR)
 - $350,0003 bd1 ba1k sqft1842 Laveta Ln, Eugene, OR 97402Active
 MLS ID #339209868, Amanda Parker, Parker Heights Realty. RMLS (OR)
 - $349,0002 bd1 ba1.1k sqft3462 Royal Ave, Eugene, OR 97402Active
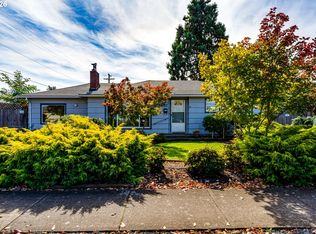 MLS ID #507945052, Shawn Mogenson, United Real Estate Properties. RMLS (OR)
 - $303,0003 bd2 ba1.2k sqft1498 Quaker St, Eugene, OR 97402ActiveMLS ID #509471757, Aricha Smith, Jodie Smith Real Estate Co.. RMLS (OR)
- $345,0002 bd1 ba1.1k sqft2250 Devos St, Eugene, OR 97402For Sale
 MLS ID #845819, MATT KENDALL, Keller Williams / Eugene & Springfield. WVMLS
 - $369,9003 bd1 ba1.3k sqft265 Baxter St, Eugene, OR 97402ActiveMLS ID #315079241, Shawn Mogenson, United Real Estate Properties. RMLS (OR)
- $335,0002 bd1 ba792 sqft1572 W Broadway, Eugene, OR 97402ActiveMLS ID #161332670, Daniel Gandee, Real Broker. RMLS (OR)
- $395,0003 bd2 ba1.2k sqft3843 Souza St, Eugene, OR 97402ActiveMLS ID #477312591, Shae Donnelly, Frankly Real Estate. RMLS (OR)
- $314,9002 bd1 ba650 sqft3621 E Amazon Dr, Eugene, OR 97405ActiveMLS ID #222871315, Dustin Vollstedt, Altura Real Estate. RMLS (OR)
- $399,0003 bd1 ba1k sqft4432 Hawthorne Ave, Eugene, OR 97402ActiveMLS ID #148484788, Jodie Smith, Jodie Smith Real Estate Co.. RMLS (OR)
- $409,0003 bd2 ba1.2k sqft4559 Souza St, Eugene, OR 97402ActiveMLS ID #740195291, Arica Mitchell, Song Real Estate. RMLS (OR)
- $395,9002 bd2 ba1.2k sqft1425 Taney St, Eugene, OR 97402ActiveMLS ID #276300809, Paula Thompson, RE/MAX Integrity. RMLS (OR)
- $385,0003 bd2 ba1.2k sqft40 Briarcliff Dr, Eugene, OR 97404ActiveMLS ID #607092299, Katherine Dean, Bennett & Dean Real Estate. RMLS (OR)
- $459,0004 bd2 ba1.2k sqft2245 Princeton Dr, Eugene, OR 97405ActiveMLS ID #505224523, Lisa Trumbull, RE/MAX Integrity. RMLS (OR)
- $288,0002 bd1 ba1k sqft2631 Edison St, Eugene, OR 97402ActiveMLS ID #165933225, Vince Casey, Hybrid Real Estate. RMLS (OR)
- $330,0002 bd2 ba1.1k sqft3681 Colony Oaks Dr, Eugene, OR 97405ActiveMLS ID #717407835, Emilee Sievers, Hybrid Real Estate. RMLS (OR)
- $384,9002 bd1 ba682 sqft1510 Wilson St, Eugene, OR 97402ActiveMLS ID #301094560, Arica Mitchell, Song Real Estate. RMLS (OR)
- $499,0003 bd2 ba1.2k sqft1161 W 18th Ave, Eugene, OR 97402ActiveMLS ID #182709044, Linda Reed, Keller Williams Realty Eugene and Springfield. RMLS (OR)
- $325,0002 bd1 ba1.1k sqft3775 Harlow Rd, Eugene, OR 97401ActiveMLS ID #415933590, David Baslaw, Windermere RE Lane County. RMLS (OR)
