Welcome to your dream home in the picturesque lake community of Lago Vista! This stunning brand new construction is now available for sale and offers an exceptional combination of modern living and serene surroundings. Open concept, with ample space to entertain and family gatherings. Just a short minute drive from Lake Travis! Bedrooms: 3 spacious bedrooms, plus an Office, designed for comfort and versatility. Bathrooms: 2.5 beautifully appointed bathrooms featuring modern fixtures, stylish vanities, and luxurious finishes. Living Space: An open-concept layout seamlessly connects the living, dining, and kitchen areas, perfect for entertaining and family gatherings. Kitchen: The gourmet kitchen boasts high-end appliances, granite countertops, and a large island, making it a chef’s paradise. Outdoor Area: Enjoy the natural beauty of Lago Vista with a spacious backyard perfect for outdoor activities and a covered patio ideal for al fresco dining, all while enjoying views of the nearby lake. Community Amenities: Residents will have access to various amenities including a community pool, trails, parks, and private lake access for boating and fishing. Situated in the heart of Lago Vista, this home is just a short drive away from fantastic dining and shopping options in Cedar Park and Austin. The area also boasts great schools, making it an ideal place for families. Don’t miss out on this incredible opportunity to own a new home in one of the most desirable lake communities. Schedule a viewing today!
Active under contract
Price cut: $35K (7/6)
$394,900
20714 Northland Dr, Leander, TX 78645
3beds
2,346sqft
Single Family Residence
Built in 2025
0.35 Acres Lot
$-- Zestimate®
$168/sqft
$20/mo HOA
What's special
Modern fixturesLuxurious finishesGranite countertopsGourmet kitchenLarge islandOpen conceptStylish vanities
- 578 days |
- 496 |
- 34 |
Zillow last checked:
Listing updated:
Listed by:
Freddy Arauz (512) 401-8712,
Compass RE Texas, LLC (512) 575-3644
Source: Unlock MLS,MLS#: 5761000
Facts & features
Interior
Bedrooms & bathrooms
- Bedrooms: 3
- Bathrooms: 3
- Full bathrooms: 2
- 1/2 bathrooms: 1
- Main level bedrooms: 3
Primary bedroom
- Features: Double Vanity, Full Bath, Soaking Tub, High Ceilings, Recessed Lighting, See Remarks, Separate Shower, Smart Thermostat, Walk-In Closet(s), Walk-in Shower
- Level: Main
Bedroom
- Features: See Remarks
- Level: Main
Bedroom
- Description: Flex room, double doors, could be used as an office or bedroom. Closet in the room as well
- Features: See Remarks
- Level: Main
Primary bathroom
- Features: Double Vanity, Full Bath
- Level: Main
Bathroom
- Description: secondary full bathroom
- Features: See Remarks
- Level: Main
Bathroom
- Description: Half Bathroom
- Features: Half Bath
- Level: Main
Kitchen
- Features: Kitchen Island, Quartz Counters, Dining Area, Gourmet Kitchen, Pantry, Recessed Lighting
- Level: Main
Office
- Level: Main
Heating
- Electric, ENERGY STAR Qualified Equipment
Cooling
- Central Air, Electric, ENERGY STAR Qualified Equipment
Appliances
- Included: Built-In Electric Oven, Dishwasher, Disposal, Electric Cooktop, Electric Range, ENERGY STAR Qualified Appliances, Exhaust Fan, Electric Oven, Electric Water Heater
Features
- Ceiling Fan(s), Double Vanity, High Ceilings, Kitchen Island, Recessed Lighting, Primary Bedroom on Main, Open Floorplan, Pantry, Walk-In Closet(s), Smart Thermostat, Storage, Washer Hookup, Study/Home Office
- Flooring: Tile, See Remarks
- Windows: Double Pane Windows, ENERGY STAR Qualified Windows
- Number of fireplaces: 1
- Fireplace features: Electric, Living Room
Interior area
- Total interior livable area: 2,346 sqft
Property
Parking
- Total spaces: 2
- Parking features: Driveway, Garage, Garage Door Opener, Garage Faces Front, See Remarks
- Garage spaces: 2
Accessibility
- Accessibility features: None
Features
- Levels: One
- Stories: 1
- Patio & porch: None
- Exterior features: See Remarks
- Pool features: None
- Spa features: None
- Fencing: See Remarks
- Has view: Yes
- View description: Panoramic, Trees/Woods, See Remarks
- Waterfront features: None
- Body of water: Lake Travis
Lot
- Size: 0.35 Acres
- Features: See Remarks
Details
- Additional structures: None
- Parcel number: 01807602180000
- Special conditions: Standard
Construction
Type & style
- Home type: SingleFamily
- Property subtype: Single Family Residence
Materials
- Foundation: Slab
- Roof: Shingle
Condition
- New Construction
- New construction: Yes
- Year built: 2025
Details
- Builder name: Nahum Jaimes
Utilities & green energy
- Sewer: Public Sewer
- Water: Public
- Utilities for property: Electricity Connected, Sewer Connected, Water Connected
Community & HOA
Community
- Features: None
- Subdivision: Lago Vista Estates Sec 06
HOA
- Has HOA: Yes
- Services included: See Remarks
- HOA fee: $240 annually
- HOA name: Lago Vista POA
Location
- Region: Leander
Financial & listing details
- Price per square foot: $168/sqft
- Tax assessed value: $56,538
- Annual tax amount: $1,125
- Date on market: 1/16/2025
- Listing terms: Cash,Conventional,FHA,VA Loan
- Electric utility on property: Yes
Estimated market value
Not available
Estimated sales range
Not available
$2,962/mo
Price history
| Date | Event | Price |
|---|---|---|
| 7/28/2026 | Contingent | $394,900$168/sqft |
Source:  Unlock MLS #5761000 Report a problem Unlock MLS #5761000 Report a problem | ||
| 7/6/2026 | Price change | $394,900-8.1%$168/sqft |
Source: Unlock MLS #5761000 Report a problem | ||
| 6/8/2026 | Price change | $429,900-4.4%$183/sqft |
Source: Unlock MLS #5761000 Report a problem | ||
| 1/21/2026 | Price change | $449,900-16.7%$192/sqft |
Source: Unlock MLS #5761000 Report a problem | ||
| 12/29/2025 | Price change | $539,900-0.9%$230/sqft |
Source: Unlock MLS #5761000 Report a problem | ||
| 9/15/2025 | Price change | $545,000+19.8%$232/sqft |
Source: Unlock MLS #5761000 Report a problem | ||
| 5/5/2025 | Price change | $455,000+2.2%$194/sqft |
Source: Unlock MLS #5761000 Report a problem | ||
| 4/11/2025 | Price change | $445,000-15.2%$190/sqft |
Source: Unlock MLS #5761000 Report a problem | ||
| 3/14/2025 | Price change | $524,500-8.8%$224/sqft |
Source: Unlock MLS #5761000 Report a problem | ||
| 1/16/2025 | Listed for sale | $575,000-0.2%$245/sqft |
Source: Unlock MLS #5761000 Report a problem | ||
| 12/18/2024 | Listing removed | $575,900$245/sqft |
Source: Unlock MLS #6579529 Report a problem | ||
| 12/12/2024 | Price change | $575,900-3.4%$245/sqft |
Source: Unlock MLS #6579529 Report a problem | ||
| 11/14/2024 | Listed for sale | $595,900+769.9%$254/sqft |
Source: Unlock MLS #6579529 Report a problem | ||
| 9/13/2023 | Listing removed | -- |
Source: Unlock MLS #8977616 Report a problem | ||
| 4/7/2023 | Listed for sale | $68,500$29/sqft |
Source: Unlock MLS #8977616 Report a problem | ||
Public tax history
| Year | Property taxes | Tax assessment |
|---|---|---|
| 2025 | $1,204 +7% | $56,538 +4.7% |
| 2024 | $1,125 -25.1% | $54,000 -27.3% |
| 2023 | $1,502 -8.4% | $74,250 |
| 2022 | $1,640 | $74,250 +395% |
| 2021 | -- | $15,000 +114.3% |
| 2020 | $178 -1.5% | $7,000 |
| 2019 | $180 -14.8% | $7,000 |
| 2018 | $212 | $7,000 -12.5% |
| 2017 | $212 +32.9% | $8,000 |
| 2016 | $159 | $8,000 |
| 2015 | $159 | $8,000 +33.3% |
| 2014 | $159 | $6,000 |
Find assessor info on the county website
Monthly payment
Est. payment
Payment breakdown
Explore the cost of this home by adjusting the details. Changes won't be saved.Climate risks
Neighborhood: 78645
Nearby schools
GreatSchools rating
- 5/10Lago Vista Intermediate SchoolGrades: 4-5Distance: 0.5 mi
- 6/10Lago Vista Middle SchoolGrades: 6-8Distance: 0.5 mi
- 5/10Lago Vista High SchoolGrades: 9-12Distance: 2.2 mi
Schools provided by the listing agent
- Elementary: Lago Vista
- Middle: Lago Vista
- High: Lago Vista
- District: Lago Vista ISD
Source: Unlock MLS. This data may not be complete. We recommend contacting the local school district to confirm school assignments for this home.
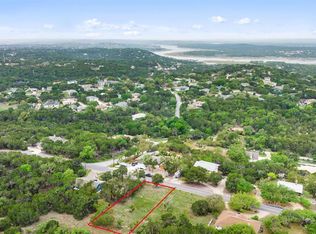
- $55,8830.34 acres20800 Northland Dr, Leander, TX 78645Off Market
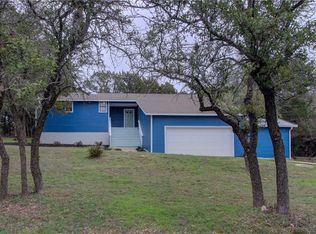
- $467,400-- bd2 ba1.8k sqft20802 Northland Dr, Leander, TX 78645Off Market
- $338,7002 bd2 ba1.2k sqft20702 Northland Dr, Lago Vista, TX 78645Off Market
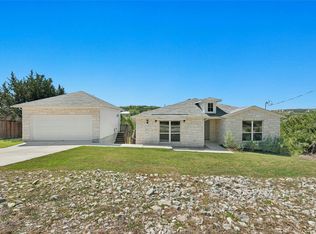
- $448,200-- bd2 ba1.9k sqft20801 Northland Dr, Lago Vista, TX 78645Off Market
- $596,8003 bd2 ba1.7k sqft20707 Northland Dr, Lago Vista, TX 78645Off Market
- $410,8932.36 acres7610 Lohmans Ford Rd, Lago Vista, TX 78645Off Market
- $---- bd-- ba-- sqft7610 Lohmans Ford Rd, Leander, TX 78645Off Market
- $---- bd2 ba1.6k sqft20803 Northland Dr, Lago Vista, TX 78645Sold
A local agent can set up tours, give advice and negotiate with sellers.
Similar homes
- $399,0003 bd2 ba1.9k sqft4112 Rockwood Dr, Lago Vista, TX 78645Active
 MLS ID #5245107, David Wiebe, Pure Realty. Unlock MLS
 - $399,0003 bd3 ba1.9k sqft20110 Lee Ln, Leander, TX 78645Active
 MLS ID #4714436, Emily Dieckmann, eXp Realty, LLC. Unlock MLS
 - $344,0004 bd2 ba1.8k sqft20812 Twisting Trl, Lago Vista, TX 78645Active
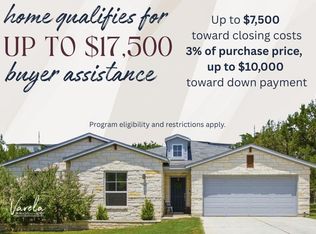 MLS ID #4213757, Michelle Varela, Vistas Real Estate. Unlock MLS
 - $484,0004 bd2 ba2.5k sqft7805 Turnback Ledge Trl, Lago Vista, TX 78645Active
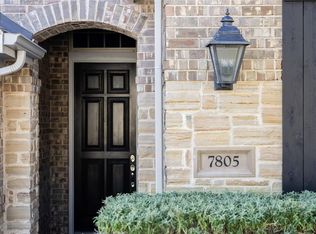 MLS ID #3890759, Ann Berry-Kline, Berry-Kline Realty. Unlock MLS
 - $499,0003 bd3 ba2.2k sqft21201 Norris Cv, Lago Vista, TX 78645ActiveMLS ID #2839278, Britt Heffernan, Brodsky Properties. Unlock MLS
- $539,5004 bd4 ba3k sqft21203 Kiowa Cv, Lago Vista, TX 78645ActiveMLS ID #2059127, Kristen Sparkman, Real Broker, LLC. Unlock MLS
- $520,0004 bd3 ba2.4k sqft20405 Sunset Strip, Leander, TX 78645ActiveMLS ID #8657655, Adam Cormany, Compass RE Texas, LLC. Unlock MLS
- $479,9904 bd3 ba2.2k sqft20302 Boggy Ford Rd, Leander, TX 78645ActiveMLS ID #8298275, Brianda Mora, Bramlett Partners. Unlock MLS
- $399,0004 bd3 ba2.1k sqft112 Dax Dr, Liberty Hill, TX 78642ActiveMLS ID #2788961, Paul Campos, eXp Realty, LLC. Unlock MLS
- $419,0004 bd3 ba2.1k sqft904 American Trl #2, Leander, TX 78641ActiveMLS ID #3544640, Bridget Gonzalez, KW-Austin Portfolio Real Estate. Unlock MLS
- $429,9003 bd2 ba1.6k sqft169 Kulmbacher Dr, Austin, TX 78728ActiveMLS ID #3345827, Helena Kwee, Proper Management. Unlock MLS
- $399,9003 bd3 ba2.2k sqft10502 Turnbull Loop #41, Austin, TX 78717ActiveMLS ID #3669952, Holly Hogue, White Label Realty. Unlock MLS
- $425,0004 bd3 ba2.5k sqft453 Gaida Loop, Georgetown, TX 78628ActiveMLS ID #5011287, Tanya Kerr, KWLS - T. Kerr Property Group. Unlock MLS
- $415,0004 bd3 ba2.5k sqft223 Volterra Cv, Georgetown, TX 78628ActiveMLS ID #2964739, Michelle Gomez, Magnolia Realty Round Rock. Unlock MLS
- $416,9504 bd2 ba1.9k sqft904 Prominence Way, Leander, TX 78641ActiveUnlock MLS
- $455,0004 bd3 ba2.3k sqft240 Prato Pl, Georgetown, TX 78628ActiveMLS ID #7324043, Timberly Fenoglio, eXp Realty, LLC. Unlock MLS
- $449,0003 bd3 ba1.7k sqft411 Seawind, Austin, TX 78734ActiveMLS ID #4643297, Kevin McCarthy, All City Real Estate Ltd. Co. Unlock MLS
- $475,0003 bd3 ba2k sqft1340 Castalo Ln, Leander, TX 78641ActiveMLS ID #5441228, Enrique Cordova, LPT Realty LLC - Ascend Group. Unlock MLS
- $450,0004 bd3 ba2.4k sqft612 Saturnia Dr, Georgetown, TX 78628ActiveMLS ID #9593171, Joe Keenan, Compass RE Texas, LLC. Unlock MLS
- $469,0003 bd2 ba1.9k sqft4001 Good Night Trl, Leander, TX 78641ActiveMLS ID #8183288, Tammy Gardner, JBGoodwin REALTORS WL. Unlock MLS
