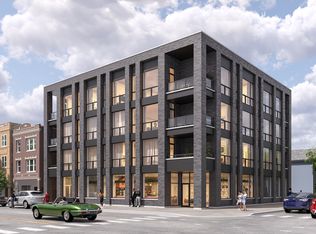
Experience the pinnacle of modern luxury at THE ASH BUCKTOWN, one of the neighborhood's most exciting new developments. Built with a focus on privacy and performance, the entire building is engineered for superior soundproofing with a sealed shell structure, concrete walls separating units around the perimeter, blown-in cellulose insulation between floors coupled with closed-cell spray foam, Maxxon acoustic soundproofing rubber mattes, 1-inch of Maxxon Gypcrete concrete flooring, and the absence of traditional can lights-ensuring peace and privacy. Crafted with impeccable attention to detail, this 3.5-bedroom, 2.5-bath condo features an expansive open floor plan with soaring 10-foot ceilings, solid-core 8-foot doors, and floor-to-ceiling European windows that fill the space with natural light while offering superior sound insulation. The chef's kitchen is a showcase of European design, with sleek cabinetry, oversized quartz countertops with waterfall edges, and a premium stainless steel appliance package-perfect for both everyday living and entertaining. The living room is flooded with an abundance of natural light and flows seamlessly onto a covered private balcony, preset with gas and electricity, that's ready for year-round enjoyment. Designer bathrooms are spa-inspired, featuring heated floors, large-format tile, double-sink vanities, Japanese Style Smart Toilets, and oversized rain showers with handheld wands. Every detail has been optimized for comfort and quality. Custom trim details and curated lighting complete the modern, sophisticated aesthetic. Located in one of Chicago's most vibrant neighborhoods, this home offers premier access to Bucktown/Wicker Park dining, boutique shopping, parks, and the Damen/Milwaukee Blue Line just minutes away. This is a rare opportunity to own a truly exceptional residence in one of the city's most desirable locations.
Pending
$850,000
2072 N Western Ave #202, Chicago, IL 60647
4beds
--sqft
:
Get pre-qualified$6,456/mo
Single Family Residence
Built in 2026
-- sqft lot
$853,100 Zestimate®
$--/sqft
$-- HOA
What's special
Floor-to-ceiling european windowsSleek cabinetryCurated lightingJapanese style smart toiletsSealed shell structureExpansive open floor planNatural light
- 101 days |
- 40 |
- 1 |
Zillow last checked:
Listing updated:
Listed by:
Roman Popovych 773-273-9208,
Prodan Realty Inc
Source: MRED as distributed by MLS GRID,MLS#: 12621380
Facts & features
Interior
Bedrooms & bathrooms
- Bedrooms: 4
- Bathrooms: 3
- Full bathrooms: 2
- 1/2 bathrooms: 1
Rooms
- Room types: No additional rooms
Primary bedroom
- Features: Bathroom (Full)
- Level: Main
- Area: 195 Square Feet
- Dimensions: 13X15
Bedroom 2
- Level: Main
- Area: 100 Square Feet
- Dimensions: 10X10
Bedroom 3
- Level: Main
- Area: 110 Square Feet
- Dimensions: 11X10
Bedroom 4
- Level: Main
- Area: 42 Square Feet
- Dimensions: 7X6
Dining room
- Level: Main
- Area: 437 Square Feet
- Dimensions: 19X23
Kitchen
- Level: Main
- Area: 126 Square Feet
- Dimensions: 9X14
Living room
- Level: Main
- Area: 437 Square Feet
- Dimensions: 19X23
Heating
- Natural Gas
Cooling
- Central Air
Appliances
- Included: Range, Microwave, Dishwasher, Refrigerator, Washer, Dryer, Disposal, Stainless Steel Appliance(s), Range Hood
Features
- Basement: None
Interior area
- Total structure area: 0
Video & virtual tour
Property
Parking
- Total spaces: 1
- Parking features: Heated Garage, Yes, Garage Owned, Attached, Garage
- Attached garage spaces: 1
Accessibility
- Accessibility features: No Disability Access
Details
- Parcel number: 13362260080000
- Special conditions: None
Construction
Type & style
- Home type: Condo
- Property subtype: Single Family Residence
Materials
- Brick, Block
Condition
- New Construction
- New construction: Yes
- Year built: 2026
Utilities & green energy
- Sewer: Public Sewer
- Water: Lake Michigan
Community & HOA
HOA
- Services included: None
Location
- Region: Chicago
Financial & listing details
- Date on market: 4/16/2026
- Ownership: Condo
Estimated market value
$853,100
$810,000 - $896,000
$4,919/mo
Price history
| Date | Event | Price |
|---|---|---|
| 6/3/2026 | Pending sale | $850,000 |
Source:  MRED as distributed by MLS GRID #12621380 Report a problem MRED as distributed by MLS GRID #12621380 Report a problem | ||
| 5/20/2026 | Listing removed | $850,000 |
Source: MRED as distributed by MLS GRID #12621380 Report a problem | ||
| 4/22/2026 | Contingent | $850,000 |
Source: MRED as distributed by MLS GRID #12621380 Report a problem | ||
| 4/16/2026 | Listed for sale | $850,000 |
Source: MRED as distributed by MLS GRID #12621380 Report a problem | ||
Public tax history
Tax history is unavailable.
Monthly payment
Est. payment
Payment breakdown
Explore the cost of this home by adjusting the details. Changes won't be saved.Climate risks
Neighborhood: Logan Square
Nearby schools
GreatSchools rating
- 8/10Goethe Elementary SchoolGrades: PK-8Distance: 0.3 mi
- 1/10Clemente Community Academy High SchoolGrades: 9-12Distance: 1.2 mi
Schools provided by the listing agent
- District: 299
Source: MRED as distributed by MLS GRID. This data may not be complete. We recommend contacting the local school district to confirm school assignments for this home.
- $1,300,0003 bd3 ba-- sqft2072 N Western Ave #PENTHOUSE 402, Chicago, IL 60647Pending
- $950,0004 bd3 ba-- sqft2072 N Western Ave #303, Chicago, IL 60647New Construction
- $1,300,0003 bd3 ba-- sqft2072 N Western Ave #PENTHOUSE 401, Chicago, IL 60647New Construction
- $--2 bd1 ba874 sqft2068 N Western Ave APT 3F, Chicago, IL 60647Off Market

- $--2 bd1 ba900 sqft2068 N Western Ave APT 1R, Chicago, IL 60647Off Market
- $--2 bd1 ba706 sqft2068 N Western Ave APT 3R, Chicago, IL 60647Off Market
- $--2 bd1 ba872 sqft2068 N Western Ave APT 2F, Chicago, IL 60647Off Market
- $--2 bd1 ba706 sqft2068 N Western Ave APT 2R, Chicago, IL 60647Off Market
A local agent can set up tours, give advice and negotiate with sellers.
A local lender can help you make sure your offer is ready when you are.
Similar homes
- $950,0004 bd3 ba-- sqft2072 N Western Ave #303, Chicago, IL 60647ActiveMLS ID #12662109, Roman Popovych, Prodan Realty Inc. MRED as distributed by MLS GRID
- $869,9503 bd3 ba3k sqft1203 W Superior St #1B, Chicago, IL 60642Active
 MLS ID #12696970, Jeffrey Proctor, @properties Christie's International Real Estate. MRED as distributed by MLS GRID
 - $795,0002 bd2 ba1.4k sqft1404 W Chicago Ave #4, Chicago, IL 60642New
 MLS ID #12709294, Kate Gaffey, Fulton Grace Realty. MRED as distributed by MLS GRID
 - $899,9003 bd3 ba-- sqft6 S Laflin St APT 907, Chicago, IL 60607Re-activated
 MLS ID #12661886, Kinjal Shah, Mark Allen Realty ERA Powered. MRED as distributed by MLS GRID
 - $949,0003 bd2 ba-- sqft2122 W Crystal St #3E, Chicago, IL 60622NewMLS ID #12712855, Charlie Cohen, Compass. MRED as distributed by MLS GRID
- $765,0003 bd2 ba1.6k sqft2210 W Chicago Ave #3W, Chicago, IL 60622NewMLS ID #12711852, Sam Shaffer, Chicago Properties Firm. MRED as distributed by MLS GRID
- $839,9993 bd2 ba-- sqft1347 W Grand Ave #2N, Chicago, IL 60642NewMLS ID #12712108, David Schatz, Compass. MRED as distributed by MLS GRID
- $1,049,9994 bd4 ba3k sqft1830 N Saint Louis Ave #1F, Chicago, IL 60647ActiveMLS ID #12710347, Tony Araque, Chicagoland Brokers, Inc.. MRED as distributed by MLS GRID
- $899,9003 bd3 ba-- sqft1541 W Pearson St #1, Chicago, IL 60642ActiveMLS ID #12684736, Jill Scott, Compass. MRED as distributed by MLS GRID
- $999,0003 bd3 ba-- sqft2481 N Milwaukee Ave #201, Chicago, IL 60647ActiveMLS ID #12654278, Samantha Porter, Jameson Sotheby's Intl Realty. MRED as distributed by MLS GRID
- $924,9003 bd3 ba-- sqft3056 N Lincoln Ave #3, Chicago, IL 60657ActiveMLS ID #12701024, Luke A Jorwic, Jameson Sotheby's Intl Realty. MRED as distributed by MLS GRID
- $699,0003 bd2 ba-- sqft2104 W Belmont Ave #2E, Chicago, IL 60618ActiveMLS ID #12709492, Michael Michalak, RE/MAX 10 Lincoln Park. MRED as distributed by MLS GRID
- $699,9003 bd3 ba-- sqft1258 N Milwaukee Ave APT 2N, Chicago, IL 60622ActiveMLS ID #12706834, Ro Malik, RE/MAX Premier. MRED as distributed by MLS GRID
- $939,9993 bd2 ba-- sqft1347 W Grand Ave #3S, Chicago, IL 60642NewMLS ID #12712098, David Schatz, Compass. MRED as distributed by MLS GRID
- $850,0002 bd2 ba-- sqft914 W Fletcher St APT 2, Chicago, IL 60657ActiveMLS ID #12681899, Hayley Westhoff, Compass. MRED as distributed by MLS GRID
- $999,9953 bd3 ba3.1k sqft1366 W Walton St #1E, Chicago, IL 60642ActiveMLS ID #12689641, Matt Laricy, Americorp, Ltd. MRED as distributed by MLS GRID
- $850,0002 bd2 ba1.4k sqft234 W Polk St #2406, Chicago, IL 60607ActiveMLS ID #12680506, Bradley Brondyke, Jameson Sotheby's Intl Realty. MRED as distributed by MLS GRID
- $780,0003 bd2 ba1.4k sqft500 W Superior St Unit 1708, Chicago, IL 60654ActiveMLS ID #12639742, Rubina Bokhari, Jameson Sotheby's Intl Realty. MRED as distributed by MLS GRID
- $950,0003 bd3 ba2.2k sqft1000 W Washington Blvd Unit 513, Chicago, IL 60607ActiveMLS ID #12669954, Nicholas Colagiovanni, Baird & Warner. MRED as distributed by MLS GRID
- $799,0003 bd2 ba1.7k sqft805 N California Ave #201, Chicago, IL 60622New ConstructionThe Biazar Group
