Under contract-accepting backup offers. Welcome home to this beautifully maintained 3 bedroom, 2 bathroom home nestled in the desirable Wedgefield community of Orlando. From the moment you step inside, you are welcomed by soaring vaulted ceilings, an abundance of natural light, and a warm, inviting atmosphere that instantly feels like home. The spacious living room is the heart of the home, featuring high vaulted ceilings and a charming wood burning fireplace that creates the perfect setting for cozy evenings. New tile flooring flows throughout the home, giving every room a fresh, clean, and timeless feel. Major updates provide added peace of mind, including a roof replaced in 2025 and the home being completely repiped in 2019. Outside, the beautiful backyard offers plenty of space to relax, entertain, or enjoy the peaceful Florida surroundings. Situated in the Wedgefield community, NO HOA, this home offers a wonderful blend of comfort, character, natural light, and thoughtful updates. A home with this inviting atmosphere and a wood burning fireplace is one you will want to see in person. Located in Wedgefield, this home offers acreage and a quieter setting while staying convenient to Orlando International Airport, UCF, Downtown Orlando, the Space Coast, major highways, shopping, dining, and attractions.
Accepting backups
$399,000
20720 MARLIN STREET, ORLANDO, FL 32833
3beds
1,510sqft
Single Family Residence
Built in 1984
10,799 Square Feet Lot
$398,000 Zestimate®
$264/sqft
$-- HOA
What's special
Abundance of natural lightSoaring vaulted ceilingsCharming wood burning fireplaceWarm inviting atmospherePeaceful florida surroundings
- 27 days
- 461
- 59
Likely to sell faster than
Zillow last checked:
Listing updated:
Listed by:
Wendy McGovern 407-451-6872,
MLSB THE BUREAU POWERED BY CAROM REALTY 407-284-3488
Source: Stellar MLS,MLS#: O6444658 Originating MLS: Orlando Regional
Facts & features
Interior
Bedrooms & bathrooms
- Bedrooms: 3
- Bathrooms: 2
- Full bathrooms: 2
Primary bedroom
- Features: Walk-In Closet(s)
- Level: First
- Area: 247 Square Feet
- Dimensions: 19x13
Bedroom 2
- Features: Built-in Closet
- Level: First
- Area: 156 Square Feet
- Dimensions: 13x12
Bedroom 3
- Features: Built-in Closet
- Level: First
- Area: 120 Square Feet
- Dimensions: 10x12
Primary bathroom
- Features: Linen Closet
- Level: First
- Area: 66 Square Feet
- Dimensions: 11x6
Bathroom 2
- Features: Linen Closet
- Level: First
- Area: 60 Square Feet
- Dimensions: 10x6
Balcony porch lanai
- Features: No Closet
- Level: First
- Area: 288 Square Feet
- Dimensions: 24x12
Kitchen
- Features: Storage Closet
- Level: First
- Area: 238 Square Feet
- Dimensions: 17x14
Laundry
- Features: No Closet
- Level: First
- Area: 70 Square Feet
- Dimensions: 10x7
Living room
- Features: No Closet
- Level: First
- Area: 272 Square Feet
- Dimensions: 16x17
Heating
- Central
Cooling
- Central Air
Appliances
- Included: Dishwasher, Disposal, Dryer, Microwave, Range, Refrigerator, Washer
- Laundry: Inside, Laundry Room
Features
- Ceiling Fan(s)
- Flooring: Tile
- Doors: Sliding Doors
- Has fireplace: Yes
- Fireplace features: Living Room, Wood Burning
Interior area
- Total structure area: 2,125
- Total interior livable area: 1,510 sqft
Video & virtual tour
Property
Parking
- Total spaces: 2
- Parking features: Garage - Attached
- Attached garage spaces: 2
Features
- Levels: One
- Stories: 1
- Patio & porch: Covered, Enclosed, Patio, Porch, Rear Porch, Screened
- Exterior features: Private Yard, Sidewalk
- Fencing: Fenced,Wood
Lot
- Size: 10,799 Square Feet
Details
- Parcel number: 012332760150030
- Zoning: R-1A
- Special conditions: None
Construction
Type & style
- Home type: SingleFamily
- Property subtype: Single Family Residence
Materials
- Block
- Foundation: Slab
- Roof: Shingle
Condition
- New construction: No
- Year built: 1984
Utilities & green energy
- Sewer: Public Sewer
- Water: Public
- Utilities for property: BB/HS Internet Available, Cable Available
Community & HOA
Community
- Features: Dog Park, Golf Carts OK, Golf, Park, Playground, Sidewalks
- Pet fee: $0 monthly
- Subdivision: ROCKET CITY
HOA
- Has HOA: No
Location
- Region: Orlando
Financial & listing details
- Price per square foot: $264/sqft
- Tax assessed value: $268,492
- Annual tax amount: $3,035
- Date on market: 9/25/2026
- Cumulative days on market: 27 days
- Listing terms: Cash,Conventional,FHA,VA Loan
- Ownership: Fee Simple
- Total actual rent: 0
- Road surface type: Asphalt
Estimated market value
$398,000
$378,000 - $418,000
$1,714/mo
Price history
| Date | Event | Price |
|---|---|---|
| 9/25/2026 | Listed for sale | $399,000+76.6%$264/sqft |
Source:  Stellar MLS #O6444658 Report a problem | ||
| 5/23/2019 | Sold | $225,900+32.9%$150/sqft |
Source: Public Record Report a problem | ||
| 7/31/2015 | Sold | $170,000-2.9%$113/sqft |
Source: Stellar MLS #O5364812 Report a problem | ||
| 6/18/2015 | Pending sale | $175,000$116/sqft |
Source: HOMEVEST REALTY #O5364812 Report a problem | ||
| 5/6/2015 | Listed for sale | $175,000+107.1%$116/sqft |
Source: HOMEVEST REALTY #O5364812 Report a problem | ||
| 2/1/1995 | Sold | $84,500$56/sqft |
Source: Public Record Report a problem | ||
Public tax history
| Year | Property taxes | Tax assessment |
|---|---|---|
| 2024 | $2,855 +7.3% | $191,715 +3% |
| 2023 | $2,661 +4.5% | $186,131 +3% |
| 2022 | $2,547 +2.1% | $180,710 +3% |
| 2021 | $2,495 +1.1% | $175,447 +1.4% |
| 2020 | $2,468 +27.6% | $173,025 +25.2% |
| 2019 | $1,934 +1.3% | $138,187 +1.9% |
| 2018 | $1,909 | $135,610 +0.5% |
| 2017 | $1,909 +2% | $134,928 +3.7% |
| 2016 | $1,872 +1.3% | $130,089 +4.7% |
| 2015 | $1,848 +74.8% | $124,302 +30.9% |
| 2014 | $1,057 +2.5% | $94,948 +8.1% |
| 2013 | $1,031 +1.5% | $87,833 +14.3% |
| 2012 | $1,016 -9.7% | $76,864 -7.2% |
| 2011 | $1,125 -4.9% | $82,862 -6.1% |
| 2010 | $1,183 | $88,251 -22.2% |
| 2009 | -- | $113,408 -26.4% |
| 2008 | $1,164 -9.8% | $154,110 -11% |
| 2007 | $1,290 -4.8% | $173,214 +4.9% |
| 2006 | $1,355 +2.8% | $165,059 +33.7% |
| 2005 | $1,318 +6.5% | $123,461 +12% |
| 2004 | $1,237 +0.9% | $110,247 +16.1% |
| 2003 | $1,226 +3.4% | $94,937 +8.5% |
| 2002 | $1,186 +0% | $87,520 +12% |
| 2001 | $1,185 +2.6% | $78,151 +5.4% |
| 2000 | $1,155 | $74,180 |
Find assessor info on the county website
Monthly payment
Est. payment
Payment breakdown
Explore the cost of this home by adjusting the details. Changes won't be saved.Climate risks
Neighborhood: Wedgefield
Nearby schools
Schools provided by the listing agent
- Elementary: Wedgefield
- Middle: Wedgefield
- High: East River High
Source: Stellar MLS. This data may not be complete. We recommend contacting the local school district to confirm school assignments for this home.

Similar homes
- $400,0003 bd2 ba1.5k sqft2755 ABBEY AVENUE, ORLANDO, FL 32833For Sale

 MLS ID #O6448212, Jen Morreale, REDFIN CORPORATION. Stellar MLS
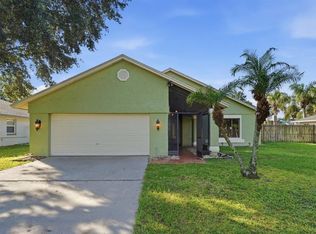
- $369,0003 bd2 ba1.4k sqft20828 MAXIM PARKWAY, ORLANDO, FL 32833For Sale
 MLS ID #O6437358, Mayra Pinero, PA, KELLER WILLIAMS ADVANTAGE III. Stellar MLS
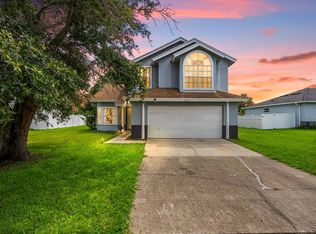
- $405,0003 bd3 ba1.9k sqft2233 ARDON AVENUE, ORLANDO, FL 32833For Sale
 MLS ID #TB8537580, Chelsea Bruno, LPT REALTY, LLC. Stellar MLS
- $385,0003 bd2 ba1.4k sqft20446 MACON PARKWAY, ORLANDO, FL 32833For Sale
 MLS ID #O6415025, Trevin Perez, REDFIN CORPORATION. Stellar MLS
- $420,0003 bd2 ba1.9k sqft2208 ARCHER BOULEVARD, ORLANDO, FL 32833For SaleMLS ID #O6403463, Monica Cuervo, LPT REALTY, LLC. Stellar MLS
- $299,0003 bd2 ba1.7k sqft20604 MAXIM PARKWAY, ORLANDO, FL 32833For SaleMLS ID #O6449906, Victor Valentin, MARK SPAIN REAL ESTATE. Stellar MLS
- $345,0003 bd2 ba1.5k sqft2421 ARCHER BOULEVARD, ORLANDO, FL 32833For SaleMLS ID #O6374415, Steven Koleno, BEYCOME OF FLORIDA LLC. Stellar MLS
- $300,0003 bd3 ba1.6k sqft20630 MAXIM PARKWAY, ORLANDO, FL 32833For SaleMLS ID #O6439198, Jeanne McKnight, LPT REALTY, LLC. Stellar MLS
- $450,0003 bd2 ba2k sqft2240 BAGDAD AVENUE, ORLANDO, FL 32833For SaleMLS ID #O6389471, Yadelis Pena, C&D INTERNATIONAL REAL ESTATE. Stellar MLS
- $365,0004 bd2 ba1.7k sqft19500 GLEN ELM WAY, ORLANDO, FL 32833For SaleMLS ID #O6388357, Brandi Tropf, EXP REALTY LLC. Stellar MLS
- $500,0003 bd3 ba2.2k sqft2608 LYNDSCAPE STREET, ORLANDO, FL 32833For SaleMLS ID #O6447173, Carl Van Wesep, CHARLES RUTENBERG REALTY ORLANDO. Stellar MLS
- $435,0004 bd2 ba1.8k sqft2410 SIWARD AVENUE, ORLANDO, FL 32828For SaleMLS ID #O6450659, Buddy Jerome, III, SUMMERPARK HOMES REALTY LLC. Stellar MLS
- $464,9003 bd2 ba1.5k sqft14151 CHICORA CROSSING BOULEVARD, ORLANDO, FL 32828For SaleMLS ID #O6450849, Lindsay Kaye Voss, VOSS REALTY INC. Stellar MLS
- $424,9003 bd2 ba1.7k sqft14226 BRADBURY ROAD, ORLANDO, FL 32828For SaleMLS ID #O6448599, Millie Brockmeyer, RE/MAX INNOVATION. Stellar MLS
- $419,9003 bd2 ba1.5k sqft3919 PEPPERVINE DRIVE, ORLANDO, FL 32828For SaleMLS ID #O6436544, John Alexandrou, AVALON REALTY GROUP LLC. Stellar MLS
- $425,0004 bd3 ba1.8k sqft13028 AUBURN COVE LANE, ORLANDO, FL 32828For SaleMLS ID #O6451492, Jenny Wemert, WEMERT GROUP REALTY LLC. Stellar MLS
- $400,0003 bd2 ba1.6k sqft1906 CORNER GLEN DRIVE, ORLANDO, FL 32820For SaleMLS ID #O6440039, Veronica Figueroa, EXP REALTY LLC. Stellar MLS
- $590,0005 bd3 ba1.8k sqft1602 S TANNER ROAD, ORLANDO, FL 32833For SaleMLS ID #S5159129, Dileinis Vena Vento, FN REALTY GROUP LLC. Stellar MLS
