Welcome to 2073 Hawksmoor Drive, an incredible Conway opportunity offering unbeatable value, great bones, and the total freedom of NO HOA! This charming 3-bedroom, 2-bathroom home features a functional layout, an attached 2-car garage, and a private, fully fenced backyard shaded by mature trees?the perfect setup for pets, weekend cookouts, or parking your boat and camper without restrictive rules. Best of all is the prime, ultra-convenient location: you're just minutes from Coastal Carolina University (CCU) and HGTC, local hospitals, popular shopping centers, and fantastic dining in historic downtown Conway, with a straight shot right to the Grand Strand beaches. While it needs a little TLC, a few cosmetic updates will easily turn this hidden gem into a super cute dream home or prime rental asset. With an unbeatable price point and tremendous sweat-equity potential, this property is a rare find, schedule your tour today and bring your vision to life!
Pending
$209,900
2073 Hawksmoor Dr., Conway, SC 29526
3beds
1,596sqft
Single Family Residence
Built in 2004
0.33 Acres Lot
$207,500 Zestimate®
$132/sqft
$-- HOA
What's special
Functional layoutPrivate fully fenced backyard
- 27 days
- 3,603
- 398
Likely to sell faster than
Zillow last checked:
Listing updated:
Listed by:
The Mills Group Team 843-252-0847,
Century 21 Barefoot Realty,
Olivia M Standifer 703-966-5683,
Century 21 Barefoot Realty
Source: CCAR,MLS#: 2626124 Originating MLS: Coastal Carolinas Association of Realtors
Facts & features
Interior
Bedrooms & bathrooms
- Bedrooms: 3
- Bathrooms: 2
- Full bathrooms: 2
Rooms
- Room types: Bathroom, Carolina Room, Screened Porch, Utility Room
Primary bedroom
- Features: Tray Ceiling(s), Ceiling Fan(s), Main Level Primary, Walk-In Closet(s)
- Level: First
Kitchen
- Features: Breakfast Area, Dishwasher, Pantry
Living room
- Features: Ceiling Fan(s), Vaulted Ceiling(s)
Other
- Features: Bedroom on Main Level, Utility Room
Heating
- Central, Electric
Cooling
- Central Air
Appliances
- Included: Dishwasher, Range, Refrigerator
- Laundry: Washer Hookup
Features
- Tray Ceiling(s), Ceiling Fan(s), Main Level Primary, Walk-In Closet(s), Bedroom on Main Level, Breakfast Area
- Flooring: Carpet, Vinyl
Interior area
- Total structure area: 1,996
- Total interior livable area: 1,596 sqft
Property
Parking
- Total spaces: 4
- Parking features: Attached, Garage, Two Car Garage
- Attached garage spaces: 2
Features
- Levels: One
- Stories: 1
- Patio & porch: Rear Porch, Front Porch, Patio, Porch, Screened
- Exterior features: Fence, Porch, Patio
Lot
- Size: 0.33 Acres
- Features: Outside City Limits, Rectangular, Rectangular Lot
Details
- Additional parcels included: ,
- Parcel number: 40008030084
- Zoning: SF10
- Special conditions: None
Construction
Type & style
- Home type: SingleFamily
- Architectural style: Ranch
- Property subtype: Single Family Residence
Materials
- Vinyl Siding
- Foundation: Slab
Condition
- Resale
- Year built: 2004
Utilities & green energy
- Water: Public
- Utilities for property: Cable Available, Electricity Available, Sewer Available, Underground Utilities, Water Available
Community & HOA
Community
- Features: Golf Carts OK, Long Term Rental Allowed
- Security: Smoke Detector(s)
- Subdivision: Castlewood
HOA
- Has HOA: No
- Amenities included: Owner Allowed Golf Cart, Owner Allowed Motorcycle, Pet Restrictions, Tenant Allowed Golf Cart, Tenant Allowed Motorcycle
Location
- Region: Conway
Financial & listing details
- Price per square foot: $132/sqft
- Tax assessed value: $326,908
- Annual tax amount: $642
- Date on market: 10/26/2026
- Listing terms: Cash,Conventional
- Electric utility on property: Yes
Estimated market value
$207,500
$197,000 - $218,000
$1,873/mo
Price history
| Date | Event | Price |
|---|---|---|
| 10/30/2026 | Pending sale | $209,900$132/sqft |
Source:  CCAR #2626124 Report a problem | ||
| 10/26/2026 | Listed for sale | $209,900+10.5%$132/sqft |
Source: CCAR #2626124 Report a problem | ||
| 10/15/2021 | Listing removed | -- |
Source: CCAR #2117559 Report a problem | ||
| 8/9/2021 | Listed for sale | $189,900+31%$119/sqft |
Source: CCAR #2117559 Report a problem | ||
| 12/9/2011 | Listing removed | $145,000$91/sqft |
Source: New Castle Realty Inc #164308 Report a problem | ||
| 12/8/2011 | Listed for sale | $145,000$91/sqft |
Source: New Castle Realty Inc #164308 Report a problem | ||
| 8/20/2004 | Sold | $145,000+457.7%$91/sqft |
Source: Public Record Report a problem | ||
| 5/18/2004 | Sold | $26,000$16/sqft |
Source: Public Record Report a problem | ||
Public tax history
| Year | Property taxes | Tax assessment |
|---|---|---|
| 2025 | $642 | $200,134 |
| 2024 | $642 | $200,134 +15% |
| 2023 | -- | $174,029 |
| 2022 | -- | $174,029 |
| 2021 | $559 +17.4% | -- |
| 2020 | $476 | -- |
| 2019 | -- | -- |
| 2018 | $407 | $6,050 0% |
| 2017 | -- | $6,053 |
| 2016 | -- | $6,053 0% |
| 2015 | -- | $6,054 |
| 2014 | $392 | $6,054 |
| 2013 | -- | -- |
| 2012 | -- | -- |
| 2010 | -- | $6,648 +31% |
| 2009 | -- | $5,076 |
| 2008 | -- | $5,076 |
| 2007 | -- | $5,076 |
| 2005 | -- | $5,076 |
| 2004 | $892 | $5,076 |
Find assessor info on the county website
Monthly payment
Est. payment
Payment breakdown
Explore the cost of this home by adjusting the details. Changes won't be saved.Climate risks
Neighborhood: 29526
Nearby schools
Schools provided by the listing agent
- Elementary: Palmetto Bays Elementary School
- Middle: Black Water Middle School
- High: Carolina Forest High School
Source: CCAR. This data may not be complete. We recommend contacting the local school district to confirm school assignments for this home.
Similar homes
- $189,0003 bd2 ba1.4k sqft3013 Denine Dr., Conway, SC 29526For Sale
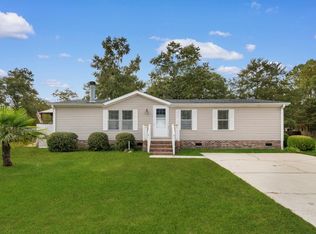
 MLS ID #2626957, The Mills Group Team, Century 21 Barefoot Realty. CCAR
- $224,9003 bd2 ba1.2k sqft3005 Hollybrooke Dr., Myrtle Beach, SC 29579For Sale
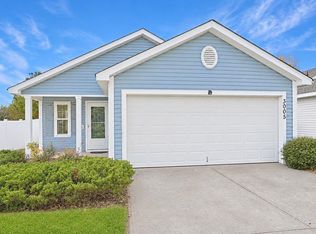 MLS ID #2627834, The Greg Sisson Team, The Ocean Forest Company. CCAR
- $215,0004 bd2 ba1.1k sqft3950 Mayfield Drive, Conway, SC 29526For Sale
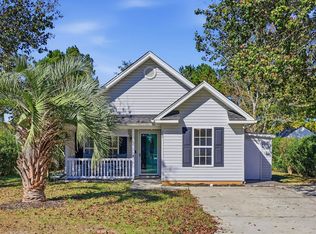
 MLS ID #100616737, Tameka M Baptiste, Welcome Home Realty. Hive MLS
- $205,0003 bd3 ba1.5k sqft316 Kiskadee Loop #B, Conway, SC 29526For Sale
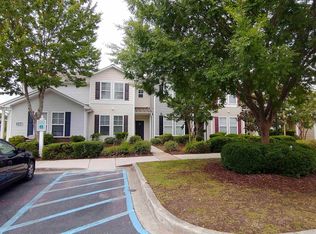 MLS ID #2626368, Renee B Blake, BeachConnection Realty. CCAR
- $264,9002 bd2 ba1.7k sqft123 Mayberry Ln., Conway, SC 29526For SaleMLS ID #2626073, Jeff Casterline Team, INNOVATE Real Estate. CCAR
- $255,0003 bd2 ba1.2k sqft1020 Dunraven Ct., Conway, SC 29526For SaleMLS ID #2627897, Beth M Ross, Carolina Pines Realty. CCAR
- $255,0003 bd2 ba1k sqft1224 Pineridge St., Conway, SC 29527For SaleMLS ID #2627780, Thomas E Beets, Beachfront Properties. CCAR
- $215,5003 bd3 ba1.5k sqft1117 Fairway Ln. #1117, Conway, SC 29526For SaleMLS ID #2600830, Emily A French, REMAX Southern Shores. CCAR
- $218,0003 bd3 ba1.6k sqft1709 Singleton St., Conway, SC 29527For SaleMLS ID #2621719, Blake Sloan, Sloan Realty Group. CCAR
- $239,0003 bd2 ba1.4k sqft1009 McCall Loop, Conway, SC 29526For SaleMLS ID #2622405, Terri A Furlong, Iron Oak Properties. CCAR
- $287,0003 bd2 ba1.4k sqft101 Palm Terrace Loop, Conway, SC 29526For SaleMLS ID #2625955, Joseph A Barrientos Fierros, Century 21 The Harrelson Group. CCAR
- $225,0003 bd2 ba1.4k sqft409 Sycamore St., Conway, SC 29527For SaleMLS ID #2625547, Harrison H Biddle, Greyfeather Group EXP Realty. CCAR
- $254,0004 bd2 ba1.5k sqft2517 Reta St., Conway, SC 29526For SaleMLS ID #2622982, Robyn Ashleigh A Davis, Century 21 Stopper &Associates. CCAR
- $225,0003 bd2 ba1.4k sqft2858 Daisy Rd., Loris, SC 29569For SaleMLS ID #2627906, The Mills Group Team, Century 21 Barefoot Realty. CCAR
- $189,9003 bd2 ba1.4k sqft4941 Bass Dr., Conway, SC 29526For SaleMLS ID #2621358, Joseph A Barrientos Fierros, Century 21 The Harrelson Group. CCAR
- $259,9004 bd2 ba1.5k sqft320 Sean River Rd., Conway, SC 29526For SaleMLS ID #2622745, Blake Sloan, Sloan Realty Group. CCAR
- $204,0003 bd2 ba1.1k sqft2519 N Wild Rose Dr., Myrtle Beach, SC 29579For SaleMLS ID #2624990, Dominic Siciliano, Keller Williams The Forturro Group. CCAR
- $310,0003 bd2 ba1.5k sqft206 Glenwood Dr., Conway, SC 29526For SaleMLS ID #2626501, Thomas Gruenthal, Greyfeather Group EXP Realty. CCAR
- $190,0003 bd2 ba1k sqft1000 Temple St., Conway, SC 29527For SaleMLS ID #2616935, Alexander Barrientos Fierros, Century 21 The Harrelson Group. CCAR
- $259,9003 bd3 ba1.7k sqft977 Silvercrest Dr., Myrtle Beach, SC 29579For SaleMLS ID #2627585, Ashley C DeLong, REMAX Southern Shores. CCAR
