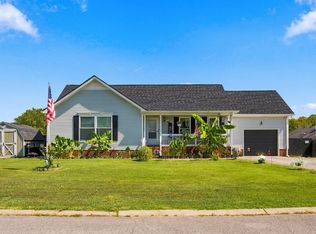
Awesome one-level living in the heart of Greenbrier! Conveniently located close to restaurants, shopping and all the amenities Greenbrier has to offer. This beautiful home features an open-concept living, dining and kitchen area—perfect for entertaining family and friends! The kitchen boasts beautiful cabinetry, granite countertops and a spacious island providing plenty of workspace.
The living room showcases gorgeous coffered ceilings, adding character and an open, spacious feel. The primary suite offers a beautiful tray ceiling and a stunning walk-in tile shower with double granite vanities. One of the additional bedrooms features a vaulted ceiling, making the room feel exceptionally spacious.
Built by Reyes Construction, this home offers thoughtful details throughout, including custom wood shelving in all closets and the laundry room. Step outside onto the wonderful deck overlooking the fenced backyard—an ideal spot for relaxing or entertaining. The storage building also remains with the property!
Beautiful, functional and move-in ready—this Greenbrier home has so much to offer!
Active
$359,900
2075 Justice St, Greenbrier, TN 37073
3beds
1,321sqft
Single Family Residence, Residential
Built in 2025
-- sqft lot
$-- Zestimate®
$272/sqft
$-- HOA
What's special
Fenced backyardStunning walk-in tile showerOne-level livingGorgeous coffered ceilingsBeautiful cabinetryGranite countertopsDouble granite vanities
- 12 days
- 168
- 14
Likely to sell faster than
Zillow last checked:
Listing updated:
Listed by:
TAMMY NAUMAN 615-202-8453,
Century 21 Premier 615-859-9500
Source: RealTracs MLS as distributed by MLS GRID,MLS#: 3542092
Facts & features
Interior
Bedrooms & bathrooms
- Bedrooms: 3
- Bathrooms: 2
- Full bathrooms: 2
- Main level bedrooms: 3
Bedroom 1
- Features: Full Bath
- Level: Full Bath
- Area: 176 Square Feet
- Dimensions: 16x11
Bedroom 2
- Area: 120 Square Feet
- Dimensions: 10x12
Bedroom 3
- Area: 100 Square Feet
- Dimensions: 10x10
Primary bathroom
- Features: Double Vanity
- Level: Double Vanity
Kitchen
- Features: Eat-in Kitchen
- Level: Eat-in Kitchen
- Area: 240 Square Feet
- Dimensions: 20x12
Living room
- Area: 256 Square Feet
- Dimensions: 16x16
Other
- Features: Utility Room
- Level: Utility Room
- Area: 30 Square Feet
- Dimensions: 6x5
Heating
- Central, Electric
Cooling
- Central Air, Electric
Appliances
- Included: Electric Range, Dishwasher, Microwave
Features
- Ceiling Fan(s), High Ceilings, Open Floorplan, Walk-In Closet(s)
- Flooring: Luxury Vinyl
- Basement: Crawl Space
Interior area
- Total structure area: 1,321
- Total interior livable area: 1,321 sqft
- Finished area above ground: 1,321
Property
Parking
- Total spaces: 1
- Parking features: Garage Faces Front, Concrete, Driveway
- Attached garage spaces: 1
- Has uncovered spaces: Yes
Features
- Levels: One
- Stories: 1
- Patio & porch: Deck
- Fencing: Back Yard
Lot
- Dimensions: 77 x 118.32 x 63 x 113.41
- Features: Level
- Topography: Level
Details
- Additional structures: Storage
- Parcel number: 115P B 06903 000
- Special conditions: Standard
Construction
Type & style
- Home type: SingleFamily
- Architectural style: Ranch
- Property subtype: Single Family Residence, Residential
Materials
- Vinyl Siding
Condition
- New construction: No
- Year built: 2025
Utilities & green energy
- Sewer: Public Sewer
- Water: Public
- Utilities for property: Electricity Available, Water Available
Community & HOA
Community
- Subdivision: Clay Jones
HOA
- Has HOA: No
Location
- Region: Greenbrier
Financial & listing details
- Price per square foot: $272/sqft
- Annual tax amount: $2,309
- Date on market: 9/4/2026
- Electric utility on property: Yes
Estimated market value
Not available
Estimated sales range
Not available
Not available
Price history
| Date | Event | Price |
|---|---|---|
| 9/4/2026 | Listed for sale | $359,900$272/sqft |
Source:  RealTracs MLS as distributed by MLS GRID #3542092 Report a problem RealTracs MLS as distributed by MLS GRID #3542092 Report a problem | ||
Public tax history
Tax history is unavailable.
Monthly payment
Est. payment
Payment breakdown
Explore the cost of this home by adjusting the details. Changes won't be saved.Climate risks
Neighborhood: 37073
Nearby schools
Schools provided by the listing agent
- Elementary: Greenbrier Elementary
- Middle: Greenbrier Middle School
- High: Greenbrier High School
Source: RealTracs MLS as distributed by MLS GRID. This data may not be complete. We recommend contacting the local school district to confirm school assignments for this home.


Similar homes
- $364,9993 bd3 ba1.7k sqft1356 Main St, Greenbrier, TN 37073For Sale

 MLS ID #3531212, Michael Probus. RealTracs MLS as distributed by MLS GRID
 - $374,9003 bd2 ba1.2k sqft2015 Patricia Dr, Greenbrier, TN 37073For Sale
 MLS ID #3592541, Bernie Gallerani. RealTracs MLS as distributed by MLS GRID
 - $349,9003 bd2 ba1.2k sqft205 Rose St, Greenbrier, TN 37073For Sale
 MLS ID #3546941, Phil Hopewell. RealTracs MLS as distributed by MLS GRID
 - $299,9993 bd2 ba1.2k sqft1357 Main St, Greenbrier, TN 37073For Sale
 MLS ID #3333815, Bryan Ayers. RealTracs MLS as distributed by MLS GRID
 - $335,0003 bd2 ba1.3k sqft2099 Webster St, Greenbrier, TN 37073For SaleMLS ID #3526856, Andy Knifley. RealTracs MLS as distributed by MLS GRID
- $335,0003 bd2 ba1.2k sqft2029 Sunday Silence Dr, Greenbrier, TN 37073For SaleMLS ID #3336382, Kaylin Mercer. RealTracs MLS as distributed by MLS GRID
- $349,9003 bd2 ba1.2k sqft3043 Easy Goer Ln, Greenbrier, TN 37073For SaleMLS ID #3519321, Toni Graves. RealTracs MLS as distributed by MLS GRID
- $350,0003 bd2 ba1.4k sqft2202 Lynwood Dr, Greenbrier, TN 37073For SaleMLS ID #3531918, Bryan Rhoads. RealTracs MLS as distributed by MLS GRID
- $420,0003 bd2 ba1.3k sqft2276 S Mount Pleasant Rd, Greenbrier, TN 37073For SaleMLS ID #3206001, David Jent CRB CRS GRI. RealTracs MLS as distributed by MLS GRID
- $356,0003 bd3 ba1.7k sqft1037 Shadowbrook Dr, Greenbrier, TN 37073For SaleMLS ID #3211667, Karen Albright. RealTracs MLS as distributed by MLS GRID
- $314,9002 bd2 ba1.2k sqft532 Phelps St Lot 7, Greenbrier, TN 37073New ConstructionMLS ID #3527708, Rylee Frank. RealTracs MLS as distributed by MLS GRID
- $359,9003 bd2 ba1.2k sqft1455 Dividing Ridge Rd, Goodlettsville, TN 37072For SaleMLS ID #3272114, Steven Russell. RealTracs MLS as distributed by MLS GRID
- $379,9003 bd2 ba1.9k sqft1156 Franklin Dr, Greenbrier, TN 37073For SaleMLS ID #3333843, Jami Crecelius. RealTracs MLS as distributed by MLS GRID
- $339,0003 bd2 ba1.8k sqft13210 Betts Rd, Greenbrier, TN 37073For SaleMLS ID #3260379, Joshua Rector. RealTracs MLS as distributed by MLS GRID
- $385,5003 bd2 ba1.6k sqft1118 Franklin Dr, Greenbrier, TN 37073For SaleMLS ID #3224744, Julie L. Zeipelt. RealTracs MLS as distributed by MLS GRID
- $379,9003 bd3 ba1.7k sqft2173 Nunley St Lot 4, Greenbrier, TN 37073New ConstructionMLS ID #3527652, Rylee Frank. RealTracs MLS as distributed by MLS GRID
- $439,9003 bd2 ba1.6k sqft2678 Highway 41s, Greenbrier, TN 37073For SaleMLS ID #3211732, Donna Shell. RealTracs MLS as distributed by MLS GRID
- $365,0004 bd2 ba1.7k sqft105 Billy Robb St, Greenbrier, TN 37073For SaleMLS ID #3247650, Victoria Clemmons. RealTracs MLS as distributed by MLS GRID
- $349,0003 bd2 ba1.3k sqft2569 Old Greenbrier Pike Lot 8B, Greenbrier, TN 37073New ConstructionMLS ID #2998719, Aubrey Moore. RealTracs MLS as distributed by MLS GRID
