Rarely available, this exceptionally large 3-bedroom, 2-bathroom end-unit townhouse is tucked away in a tranquil corner of a rock-solid, meticulously managed complex. Adjacent to a church property surrounded by mature trees, it offers rare peace and quiet while still being centrally located in the highly sought-after Millcroft neighborhood. Featuring a private ground-level entry, this unique home is positioned entirely above a garage footprint, providing unmatched peace of mind with no neighbors living beneath you. The expansive main floor features updated tile flooring (2021) and serves as a light-filled central hub. It showcases a massive living and dining area, a convenient powder room, a separate laundry room with a new washer (2026), and a spacious kitchen with a bright eat-in area with elegant French doors open to offer excellent airflow. The living room leads out to you private balcony, perfect for morning coffee, complete with direct stairs down to the ground level to enjoy sunny days on your patio. The upper level transitions into a quiet retreat. Featuring three generously sized bedrooms and a full main bathroom, this layout perfectly isolates the rest of the home from busy day-to-day schedules or a dedicated work-from-home space. Enjoy unrivaled convenience right at your doorstep, with grocery stores, shopping, parks and everyday amenities located directly across the street. Don't miss your chance to own a structurally superior, spacious property in a premier location!
For sale
C$659,000
2075 Walkers Line #213, Burlington, ON L7M 4G7
3beds
2baths
Townhouse
Built in ----
-- sqft lot
$-- Zestimate®
C$--/sqft
C$462/mo HOA
What's special
Private ground-level entryExpansive main floorLight-filled central hubConvenient powder roomThree generously sized bedroomsFull main bathroomDedicated work-from-home space
- 13 days |
- 39 |
- 6 |
Zillow last checked:
Listing updated:
Listed by:
REAL BROKER ONTARIO LTD.
Source: TRREB,MLS®#: W13505112 Originating MLS®#: Toronto Regional Real Estate Board
Originating MLS®#: Toronto Regional Real Estate BoardFacts & features
Interior
Bedrooms & bathrooms
- Bedrooms: 3
- Bathrooms: 2
Primary bedroom
- Level: Third
- Dimensions: 4.19 x 4.11
Bedroom 2
- Level: Third
- Dimensions: 3.51 x 3.18
Bedroom 3
- Level: Third
- Dimensions: 3.33 x 3.23
Bathroom
- Level: Third
- Dimensions: 2.44 x 1.5
Kitchen
- Level: Second
- Dimensions: 5.26 x 3.1
Laundry
- Level: Second
- Dimensions: 1.5 x 2.1
Living room
- Level: Second
- Dimensions: 4.65 x 4.27
Other
- Level: Second
- Dimensions: 1.5 x 0.9
Heating
- Forced Air, Gas
Cooling
- Central Air
Appliances
- Laundry: Laundry Room
Features
- Flooring: Carpet Free
- Basement: None
- Has fireplace: No
Interior area
- Living area range: 1400-1599 null
Video & virtual tour
Property
Parking
- Total spaces: 2
- Parking features: Private
- Has garage: Yes
Features
- Stories: 2
- Patio & porch: Deck, Patio
- Exterior features: Privacy, Juliette Balcony
- Has view: Yes
- View description: Garden
- Waterfront features: None
Lot
- Features: Place Of Worship, Public Transit, Rec./Commun.Centre, School, Park
Details
- Parcel number: 255390059
Construction
Type & style
- Home type: Townhouse
- Property subtype: Townhouse
Materials
- Brick, Vinyl Siding
Community & HOA
HOA
- Amenities included: Visitor Parking, BBQs Allowed
- Services included: Common Elements Included, Building Insurance Included, Parking Included
- HOA fee: C$462 monthly
- HOA name: HCC
Location
- Region: Burlington
Financial & listing details
- Annual tax amount: C$3,624
- Date on market: 6/30/2026
REAL BROKER ONTARIO LTD.
REAL BROKER ONTARIO LTD.
By pressing Contact Agent, you agree that the real estate professional identified above may call/text you about your search, which may involve use of automated means and pre-recorded/artificial voices. You don't need to consent as a condition of buying any property, goods, or services. Message/data rates may apply. You also agree to our Terms of Use. Zillow does not endorse any real estate professionals. We may share information about your recent and future site activity with your agent to help them understand what you're looking for in a home.
Price history
Price history is unavailable.
Public tax history
Tax history is unavailable.
Climate risks
Neighborhood: Millcroft
Nearby schools
GreatSchools rating
No schools nearby
We couldn't find any schools near this home.
- C$--2 bd2 ba-- sqft2075 Walkers Line #232, Burlington, ON L7M4G7Off Market
- C$---- bd-- ba-- sqft2075 Walkers Line #203, Burlington, ON L7M4G7Off Market
- C$---- bd-- ba-- sqft2075 Walkers Line #206, Burlington, ON L7M4G7Off Market
- C$623,0002 bd2 ba1.2k sqft2055 Walkers Line #227, Burlington, ON L7M4B5Sold
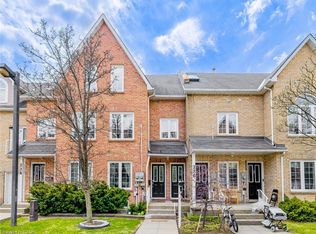
- C$---- bd-- ba-- sqft2055 Walkers Line #103, Burlington, ON L7M4B5Off Market
- C$685,0003 bd2 ba1k sqft2055 Walkers Line #102, Burlington, ON L7M4B5Sold
- C$--2 bd2 ba-- sqft2055 Walkers Line #240, Burlington, ON L7M4B5Off Market
- C$609,0002 bd2 ba1.2k sqft2055 Walkers Line #206, Burlington, ON L7M4B5Sold
Similar homes
- C$684,9002 bd2 ba-- sqftTuck's Forest, Burlington, ON L7M 4S1For Sale
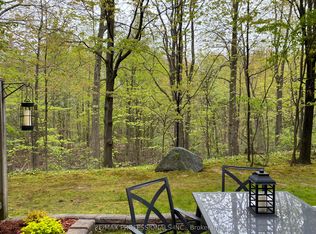 MLS ID #W13143450, RE/MAX PROFESSIONALS INC.. TRREB
 - C$749,9003 bd2 ba-- sqft2960 Headon Forest Dr #40, Burlington, ON L7M 4G5For Sale
 MLS ID #W13499632, Royal LePage Meadowtowne Realty Inc., Brokerage. TRREB
 - C$619,9004 bd2 ba-- sqft3008 Palmer Dr #8, Burlington, ON L7M 1L2For Sale
 MLS ID #W13489412, RE/MAX GARDEN CITY REALTY INC, BROKERAGE. TRREB
 - C$634,9003 bd3 ba-- sqft2230 Upper Middle Rd #3, Burlington, ON L7P 2Z9For Sale
 MLS ID #W13213426, SOTHEBY'S INTERNATIONAL REALTY CANADA. TRREB
 - C$759,9994 bd2 ba-- sqft2960 Headon Forest Dr #22, Burlington, ON L7M 4G5For SaleMLS ID #W13445200, RIGHT AT HOME REALTY INC.. TRREB
- C$509,9002 bd1 ba-- sqft2333 Walkers Line #24, Burlington, ON L7M 4T1For SaleMLS ID #W13505630, RE/MAX PROFESSIONALS INC.. TRREB
- C$638,0004 bd3 ba-- sqft2377 Industrial St #3, Burlington, ON L7P 1A4For SaleMLS ID #W13047360, ROYAL LEPAGE REAL ESTATE SERVICES LTD.. TRREB
- C$735,0003 bd3 ba-- sqft2065 Amherst Heights Ct #38, Burlington, ON L7P 4S1For SaleMLS ID #W13241216, RE/MAX WEST REALTY INC.. TRREB
- C$649,9993 bd2 ba-- sqft470 Beach Blvd #65, Hamilton, ON L8H 6X2For SaleMLS ID #X13478930, RE/MAX REALTY SERVICES INC.. TRREB
- C$479,9003 bd2 ba-- sqft2050 Upper Middle Rd #69, Burlington, ON L7P 3R9For SaleMLS ID #W13504150, Century 21 Miller Real Estate Ltd.. TRREB
- C$645,0003 bd2 ba-- sqft2651 Aquitaine Ave #38, Mississauga, ON L5N 1V5For SaleMLS ID #W13536200, THE AA REALTY GROUP INC.. TRREB
- C$649,0004 bd3 ba-- sqft7080 Copenhagen Rd #9, Mississauga, ON L5N 2C9For SaleMLS ID #W13547136, CENTURY 21 PRESIDENT REALTY INC.. TRREB
- C$889,0003 bd2 ba-- sqft4026 Donnic Dr, Burlington, ON L7M 0A7For SaleMLS ID #W13454326, CENTURY 21 MYPRO REALTY. TRREB
- C$699,9003 bd3 ba-- sqft3098 Eglinton Ave W #94, Mississauga, ON L5M 8C5For SaleMLS ID #W13532538, ROYAL LEPAGE TERREQUITY BHAVSAR REALTY. TRREB
- C$699,0003 bd2 ba-- sqft465 Dewitt Rd, Hamilton, ON L8E 5W8For SaleMLS ID #X13482248, HC REALTY GROUP INC.. TRREB
- C$729,0002 bd2 ba-- sqft3060 Dewridge Ave, Oakville, ON L6M 5J1For SaleMLS ID #W13168230, HOMELIFE LANDMARK RH REALTY. TRREB
- C$798,0003 bd3 ba-- sqft416 Duncan Ln, Milton, ON L9T 0V3For SaleMLS ID #W13551428, CENTURY 21 BEST SELLERS LTD.. TRREB
- C$899,0003 bd3 ba-- sqft514 Thelma St, Burlington, ON L7L 6W8For SaleMLS ID #W13234930, RE/MAX PROFESSIONALS INC.. TRREB
- C$649,0004 bd3 ba-- sqft235 Mead Ave, Hamilton, ON L8H 3V6For SaleMLS ID #X13518272, iCloud Realty Ltd.. TRREB
- C$624,9003 bd3 ba-- sqft235 Bronte St S #43, Milton, ON L9T 3V8For SaleMLS ID #W13437418, ROYAL LEPAGE MEADOWTOWNE REALTY. TRREB
- Ontario
- Halton Regional Municipality
- Burlington
- L7M 4G7
- Millcroft
- 2075 Walkers Line Unit 213
Nearby cities
Nearby neighborhoods
Nearby zip codes
Other Burlington Topics
