Nestled on approximately 3.93 wooded acres near Bartlesville, this unique property offers the rare combination of privacy, seclusion, and convenient access to town amenities. The horse-friendly acreage provides plenty of room to enjoy the outdoors while maintaining the comfort of in-town living.
The home features a versatile split-style floor plan with 4 bedrooms, 3 bathrooms, multiple living areas, a finished basement, bonus room, and ample space for family gatherings and entertaining. Mature trees surround the property, creating a peaceful setting with abundant wildlife and natural beauty.
While the home could benefit from repairs, updates, and personal touches, it offers tremendous potential for the buyer willing to bring their vision and creativity. Whether you're looking for a private residence, hobby farm, or investment opportunity, this property provides a solid foundation and a desirable acreage setting. Property is being sold as-is.
Foreclosure
$135,000
2076 Southview Ave, Bartlesville, OK 74003
4beds
2,168sqft
Single Family Residence
Built in 1950
3.93 Acres Lot
$-- Zestimate®
$62/sqft
$-- HOA
What's special
Horse-friendly acreageFinished basementVersatile split-style floor planWooded acres near bartlesvilleBonus room
- 75 days |
- 1,662 |
- 110 |
Zillow last checked:
Listing updated:
Listed by:
Tomas Barrientos 918-296-4042,
HomeSmart Stellar Realty
Source: MLS Technology, Inc.,MLS#: 2621400 Originating MLS: MLS Technology
Originating MLS: MLS TechnologyFacts & features
Interior
Bedrooms & bathrooms
- Bedrooms: 4
- Bathrooms: 3
- Full bathrooms: 2
- 1/2 bathrooms: 1
Primary bedroom
- Description: Master Bedroom,Separate Closets
- Level: First
Bedroom
- Description: Bedroom,
- Level: First
Bedroom
- Description: Bedroom,Private Bath
- Level: Basement
Bedroom
- Description: Bedroom,Private Bath
- Level: Basement
Primary bathroom
- Description: Master Bath,Full Bath
- Level: Basement
Bathroom
- Description: Hall Bath,Full Bath
- Level: First
Den
- Description: Den/Family Room,
- Level: Basement
Dining room
- Description: Dining Room,
- Level: First
Kitchen
- Description: Kitchen,
- Level: First
Living room
- Description: Living Room,Fireplace
- Level: First
Utility room
- Description: Utility Room,Inside
- Level: First
Heating
- Central, Gas
Cooling
- Central Air
Appliances
- Included: Gas Water Heater, Oven
- Laundry: Washer Hookup, Electric Dryer Hookup, Gas Dryer Hookup
Features
- Laminate Counters, Cable TV, Ceiling Fan(s), Electric Oven Connection, Electric Range Connection
- Flooring: Carpet, Hardwood, Laminate, Tile
- Doors: Storm Door(s)
- Windows: Aluminum Frames
- Basement: Finished,Full
- Number of fireplaces: 2
- Fireplace features: Glass Doors, Gas Log, Gas Starter, Wood Burning
Interior area
- Total structure area: 2,168
- Total interior livable area: 2,168 sqft
Property
Parking
- Total spaces: 1
- Parking features: Attached, Boat, Carport, Garage, RV Access/Parking, Storage, Workshop in Garage, Circular Driveway
- Attached garage spaces: 1
- Has carport: Yes
Features
- Levels: Multi/Split
- Patio & porch: Deck, Patio, Porch
- Exterior features: Concrete Driveway, Rain Gutters
- Pool features: None
- Fencing: Chain Link,Cross Fenced,Partial
Lot
- Size: 3.93 Acres
- Features: Mature Trees, Other, Wooded
Details
- Additional structures: Other
- Parcel number: 01099924261200100024
- Special conditions: Real Estate Owned
- Horses can be raised: Yes
- Horse amenities: Horses Allowed
Construction
Type & style
- Home type: SingleFamily
- Architectural style: Split Level
- Property subtype: Single Family Residence
Materials
- Brick, Vinyl Siding, Wood Frame
- Foundation: Basement
- Roof: Asphalt,Fiberglass
Condition
- Year built: 1950
Utilities & green energy
- Sewer: Public Sewer
- Water: Public
- Utilities for property: Cable Available, Electricity Available, Natural Gas Available, Phone Available, Water Available
Community & HOA
Community
- Features: Gutter(s)
- Security: No Safety Shelter
- Subdivision: Bartlesville Ot
HOA
- Has HOA: No
Location
- Region: Bartlesville
Financial & listing details
- Price per square foot: $62/sqft
- Tax assessed value: $216,745
- Annual tax amount: $2,272
- Date on market: 6/8/2026
- Cumulative days on market: 78 days
- Listing terms: Conventional,Other
Foreclosure details
Estimated market value
Not available
Estimated sales range
Not available
$1,911/mo
Price history
| Date | Event | Price |
|---|---|---|
| 10/15/2025 | Listing removed | $150,000$69/sqft |
Source:  MLS Technology, Inc. #2510224 Report a problem MLS Technology, Inc. #2510224 Report a problem | ||
| 10/14/2025 | Listed for sale | $150,000$69/sqft |
Source: MLS Technology, Inc. #2510224 Report a problem | ||
| 7/8/2025 | Pending sale | $150,000$69/sqft |
Source: MLS Technology, Inc. #2510224 Report a problem | ||
| 6/20/2025 | Price change | $150,000-24.6%$69/sqft |
Source: MLS Technology, Inc. #2510224 Report a problem | ||
| 5/15/2025 | Price change | $199,000-9.5%$92/sqft |
Source: MLS Technology, Inc. #2510224 Report a problem | ||
| 4/23/2025 | Price change | $220,000-8.3%$101/sqft |
Source: MLS Technology, Inc. #2510224 Report a problem | ||
| 3/14/2025 | Listed for sale | $240,000+33.4%$111/sqft |
Source: MLS Technology, Inc. #2510224 Report a problem | ||
| 4/16/2019 | Listing removed | $179,900$83/sqft |
Source: Chinowth & Cohen #1838361 Report a problem | ||
| 1/10/2019 | Price change | $179,900+12.5%$83/sqft |
Source: Chinowth & Cohen #1838361 Report a problem | ||
| 12/5/2018 | Price change | $159,900-5.9%$74/sqft |
Source: Chinowth & Cohen #1838361 Report a problem | ||
| 11/20/2018 | Price change | $169,900-5.6%$78/sqft |
Source: Chinowth & Cohen #1838361 Report a problem | ||
| 10/17/2018 | Listed for sale | $179,900+14.6%$83/sqft |
Source: Chinowth & Cohen #1838361 Report a problem | ||
| 10/25/2007 | Sold | $157,000+18.9%$72/sqft |
Source: Public Record Report a problem | ||
| 6/30/2005 | Sold | $132,000$61/sqft |
Source: Public Record Report a problem | ||
Public tax history
| Year | Property taxes | Tax assessment |
|---|---|---|
| 2025 | $2,272 +0% | $20,509 +3% |
| 2024 | $2,271 +4% | $19,912 +3% |
| 2023 | $2,183 +2.5% | $19,332 +3% |
| 2022 | $2,129 +2% | $18,769 |
| 2021 | $2,087 -2.2% | $18,769 |
| 2020 | $2,134 0% | $18,769 |
| 2019 | $2,135 -15.1% | $18,769 -8.8% |
| 2017 | $2,516 | $20,571 |
| 2016 | $2,516 +6.5% | $20,571 |
| 2015 | $2,362 +2.7% | $20,571 +3.9% |
| 2014 | $2,299 +6.4% | $19,792 +5% |
| 2013 | $2,161 -0.9% | $18,850 |
| 2012 | $2,181 | $18,850 |
| 2011 | -- | $18,850 |
| 2010 | -- | $18,850 |
| 2009 | -- | $18,850 |
| 2008 | -- | $18,850 +18.6% |
| 2007 | -- | $15,892 |
| 2006 | -- | $15,892 +104.1% |
| 2005 | -- | $7,787 |
| 2004 | -- | $7,787 |
| 2003 | -- | $7,787 |
| 2002 | -- | $7,787 |
| 2001 | -- | $7,787 |
Find assessor info on the county website
Monthly payment
Climate risks
Neighborhood: 74003
Nearby schools
GreatSchools rating
- 7/10Richard Kane Elementary SchoolGrades: PK-5Distance: 1.1 mi
- 6/10Central Middle SchoolGrades: 6-8Distance: 1.3 mi
- 7/10Bartlesville High SchoolGrades: 9-12Distance: 0.5 mi
Schools provided by the listing agent
- Elementary: Kane
- High: Bartlesville
- District: Bartlesville - Sch Dist (81)
Source: MLS Technology, Inc.. This data may not be complete. We recommend contacting the local school district to confirm school assignments for this home.
- $172,3003 bd2 ba1.1k sqft2090 Southview Ave, Bartlesville, OK 74003Off Market
- $149,400-- bd2 ba552 sqft2068 Southview Ave, Bartlesville, OK 74003Off Market
- $169,0003 bd2 ba1.7k sqft2094 Southview Ave, Bartlesville, OK 74003Sold
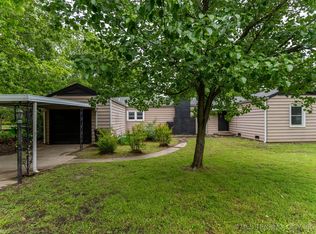
- $38,000-- bd-- ba-- sqft2048 Southview Ave, Bartlesville, OK 74003Off Market
- $197,1004 bd3 ba1.8k sqft2096 Southview Ave, Bartlesville, OK 74003Off Market
- $113,0002 bd1 ba1.3k sqft2072 S Osage Ave, Bartlesville, OK 74003Off Market
- $139,5002 bd2 ba1.8k sqft2068 S Osage Ave, Bartlesville, OK 74003Off Market
- $136,400-- bd2 ba1.6k sqft2080 S Osage Ave, Bartlesville, OK 74003Off Market
A local agent can set up tours, give advice and negotiate with sellers.
A local lender can help you make sure your offer is ready when you are.
Similar homes
- $135,0003 bd2 ba1.4k sqft1237 S Maple Ave, Bartlesville, OK 74003For Sale
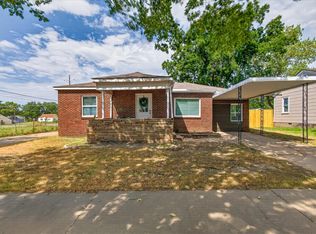 MLS ID #2629902, Kari Halferty, Keller Williams Realty. MLS Technology, Inc.
 - $184,0003 bd2 ba1.4k sqft800 S Seneca Ave, Bartlesville, OK 74003For Sale
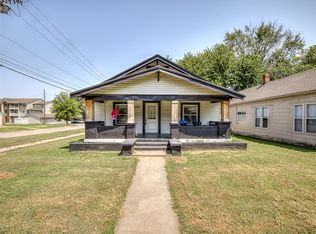 MLS ID #2631051, Cameron Morgan, MORE Agency. MLS Technology, Inc.
 - $92,5002 bd2 ba1.6k sqft1936 S Johnstone Ave, Bartlesville, OK 74003For Sale
 MLS ID #2614655, Debra A Taylor, Keller Williams Realty. MLS Technology, Inc.
 - $175,0002 bd1 ba1.7k sqft2109 S Johnstone Ave, Bartlesville, OK 74003For Sale
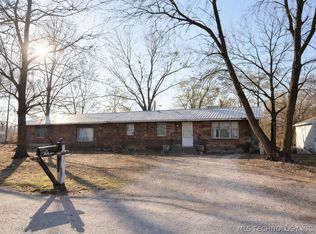 MLS ID #2611242, Miscee Smith, Avenue 23 Realty. MLS Technology, Inc.
 - $132,0002 bd2 ba1.2k sqft1344 S Osage Ave #1344, Bartlesville, OK 74003For SaleMLS ID #2627661, Lee Ann Pierce, RE/MAX Results. MLS Technology, Inc.
- $154,5003 bd2 ba1.9k sqft1809 Fremont Rd, Bartlesville, OK 74006For Sale By Owner
- $109,0003 bd2 ba1.4k sqft425 NW Oak Park Rd, Bartlesville, OK 74003For SaleMLS ID #2627396, Jessica Scott, Realty One Group Dreamers. MLS Technology, Inc.
- $125,0003 bd2 ba1.3k sqft202 Bradley Pl, Bartlesville, OK 74006For SaleMLS ID #2629462, Michael Jennings, Black Label Agents. MLS Technology, Inc.
- $115,0003 bd1 ba1.1k sqft813 S Elm Ave, Bartlesville, OK 74003For SaleMLS ID #2613892, Aaron Watson, Chinowth & Cohen. MLS Technology, Inc.
- $164,9003 bd2 ba1.4k sqft107 Mockingbird Ln, Bartlesville, OK 74003For SaleMLS ID #2628416, Brennen Bissinger, McGraw, REALTORS. MLS Technology, Inc.
- $200,0003 bd1 ba1.1k sqft315 County Road 2019, Bartlesville, OK 74003For SaleMLS ID #11738029, Kimberly Wilhelms, L2 Realty, Inc. My State MLS
- $137,0002 bd2 ba1.6k sqft426 S Shawnee Ave, Bartlesville, OK 74003For SaleMLS ID #2619229, Sharon E Fouts, Preferred Home Realty. MLS Technology, Inc.
- $145,0003 bd1 ba1.1k sqft3618 Henrietta Ave, Bartlesville, OK 74006For SaleMLS ID #2615782, Kimber Whorton, Solid Rock, REALTORS. MLS Technology, Inc.
- $166,0004 bd3 ba2.8k sqft1329 Bynum Rd, Bartlesville, OK 74006For SaleMLS ID #2542702, Lisa Capricciuolo, Executive Dream Realty Group. MLS Technology, Inc.
- $185,0003 bd3 ba2.3k sqft1601 SE Madison Blvd, Bartlesville, OK 74006For SaleMLS ID #2621599, Lisa Capricciuolo, Executive Dream Realty Group. MLS Technology, Inc.
- $145,0002 bd1 ba1.3k sqft315 SE Avondale Ave, Bartlesville, OK 74006For SaleMLS ID #2630056, Tara Dennis, RE/MAX Results. MLS Technology, Inc.
- $139,0002 bd2 ba1.6k sqft428 S Shawnee Ave, Bartlesville, OK 74003For SaleMLS ID #2612299, Shelley Koster, Keller Williams Realty. MLS Technology, Inc.
- $159,9004 bd2 ba1.8k sqft6888 Lee Dr, Bartlesville, OK 74006For SaleMLS ID #2628465, Luisa Prieto, ASN Realty Group. MLS Technology, Inc.
- $192,0003 bd2 ba1.4k sqft211 SE Queenstown Ave, Bartlesville, OK 74006For SaleMLS ID #2631047, Tonya Jarvis, RE/MAX Results. MLS Technology, Inc.
- $175,0003 bd2 ba1.6k sqft225 SE Rockwood Ave, Bartlesville, OK 74006For SaleMLS ID #2625665, Barbara Rounds, Realty One Group Dreamers. MLS Technology, Inc.
