Welcome to the best-kept secret in Southwest Florida—Herons Glen Golf & Country Club, a premier active, resident-owned community offering resort-style living at its finest. This highly sought-after custom-built 2010 Osprey model offers 1,976 square feet of beautifully maintained living space, plus expansive outdoor living areas designed to embrace the Florida lifestyle.
This thoughtfully designed home features 2 bedrooms, 2 full bathrooms, and a versatile den that can easily serve as a third bedroom, home office, or hobby room. The updated kitchen is a chef's delight with 42-inch cabinetry, granite countertops, a glass tile backsplash, stainless steel appliances, and abundant workspace for entertaining.
Elegant upgrades throughout include beautifully remodeled showers in both bathrooms, crown molding, plantation shutters, freshly painted walls, ceilings, and trim, plus new carpeting in the primary bedroom and den. Major updates provide peace of mind, including a 2022 A/C system, 2019 water heater, accordion hurricane shutters, and Storm Smart hurricane screens protecting the lanai.
The home's curb appeal is enhanced by a stamped concrete driveway, while the stamped concrete lanai, expansive disappearing sliding glass doors and screened loggia allow you to enjoy refreshing cross breezes and seamless indoor-outdoor living. Additional conveniences include an interior laundry room with utility sink and pull-down attic stairs for extra storage.
Best of all, this home is being offered **turnkey**, fully furnished right down to the silverware—simply bring your clothes and toothbrush and start enjoying the Florida lifestyle from day one. (Golf cart is not included but is available for purchase separately with new batteries and tires.)
Life at Herons Glen is second to none. Residents enjoy an 18-hole championship golf course recognized by GolfNow as one of Florida's best, along with tennis, pickleball, bocce, shuffleboard, a state-of-the-art fitness center with on-site physical therapy, and a resort-style pool featuring water aerobics and fitness classes. A full calendar of activities includes ceramics, painting, quilting, crafts, mahjong, bridge, billiards, yoga, tai chi, book clubs, and countless social events. The newly remodeled clubhouse, complete with a restaurant, sports bar, and elegant ballroom, is the vibrant centerpiece of this exceptional community.
Experience the perfect blend of luxury, recreation, and friendship in one of Southwest Florida's most desirable resident-owned communities. Once you discover Herons Glen, you may never want to leave.
Pending
$384,900
20763 Athenian Ln, North Fort Myers, FL 33917
2beds
1,976sqft
Single Family Residence
Built in 2010
10,018 Square Feet Lot
$378,100 Zestimate®
$195/sqft
$242/mo HOA
What's special
Granite countertopsAccordion hurricane shuttersPlantation shuttersUpdated kitchenCrown moldingStainless steel appliancesAbundant workspace for entertaining
- 20 days |
- 338 |
- 12 |
Likely to sell faster than
Zillow last checked:
Listing updated:
Listed by:
Donna Barber-Dunn 860-608-3666,
Starlink Realty, Inc,
Laura Steil 239-887-8337,
Starlink Realty, Inc
Source: Florida Gulf Coast MLS,MLS#: 2026031571 Originating MLS: Florida Gulf Coast
Originating MLS: Florida Gulf CoastFacts & features
Interior
Bedrooms & bathrooms
- Bedrooms: 2
- Bathrooms: 2
- Full bathrooms: 2
Rooms
- Room types: Bathroom, Den, Guest Quarters, Screened Porch
Heating
- Central, Electric, Heat Pump
Cooling
- Central Air, Ceiling Fan(s), Electric, Heat Pump
Appliances
- Included: Dryer, Dishwasher, Freezer, Disposal, Ice Maker, Microwave, Range, Refrigerator, RefrigeratorWithIce Maker, Self Cleaning Oven, Washer
- Laundry: Washer Hookup, Dryer Hookup, Inside, Laundry Tub
Features
- Attic, Breakfast Bar, Built-in Features, Bathtub, Tray Ceiling(s), Dual Sinks, Eat-in Kitchen, French Door(s)/Atrium Door(s), Living/Dining Room, Main Level Primary, Pantry, Pull Down Attic Stairs, Separate Shower, Cable TV, Walk-In Closet(s), Window Treatments, High Speed Internet, Split Bedrooms, Bathroom, Den, Guest Quarters, Screened Porch
- Flooring: Carpet, Tile
- Doors: French Doors
- Windows: Double Hung, Tinted Windows, Shutters, Window Coverings
- Attic: Pull Down Stairs
- Furnished: Yes
Interior area
- Total structure area: 2,460
- Total interior livable area: 1,976 sqft
Video & virtual tour
Property
Parking
- Total spaces: 2
- Parking features: Assigned, Attached, Driveway, Garage, Paved, Two Spaces, Garage Door Opener
- Attached garage spaces: 2
- Has uncovered spaces: Yes
Features
- Stories: 1
- Patio & porch: Lanai, Patio, Porch, Screened
- Exterior features: Sprinkler/Irrigation, Patio, Room For Pool, Shutters Manual
- Pool features: Community
- Has view: Yes
- View description: Landscaped, Trees/Woods
- Waterfront features: None
Lot
- Size: 10,018 Square Feet
- Dimensions: 61 x 115 x 97 x 140
- Features: Rectangular Lot, Sprinklers Automatic
Details
- Parcel number: 0343241200000.1304
- Lease amount: $0
- Zoning description: RPD
Construction
Type & style
- Home type: SingleFamily
- Architectural style: Ranch,One Story
- Property subtype: Single Family Residence
Materials
- Block, Concrete, Stucco
- Roof: Tile
Condition
- Resale
- Year built: 2010
Utilities & green energy
- Sewer: Assessment Paid
- Water: Assessment Paid
- Utilities for property: Cable Available, High Speed Internet Available, Underground Utilities
Community & HOA
Community
- Features: Golf, Gated, Tennis Court(s), Street Lights
- Security: Security Gate, Gated with Guard, Gated Community, Security Guard, Smoke Detector(s)
- Condo and coop fee: $0
- Membership fee: $0
- Subdivision: DEL VERA COUNTRY CLUB
HOA
- Has HOA: Yes
- Amenities included: Bocce Court, Billiard Room, Billiards, Clubhouse, Fitness Center, Golf Course, Hobby Room, Library, Pickleball, Pool, Putting Green(s), Restaurant, Shuffleboard Court, Spa/Hot Tub, Sidewalks, Tennis Court(s), Management
- Services included: Cable TV, Golf, Irrigation Water, Maintenance Grounds, Recreation Facilities, Road Maintenance, Sewer, Street Lights, Security, Trash
- HOA fee: $727 quarterly
- HOA phone: 239-731-0322
Location
- Region: North Fort Myers
Financial & listing details
- Price per square foot: $195/sqft
- Tax assessed value: $352,539
- Annual tax amount: $4,279
- Date on market: 7/27/2026
- Cumulative days on market: 174 days
- Listing terms: All Financing Considered,Cash,FHA
- Ownership: Single Family
- Road surface type: Paved
Estimated market value
$378,100
$359,000 - $397,000
$2,530/mo
Price history
| Date | Event | Price |
|---|---|---|
| 7/31/2026 | Pending sale | $384,900$195/sqft |
Source:  Florida Gulf Coast MLS #2026031571 Report a problem Florida Gulf Coast MLS #2026031571 Report a problem | ||
| 7/27/2026 | Listed for sale | $384,900+1.6%$195/sqft |
Source: Florida Gulf Coast MLS #2026031571 Report a problem | ||
| 6/10/2026 | Listing removed | $379,000$192/sqft |
Source: Florida Gulf Coast MLS #2026003381 Report a problem | ||
| 5/15/2026 | Price change | $379,000-4%$192/sqft |
Source: Florida Gulf Coast MLS #2026003381 Report a problem | ||
| 5/3/2026 | Listed for sale | $394,900$200/sqft |
Source: Florida Gulf Coast MLS #2026003381 Report a problem | ||
| 4/28/2026 | Pending sale | $394,900$200/sqft |
Source: Florida Gulf Coast MLS #2026003381 Report a problem | ||
| 3/15/2026 | Price change | $394,900-4.8%$200/sqft |
Source: Florida Gulf Coast MLS #2026003381 Report a problem | ||
| 2/20/2026 | Listed for sale | $414,900+84.4%$210/sqft |
Source: Florida Gulf Coast MLS #2026003381 Report a problem | ||
| 12/20/2010 | Sold | $225,000$114/sqft |
Source: Public Record Report a problem | ||
Public tax history
| Year | Property taxes | Tax assessment |
|---|---|---|
| 2025 | $4,280 +3% | $217,874 +2.9% |
| 2024 | $4,154 +1.9% | $211,734 +3% |
| 2023 | $4,078 -4.4% | $205,567 +3% |
| 2022 | $4,265 +1.5% | $199,580 +3.3% |
| 2021 | $4,203 -0.3% | $193,267 +1.1% |
| 2020 | $4,214 +4.7% | $191,092 -12.7% |
| 2019 | $4,023 | $218,838 +19.4% |
| 2018 | $4,023 +0.3% | $183,313 +2.1% |
| 2017 | $4,012 0% | $179,543 -13% |
| 2016 | $4,013 +5.4% | $206,437 +3.2% |
| 2015 | $3,808 -0.8% | $200,087 +2.9% |
| 2014 | $3,840 +0.5% | $194,498 +14% |
| 2013 | $3,821 -2.4% | $170,682 -4.6% |
| 2012 | $3,915 -6.5% | $178,909 -6.7% |
| 2011 | $4,186 +90.9% | $191,811 +383.3% |
| 2010 | $2,192 +9% | $39,690 -10% |
| 2009 | $2,011 -11.6% | $44,100 -30% |
| 2008 | $2,274 -4.9% | $63,000 -10% |
| 2007 | $2,391 | $70,000 |
Find assessor info on the county website
Monthly payment
Est. payment
Payment breakdown
Explore the cost of this home by adjusting the details. Changes won't be saved.Climate risks
Neighborhood: 33917
Nearby schools
GreatSchools rating
- 4/10North Fort Myers Academy For The ArtsGrades: PK-8Distance: 4.2 mi
- 2/10Island Coast High SchoolGrades: 9-12Distance: 3.1 mi
- 7/10Bayshore Elementary SchoolGrades: PK-6Distance: 5.3 mi
- $414,7002 bd2 ba1.9k sqft20759 Athenian Ln, North Fort Myers, FL 33917Off Market
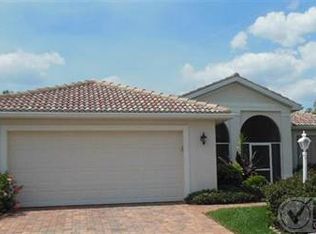
- $367,7002 bd2 ba1.5k sqft20767 Athenian Ln, North Fort Myers, FL 33917Off Market
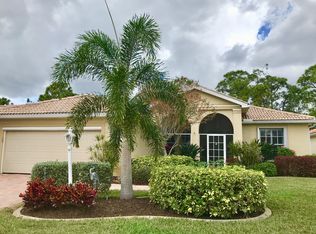
- $380,6003 bd2 ba1.5k sqft20755 Athenian Ln, North Fort Myers, FL 33917Off Market
- $476,6002 bd2 ba1.9k sqft20771 Athenian Ln, North Fort Myers, FL 33917Off Market
- $455,0002 bd2 ba1.4k sqft20760 Athenian Ln, North Fort Myers, FL 33917Sold
- $485,9003 bd2 ba2.1k sqft20766 Athenian Ln, North Fort Myers, FL 33917Off Market
- $308,3002 bd2 ba1.5k sqft20747 Athenian Ln, North Fort Myers, FL 33917Off Market
- $382,2003 bd2 ba1.9k sqft20754 Athenian Ln, North Fort Myers, FL 33917Off Market
A local agent can set up tours, give advice and negotiate with sellers.
Similar homes
- $379,0002 bd2 ba1.7k sqft2240 Palo Duro Blvd, North Fort Myers, FL 33917For Sale

 MLS ID #2026012550, Donna Barber-Dunn, Starlink Realty, Inc. Florida Gulf Coast MLS
 - $335,0002 bd2 ba1.5k sqft2641 Palo Duro Blvd, North Fort Myers, FL 33917For Sale
 MLS ID #2026031713, Donna Barber-Dunn, Starlink Realty, Inc. Florida Gulf Coast MLS
 - $429,0003 bd2 ba2k sqft1970 Corona Del Sire Dr, North Fort Myers, FL 33917For Sale
 MLS ID #2026032761, Donna Barber-Dunn, Starlink Realty, Inc. Florida Gulf Coast MLS
 - $360,0002 bd2 ba1.5k sqft2260 Rio Nuevo Dr, North Fort Myers, FL 33917For Sale
 MLS ID #2025025852, Barb Vanover, Vision One Realty Group, Inc.. Florida Gulf Coast MLS
 - $299,0002 bd2 ba1.5k sqft20771 Mystic Way, North Fort Myers, FL 33917For SaleMLS ID #2026024339, Suzanne Offutt, Starlink Realty, Inc. Florida Gulf Coast MLS
- $324,9003 bd2 ba1.5k sqft3517 Crosswater Dr, North Fort Myers, FL 33917For SaleMLS ID #2026028911, Christina Southwick, Magnolia Landing Realty, LLC. Florida Gulf Coast MLS
- $315,0002 bd2 ba1.2k sqft2561 Valparaiso Blvd, North Fort Myers, FL 33917For SaleMLS ID #2026013205, Laura Steil, Starlink Realty, Inc. Florida Gulf Coast MLS
- $538,0002 bd2 ba1.8k sqft2240 Corona Del Sire Dr, North Fort Myers, FL 33917For SaleMLS ID #2026026709, Laura Steil, Starlink Realty, Inc. Florida Gulf Coast MLS
- $400,0003 bd2 ba2k sqft3271 Midship Dr, North Fort Myers, FL 33903For SaleMLS ID #2026031929, Yvonne Gallegos, John R. Wood Properties. Florida Gulf Coast MLS
- $252,0002 bd2 ba1.1k sqft2001 Corona Del Sire Dr, North Fort Myers, FL 33917For SaleMLS ID #2025009320, Donna Barber-Dunn, Starlink Realty, Inc. Florida Gulf Coast MLS
- $390,0003 bd2 ba1.7k sqft2545 Verdmont Ct, Cape Coral, FL 33991For SaleMLS ID #2026033708, Debra Blumenschein, Royal Shell Real Estate, Inc.. Florida Gulf Coast MLS
- $389,9003 bd2 ba1.5k sqft3612 SW 8th Ct, Cape Coral, FL 33914For SaleMLS ID #2026026162, Dan Turner, Gulf Gateway Realty, Inc.. Florida Gulf Coast MLS
- $335,9904 bd3 ba2k sqft2548 Caslotti Way Cpe, Cape Coral, FL 33909For SaleMLS ID #2026008114, James Cohen, Premiere Plus Realty Company. Florida Gulf Coast MLS
- $459,0003 bd3 ba2.5k sqft12710 Olde Banyon Blvd, North Fort Myers, FL 33903For SaleMLS ID #2026033555, Kayla Brant, CD Real Estate of SWFL LLC. Florida Gulf Coast MLS
- $350,0003 bd3 ba2.2k sqft3608 NW 3rd St, Cape Coral, FL 33993For SaleMLS ID #2026029153, Moe Mossa, Savvy Avenue, LLC. Florida Gulf Coast MLS
- $412,0003 bd2 ba2k sqft2466 Ashbury Cir, Cape Coral, FL 33991For SaleMLS ID #2026024821, Alexandra Reiber, Starlink Realty, Inc. Florida Gulf Coast MLS
- $487,5003 bd2 ba2.3k sqft9663 Blue Stone Cir, Fort Myers, FL 33913For SaleMLS ID #2026034449, Amy Ivey, Swept Away Realty. Florida Gulf Coast MLS
- $409,9003 bd2 ba1.7k sqft5118 SW 19th Pl, Cape Coral, FL 33914For SaleMLS ID #2026025146, Bryan Keane, The Keyes Company. Florida Gulf Coast MLS
- $355,0003 bd2 ba1.7k sqft2506 Blackburn Cir, Cape Coral, FL 33991For SaleMLS ID #2026021971, Michelle Forneris, Coldwell Banker Realty. Florida Gulf Coast MLS
- $399,0002 bd2 ba1.7k sqft8916 Dartmoor Way, Fort Myers, FL 33908For SaleMLS ID #2026019952, Larry Hahn, Berkshire Hathaway Florida. Florida Gulf Coast MLS
