Residence 5 is an end-unit, three-bedroom floor plan at Terrain, a collection of eight brand new townhomes located moments from the Steamboat Ski Area. Enter on the lower level, complete with a mudroom, full bath, and first of three bedrooms, which can also serve as an additional living room. On the main level, the open-plan great room features a kitchen with a large center island, adjacent powder room, dining area, and spacious living room opening to a wraparound terrace with sweeping mountain views. Upstairs, find two ensuite bedrooms, including the primary suite with dual closets and dual vanities. Designer-curated finishes and features include European white oak flooring, modern custom cabinetry, quartz countertops, Thermador appliances, modern vanities, Grohe fixtures, plush carpeting in secondary bedrooms, designer porcelain tile, air conditioning, full-size stacked washer and dryer, and ample storage for all of your mountain gear. Terrain is positioned within walking distance of the ski area and adjacent trail systems, with immediate access to hiking and biking, close to shopping and dining along the resort corridor, and on the free city bus just five minutes from Downtown Steamboat.
New construction
$1,875,000
2077 Walton Creek Road UNIT 5, Steamboat Springs, CO 80487
3beds
1,632sqft
Townhouse
Built in 2026
0.68 Acres Lot
$1,848,800 Zestimate®
$1,149/sqft
$653/mo HOA
What's special
- 74 days
- 129
- 13
Zillow last checked:
Listing updated:
Listed by:
Chris Paoli 970-457-6880,
The Agency Steamboat Springs,
Jessica Stanford 970-846-8056,
The Agency Steamboat Springs
Source: Altitude Realtors,MLS#: S1070874 Originating MLS: Steamboat Springs Board of Realtors
Originating MLS: Steamboat Springs Board of RealtorsFacts & features
Interior
Bedrooms & bathrooms
- Bedrooms: 3
- Bathrooms: 4
- Full bathrooms: 3
- 1/2 bathrooms: 1
Primary bedroom
- Level: Upper
Bedroom
- Level: Lower
Bedroom
- Level: Upper
Dining room
- Level: Main
Other
- Level: Lower
Other
- Level: Upper
Great room
- Level: Main
Half bath
- Level: Main
Kitchen
- Level: Main
Other
- Level: Upper
Heating
- Forced Air
Cooling
- 1 Unit
Appliances
- Included: Dishwasher, Disposal, Gas Range, Microwave, Oven, Refrigerator, Range Hood, Dryer, Washer
Features
- Entrance Foyer, Fireplace, Kitchen Island, Primary Suite, Open Floorplan, Quartz Counters, See Remarks, Vaulted Ceiling(s), Walk-In Closet(s)
- Flooring: Carpet, Luxury Vinyl, Luxury VinylTile, Tile, Wood
- Number of fireplaces: 1
- Fireplace features: Gas
Interior area
- Total interior livable area: 1,632 sqft
Property
Parking
- Total spaces: 2
- Parking features: Attached, Garage, Heated Garage
- Garage spaces: 2
Features
- Levels: Three Or More
- Has view: Yes
- View description: Mountain(s)
Lot
- Size: 0.68 Acres
- Features: Near Public Transit
Details
- Parcel number: R3257066
- Zoning description: Planned Unit Development
Construction
Type & style
- Home type: Townhouse
- Property subtype: Townhouse
Materials
- Cement Siding, Frame, Stone
- Roof: Composition
Condition
- New Construction
- New construction: Yes
- Year built: 2026
Utilities & green energy
- Sewer: Connected, Public Sewer
- Water: Public
- Utilities for property: Cable Available, Electricity Available, Natural Gas Available, Phone Available, Sewer Available, Water Available, Sewer Connected
Community & HOA
Community
- Features: None, Public Transportation
- Subdivision: Ski Ranches Subdivision
HOA
- Has HOA: Yes
- HOA fee: $7,836 annually
Location
- Region: Steamboat Springs
Financial & listing details
- Price per square foot: $1,149/sqft
- Annual tax amount: $2,600
- Date on market: 8/7/2026
- Exclusions: No
- Road surface type: Paved
Estimated market value
$1,848,800
$1.76M - $1.94M
$5,713/mo
Price history
| Date | Event | Price |
|---|---|---|
| 8/7/2026 | Listed for sale | $1,875,000$1,149/sqft |
Source:  Altitude Realtors #S1070874 Report a problem Altitude Realtors #S1070874 Report a problem | ||
Public tax history
Tax history is unavailable.
Monthly payment
Est. payment
Payment breakdown
Explore the cost of this home by adjusting the details. Changes won't be saved.Climate risks
Neighborhood: 80487
Nearby schools
Schools provided by the listing agent
- Elementary: Strawberry Park
- Middle: Steamboat Springs
- High: Steamboat Springs
Source: Altitude Realtors. This data may not be complete. We recommend contacting the local school district to confirm school assignments for this home.
- $800,0002 bd2 ba1.1k sqft2075 Walton Creek Rd UNIT 1, Steamboat Springs, CO 80487New Construction
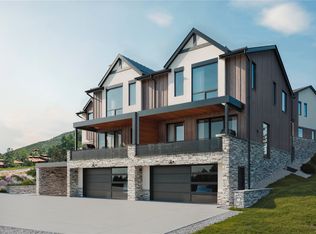
- $2,375,0003 bd4 ba1.9k sqft2075 Walton Creek Rd #3, Steamboat Springs, CO 80487New Construction
- $2,400,0003 bd4 ba2k sqft2077 Walton Creek Rd UNIT 3, Steamboat Springs, CO 80487Pending
- $2,675,0003 bd4 ba2.2k sqft2077 Walton Creek Rd UNIT 1, Steamboat Springs, CO 80487New Construction

Similar homes
- $2,375,0003 bd4 ba1.9k sqft2075 Walton Creek Road UNIT 3, Steamboat Springs, CO 80487New Construction
 MLS ID #S1070876, Chris Paoli, The Agency Steamboat Springs. Altitude Realtors
 - $1,995,0003 bd2 ba1.6k sqft2700 Alpen Glow Way, Steamboat Springs, CO 80487For Sale
 MLS ID #S1071436, Kaylee Schnelle, Sleeping Giant Real Estate, Inc. Altitude Realtors
 - $2,675,0003 bd4 ba2.2k sqftThe Terrain, Steamboat Springs, CO 80487New ConstructionMLS ID #S1070873, Chris Paoli, The Agency Steamboat Springs. Altitude Realtors
- $1,799,0003 bd5 ba2.1k sqftWaterford, Steamboat Springs, CO 80487For Sale
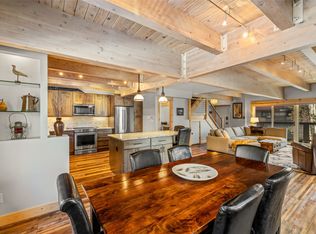 MLS ID #S1066271, Ben Berend, Steamboat Sotheby's International Realty. Altitude Realtors
 - $1,700,0003 bd3 ba1.3k sqftEmerald Lodge@Trappeurs Crossi, Steamboat Springs, CO 80487For SaleMLS ID #S1064596, Lisa Olson, Steamboat Sotheby's International Realty. Altitude Realtors
- $1,895,0003 bd3 ba2.2k sqft1734 Highland Way UNIT 1734, Steamboat Springs, CO 80487For SaleMLS ID #S1070245, Michelle Garner, Exp Realty, LLC. Altitude Realtors
- $1,825,0004 bd4 ba1.7k sqft2305 Apres Ski Way UNIT 226, Steamboat Springs, CO 80487For SaleMLS ID #S1070022, Alex Long, Slifer Smith & Frampton/Steamboat Springs. Altitude Realtors
- $1,675,0003 bd3 ba1.8k sqft36881 Tree Haus Drive, Steamboat Springs, CO 80487For SaleMLS ID #S1071861, Ben Blonder, Steamboat Sotheby's International Realty. Altitude Realtors
- $1,925,0003 bd4 ba2.3k sqft1394 Moraine Circle, Steamboat Springs, CO 80487For Sale
 MLS ID #2005100, Tony Stolarczyk, Legacy Real Estate Company LLC. REcolorado as distributed by MLS GRID
 - $1,840,0004 bd3 ba2.1k sqft1493 Blue Sage Drive, Steamboat Springs, CO 80487For SaleMLS ID #S1071228, Cheryl Foote, Compass. Altitude Realtors
- $1,499,9993 bd4 ba2k sqft1607 Thistlebrook Lane UNIT 1607, Steamboat Springs, CO 80487For SaleMLS ID #S1070460, Leeanna Fatovic, Steamboat Sotheby's International Realty. Altitude Realtors
- $1,539,0004 bd4 ba1.5k sqftTrappeur's Lodge, Steamboat Springs, CO 80487For SaleMLS ID #S1064584, Lisa Olson, Steamboat Sotheby's International Realty. Altitude Realtors
- $2,150,0004 bd4 ba2.1k sqftRidge Townhomes, Steamboat Springs, CO 80487For SaleMLS ID #S1070605, Lori Thompson, Steamboat Sotheby's International Realty. Altitude Realtors
- $1,595,0003 bd1 ba1.2k sqft1400 Skyview Lane, Steamboat Springs, CO 80487For SaleMLS ID #S1071074, Martin Dragnev, The Group Inc.. Altitude Realtors
- $1,825,0002 bd2 ba1.2k sqft2308 Ski Trail Lane UNIT 223, Steamboat Springs, CO 80487For SaleMLS ID #S1067592, Cheryl Foote, Compass. Altitude Realtors
- $1,500,0003 bd2 ba1.6k sqft1123 Redwoods Drive UNIT A, Steamboat Springs, CO 80487For SaleMLS ID #S1071675, Cole Helberg, Real Broker, LLC DBA Real. Altitude Realtors
- $2,100,0003 bd2 ba2.4k sqft31650 Mt Werner Road, Steamboat Springs, CO 80487For SaleMLS ID #S1071465, David Baldinger, Steamboat Sotheby's International Realty. Altitude Realtors
- $1,150,0003 bd3 ba1k sqftTrappeur's Lodge, Steamboat Springs, CO 80487For SaleMLS ID #S1071818, Sunny Zivanovic, Steamboat Sotheby's International Realty. Altitude Realtors
- $1,495,0003 bd3 ba1.5k sqft1715 Ranch Road UNIT 510, Steamboat Springs, CO 80487For SaleMLS ID #S1070905, Donna Mae Hoots, NextHome Mountain Properties. Altitude Realtors
- $2,700,0003 bd4 ba1.9k sqft2910 Rowhouse Drive, Steamboat Springs, CO 80487For SaleMLS ID #S1071848, Ryan Shattuck, The Steamboat Group. Altitude Realtors
