Welcome home to this spacious and inviting 4 bedroom 2 bath residence offering over 2,560 square feet of comfortable living. From the moment you step into the generous foyer, complete with two closets, you’ll feel the warmth and versatility this home provides. Designed with both everyday living and entertaining in mind, the flowing layout offers multiple gathering spaces for family and friends. The main living area connects seamlessly to a formal dining room, perfect for hosting dinners, and opens into a bright sunroom that stretches across the entire back of the home, an ideal spot for relaxing, game nights, or a vibrant playroom. The kitchen is both functional and welcoming with a sunny breakfast area to start your mornings right. Just off the kitchen, the cozy den with a charming fireplace creates the perfect setting for unwinding at the end of the day. Step outside to enjoy the patio and large fenced backyard perfect for outdoor gatherings, pets, or simply enjoying some fresh air. A detached storage building provides plenty of room for tools and equipment, and the attached two-car garage includes a workbench and additional storage. This home blends space, comfort, and flexibility ready to welcome its next owners. ***This property is eligible under the First Look Initiative. All Owner Occupant offers will be responded to after 7 days on the market and Investor offers will be responded to after 30 days. However, all offers can be submitted during the First Look period.***
Foreclosure
$200,000
2079 Kingsbury Dr, Montgomery, AL 36106
4beds
2,568sqft
Single Family Residence
Built in 1974
0.53 Acres Lot
$195,700 Zestimate®
$78/sqft
$-- HOA
What's special
Sunny breakfast area
- 172 days
- 234
- 14
Zillow last checked:
Listing updated:
Listed by:
Steven Hayden 205-379-0475,
eList Realty Alabama LLC
Source: MAAR,MLS#: 586331 Originating MLS: Montgomery Area Association Of Realtors
Originating MLS: Montgomery Area Association Of RealtorsFacts & features
Interior
Bedrooms & bathrooms
- Bedrooms: 4
- Bathrooms: 2
- Full bathrooms: 2
Heating
- Central, Gas
Cooling
- Central Air, Electric
Appliances
- Included: Gas Water Heater
Features
- Flooring: Carpet, Plank, Tile, Vinyl
Interior area
- Total interior livable area: 2,568 sqft
Property
Parking
- Total spaces: 2
- Parking features: Attached, Garage
- Attached garage spaces: 2
Features
- Levels: One
- Stories: 1
- Exterior features: Fully Fenced
- Pool features: None
- Fencing: Full
Lot
- Size: 0.53 Acres
- Features: City Lot, Mature Trees
Details
- Parcel number: 1007262009010.000
- Special conditions: Real Estate Owned
Construction
Type & style
- Home type: SingleFamily
- Architectural style: One Story
- Property subtype: Single Family Residence
Materials
- Brick
- Foundation: Slab
Condition
- New construction: No
- Year built: 1974
Utilities & green energy
- Sewer: Public Sewer
- Water: Public
- Utilities for property: Electricity Available
Community & HOA
Community
- Subdivision: Green Acres
HOA
- Has HOA: No
Location
- Region: Montgomery
Financial & listing details
- Price per square foot: $78/sqft
- Tax assessed value: $222,300
- Annual tax amount: $2,156
- Date on market: 5/1/2026
- Cumulative days on market: 171 days
- Listing terms: Cash
Foreclosure details
Estimated market value
$195,700
$186,000 - $205,000
$2,067/mo
Price history
| Date | Event | Price |
|---|---|---|
| 3/27/2025 | Sold | $205,000-4.7%$80/sqft |
Source: Public Record Report a problem | ||
| 7/18/2022 | Sold | $215,000$84/sqft |
Source: Public Record Report a problem | ||
| 6/14/2022 | Contingent | $215,000$84/sqft |
Source:  MAAR #512562 Report a problem MAAR #512562 Report a problem | ||
| 6/10/2022 | Listed for sale | $215,000$84/sqft |
Source: MAAR #512562 Report a problem | ||
| 5/23/2022 | Listing removed | -- |
Source: MAAR #512562 Report a problem | ||
| 4/20/2022 | Contingent | $215,000$84/sqft |
Source: MAAR #512562 Report a problem | ||
| 4/13/2022 | Listed for sale | $215,000$84/sqft |
Source: MAAR #512562 Report a problem | ||
| 4/6/2022 | Contingent | $215,000$84/sqft |
Source: MAAR #512562 Report a problem | ||
| 3/24/2022 | Listed for sale | $215,000+85.3%$84/sqft |
Source: MAAR #512562 Report a problem | ||
| 2/23/2022 | Sold | $116,000-24%$45/sqft |
Source: Public Record Report a problem | ||
| 7/28/2011 | Sold | $152,680-9.1%$59/sqft |
Source: Public Record Report a problem | ||
| 3/13/2011 | Listed for sale | $167,900$65/sqft |
Source: RE/MAX Of Montgomery #282365 Report a problem | ||
Public tax history
| Year | Property taxes | Tax assessment |
|---|---|---|
| 2025 | $2,156 +5.3% | $44,460 +5.3% |
| 2024 | $2,049 +2.8% | $42,240 +2.8% |
| 2023 | $1,992 +197% | $41,080 +123.5% |
| 2022 | $671 +23.5% | $18,380 |
| 2021 | $543 | -- |
| 2020 | $543 -3.5% | $14,880 |
| 2019 | $563 +16.9% | -- |
| 2018 | $481 -13% | $13,180 -54.6% |
| 2017 | $553 | $29,040 +93.6% |
| 2014 | $553 +0.9% | $15,002 -0.3% |
| 2013 | $548 | $15,050 |
| 2011 | -- | -- |
Find assessor info on the county website
Monthly payment
Climate risks
Neighborhood: 36106
Nearby schools
Schools provided by the listing agent
- Elementary: Vaughn Road Elementary School
- Middle: Brewbaker Middle School,
- High: JAG High School
Source: MAAR. This data may not be complete. We recommend contacting the local school district to confirm school assignments for this home.


Similar homes
- $159,9004 bd2 ba1.8k sqft4300 Mabson Dr, Montgomery, AL 36106For Sale

 MLS ID #21453917, Mary Askew, Trelora Realty, INC. GALMLS
 - $269,9004 bd4 ba3k sqft2009 Bowen Dr, Montgomery, AL 36106For Sale
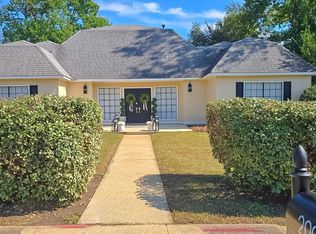 MLS ID #591430, Norris Glover, ERA Weeks & Browning Realty. MAAR
 - $199,9003 bd2 ba1.5k sqft4641 Harvest Way, Montgomery, AL 36106For Sale
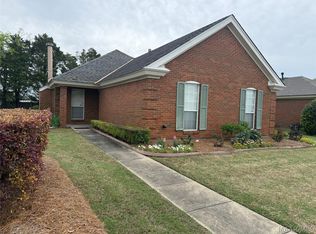 MLS ID #585518, Tammy Chavers, RE/MAX Properties II. MAAR
 - $176,0003 bd2 ba1.8k sqft3355 Wiley Rd, Montgomery, AL 36106For Sale
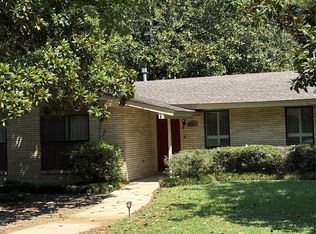 MLS ID #589756, Rick Beringer, Beringer Realty, LLC. MAAR
