Discover peaceful country living on 9 private acres Lillington! This charming property offers a serene setting with its beautiful pond, mature trees, and plenty of room to roam. The home features 3 spacious bedrooms and 3 full baths, providing comfort and flexibility for everyday living. Enjoy a bright, open layout with multiple living spaces, great natural light, and views of the surrounding landscape. Enjoy an oversized kitchen and dining area, perfect for gatherings, meal prep, and hosting holidays. Whether you're hosting gatherings, relaxing outdoors, or dreaming of homestead possibilities, this property offers endless potential. A rare opportunity to own acreage & privacy. All while still being a short drive to Fuquay-Varina, Sanford and Fort Bragg. Don't miss your chance to make this peaceful retreat your own!
Pending
$675,000
2079 Sheriff Johnson Rd, Lillington, NC 27546
3beds
1,988sqft
Single Family Residence
Built in 1991
9.18 Acres Lot
$-- Zestimate®
$340/sqft
$-- HOA
What's special
Beautiful pondGreat natural lightMature treesMultiple living spacesBright open layout
- 21 days
- 1,181
- 126
Zillow last checked:
Listing updated:
Listed by:
Ann Milton 910-237-1675,
Ann Milton Realty
Source: Doorify MLS,MLS#: 10194393
Facts & features
Interior
Bedrooms & bathrooms
- Bedrooms: 3
- Bathrooms: 3
- Full bathrooms: 3
- Main level bathrooms: 3
- Main level bedrooms: 3
Primary bedroom
- Level: Main
- Area: 325.95 Square Feet
- Dimensions: 15.9 x 20.5
Bedroom 2
- Level: Main
- Area: 160.65 Square Feet
- Dimensions: 13.5 x 11.9
Bedroom 3
- Level: Main
- Area: 160.65 Square Feet
- Dimensions: 13.5 x 11.9
Primary bathroom
- Level: Main
- Area: 103 Square Feet
- Dimensions: 10.0 x 10.3
Bathroom 2
- Level: Main
- Area: 50 Square Feet
- Dimensions: 5.0 x 10.0
Bathroom 3
- Description: 3rd full bath in garage
- Level: Main
- Area: 47.6 Square Feet
- Dimensions: 4.0 x 11.9
Family room
- Level: Main
- Area: 334.11 Square Feet
- Dimensions: 12.9 x 25.9
Kitchen
- Level: Main
- Area: 252 Square Feet
- Dimensions: 12.0 x 21.0
Other
- Description: Garage
- Level: Main
- Area: 761.76 Square Feet
- Dimensions: 27.6 x 27.6
Workshop
- Level: Main
- Area: 240 Square Feet
- Dimensions: 12.0 x 20.0
Heating
- Electric, Forced Air, Heat Pump
Cooling
- Central Air, Ceiling Fan(s), Electric, Heat Pump
Appliances
- Included: Double Oven, Dishwasher, Electric Cooktop, Microwave, Plumbed For Ice Maker, Refrigerator, Stainless Steel Appliance(s), Water Heater
- Laundry: Electric Dryer Hookup, Inside, Main Level, Washer Hookup
Features
- Breakfast Bar, Ceiling Fan(s), Double Vanity, Eat-in Kitchen, Granite Counters, High Ceilings, Open Floorplan, Primary Downstairs, Tray Ceiling(s), Kitchen/Dining Room Combination, Bathtub/Shower Combination, Smooth Ceilings
- Flooring: Hardwood, Tile
- Windows: Blinds
- Number of fireplaces: 1
- Fireplace features: Family Room, Gas, Gas Log, Prefabricated
Interior area
- Total structure area: 1,988
- Total interior livable area: 1,988 sqft
- Finished area above ground: 1,988
- Finished area below ground: 0
Property
Parking
- Total spaces: 6
- Parking features: Attached, Concrete, Driveway, Garage Faces Side, Garage
- Garage spaces: 2
- Has uncovered spaces: Yes
Accessibility
- Accessibility features: Level Flooring
Features
- Levels: One
- Stories: 1
- Patio & porch: Deck, Front Porch
- Exterior features: Private Yard, Rain Gutters, Storage
- Fencing: None
- Has view: Yes
- View description: Pond, Rural
- Has water view: Yes
- Water view: Pond
- Frontage type: Other
Lot
- Size: 9.18 Acres
- Features: Back Yard, Cleared, Front Yard, Landscaped, Level, Pond on Lot, Views, Wooded
- Residential vegetation: Cleared, Grassed, Partially Wooded
Details
- Additional structures: Storage
- Parcel number: 0671829132.000
- Special conditions: Standard
Construction
Type & style
- Home type: SingleFamily
- Architectural style: Ranch,Craftsman,Rustic
- Property subtype: Single Family Residence
Materials
- Brick Veneer
- Foundation: Brick/Mortar, Crawlspace
- Roof: Shingle
Condition
- New construction: No
- Year built: 1991
Utilities & green energy
- Sewer: Septic Tank
- Water: Public
- Utilities for property: Electricity Connected, Water Connected, Septic Connected
Community & HOA
Community
- Features: None
HOA
- Has HOA: No
Location
- Region: Lillington
Financial & listing details
- Price per square foot: $340/sqft
- Tax assessed value: $511,681
- Annual tax amount: $3,858
- Date on market: 9/23/2026
- Listing agreement: Exclusive Right To Sell
- Listing terms: Cash,Conventional,FHA,USDA Loan,VA Loan
- Road surface type: Asphalt, Paved
Estimated market value
Not available
Estimated sales range
Not available
Not available
Price history
| Date | Event | Price |
|---|---|---|
| 10/1/2026 | Pending sale | $675,000$340/sqft |
Source:  Doorify MLS #10194393 Report a problem Doorify MLS #10194393 Report a problem | ||
| 9/23/2026 | Listed for sale | $675,000-10%$340/sqft |
Source: Doorify MLS #10194393 Report a problem | ||
| 4/21/2026 | Listing removed | $750,000$377/sqft |
Source: Doorify MLS #10135960 Report a problem | ||
| 12/5/2025 | Listed for sale | $750,000+166%$377/sqft |
Source: Doorify MLS #10135960 Report a problem | ||
| 7/5/2013 | Sold | $282,000+4600%$142/sqft |
Source:  LPRMLS #394814 Report a problem LPRMLS #394814 Report a problem | ||
| 6/20/1991 | Sold | $6,000$3/sqft |
Source: Agent Provided Report a problem | ||
Public tax history
| Year | Property taxes | Tax assessment |
|---|---|---|
| 2017 | $72 | $6,340 -24.7% |
| 2016 | -- | $8,420 |
| 2015 | -- | $8,420 +60.1% |
| 2008 | -- | $5,260 |
| 2007 | -- | $5,260 |
| 2006 | -- | $5,260 |
| 2005 | -- | $5,260 |
| 2004 | -- | $5,260 |
| 2003 | -- | $5,260 |
| 2001 | -- | -- |
| 2000 | -- | -- |
Find assessor info on the county website
Monthly payment
Est. payment
Payment breakdown
Explore the cost of this home by adjusting the details. Changes won't be saved.Climate risks
Neighborhood: 27546
Nearby schools
Schools provided by the listing agent
- Elementary: Harnett - Buies Creek Elementary
- Middle: Harnett - Harnett Central Middle
- High: Harnett - Harnett Central High
Source: Doorify MLS. This data may not be complete. We recommend contacting the local school district to confirm school assignments for this home.
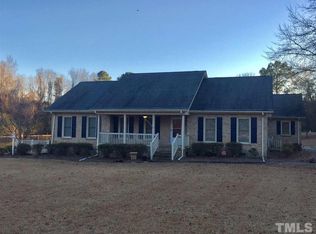
- $519,1003 bd2 ba2.2k sqft2079 Sheriff Johnson Rd, Lillington, NC 27546Off Market
- $663,200-- bd-- ba2.8k sqft2117 Sheriff Johnson Rd, Lillington, NC 27546Off Market
- $396,600-- bd-- ba-- sqftSheriff Johnson Rd, Lillington, NC 27546Off Market
- $594,900-- bd-- ba2.4k sqft2151 Sheriff Johnson Rd, Lillington, NC 27546Off Market
Similar homes
- $599,9003 bd2 ba2.3k sqft4774 Johnsons Chapel Rd, Benson, NC 27504For Sale

 MLS ID #10193115, Caitlyn McLamb. Doorify MLS
 - $699,9004 bd4 ba2.2k sqft8421 Wyndridge Dr, Apex, NC 27539For Sale
 MLS ID #10197030, Samara Presley. Doorify MLS
 - $380,0003 bd3 ba1.8k sqft55 C P Stewart Rd, Lillington, NC 27546For Sale
 MLS ID #10196619, Brandie Dodd. Doorify MLS
 - $346,0003 bd3 ba2k sqft160 Braddock Dr, Lillington, NC 27546For Sale
 MLS ID #10173534, Alicia Dixon. Doorify MLS
 - $649,4253 bd3 ba2.4k sqft4104 Olde Waverly Way, Fuquay Varina, NC 27526For SaleMLS ID #10186025, Joshua Dale Vick. Doorify MLS
- $569,9004 bd3 ba2.8k sqft1200 Honeycutt Road, Willow Spring, NC 27592For Sale
 MLS ID #100603784, Beth Hines, RE/MAX Southland Realty II. Hive MLS
 - $674,9004 bd4 ba2.8k sqft100 Arlen Park Pl, Holly Springs, NC 27540For SaleMLS ID #10192059, Carolyn Luck. Doorify MLS
- $595,0003 bd2 ba2.4k sqft6509 Wavcott Dr, Fuquay Varina, NC 27526For SaleMLS ID #10186440, Silvia Alvarez. Doorify MLS
- $599,0003 bd3 ba2.7k sqft5013 Shimberg Pl, Fuquay Varina, NC 27526For SaleMLS ID #10179493, Kathleen Carlton. Doorify MLS
- $650,0004 bd3 ba2.6k sqft5129 Dove Forest Ln, Apex, NC 27539For SaleMLS ID #10193168, Tina Caul. Doorify MLS
- $579,9003 bd3 ba2.5k sqft4908 Allanbrooke Ln, Fuquay Varina, NC 27526For SaleMLS ID #10189049, Cindy Szoczei. Doorify MLS
- $549,9003 bd2 ba2.4k sqft3405 Apple Meadow Dr, Fuquay Varina, NC 27526For SaleMLS ID #10145238, Amber Gardner. Doorify MLS
- $587,0003 bd3 ba2.5k sqft5312 Serather Ct, Garner, NC 27529For SaleMLS ID #10191084, Terri McLaughlin Bellamy. Doorify MLS
- $639,0004 bd4 ba2.5k sqft200 Misty Moonlight Dr, Willow Spring, NC 27592For SaleMLS ID #10176862, Brittney Lee. Doorify MLS
- $355,0003 bd2 ba1.6k sqft90 Fred McLeod Ln, Coats, NC 27521For SaleMLS ID #10182507, Stephanie Anson. Doorify MLS
- $525,0003 bd3 ba2k sqft217 Ramshorn Ct, Holly Springs, NC 27540For SaleMLS ID #10196613, Autumn DuBois. Doorify MLS
- $365,0003 bd2 ba1.9k sqft57 Planters Glen Dr, Angier, NC 27501For SaleMLS ID #10186633, Brittney Lee. Doorify MLS
- $720,0003 bd3 ba2.9k sqft1500 Hoke Landing Ln, Raleigh, NC 27603For SaleMLS ID #10192275, Mark Stephens. Doorify MLS
- $525,0003 bd4 ba2.4k sqft1645 Struble Cir, Willow Spring, NC 27592For SaleMLS ID #10193265, Jordan Lee. Doorify MLS
- $429,0004 bd3 ba2.6k sqft43 Frasier Fir Way, Lillington, NC 27546For SaleMLS ID #10192244, Tracy Benton. Doorify MLS
