Beautiful downtown condo! New build in the historic Grand Opera House. This upper unit includes 2 bedrooms, 3 bath, oversized loft and walkout balcony with Lake Superior and downtown views. Each unit has its own private garage. Walk to the downtown shops, grocery store, lake walk, marina, or the Band Shell. Easy living at its finest.
For sale
$389,000
208 3rd Ave W #202, Ashland, WI 54806
2beds
1,712sqft
Condominium
Built in 2024
-- sqft lot
$379,700 Zestimate®
$227/sqft
$350/mo HOA
What's special
- 359 days |
- 88 |
- 3 |
Zillow last checked:
Listing updated:
Listed by:
Jay Emmert 715-292-0107,
Coldwell Banker Realty - Ashland
Source: Lake Superior Area Realtors as distributed by MLS GRID,MLS#: 6120796
Loading...
Facts & features
Interior
Bedrooms & bathrooms
- Bedrooms: 2
- Bathrooms: 3
- Full bathrooms: 2
- 1/2 bathrooms: 1
- Main level bedrooms: 1
Bedroom
- Level: Main
- Area: 169.36 Square Feet
- Dimensions: 11.6 x 14.6
Bedroom
- Level: Upper
- Area: 195 Square Feet
- Dimensions: 13 x 15
Kitchen
- Level: Main
- Area: 280 Square Feet
- Dimensions: 14 x 20
Living room
- Level: Main
- Area: 208 Square Feet
- Dimensions: 13 x 16
Loft
- Level: Upper
- Area: 260 Square Feet
- Dimensions: 13 x 20
Heating
- Forced Air, Natural Gas
Cooling
- Central Air
Appliances
- Included: Dishwasher, Microwave, Range, Refrigerator, Washer
Features
- Kitchen Island, Vaulted Ceiling(s)
- Windows: Energy Windows
- Basement: N/A
- Has fireplace: No
Interior area
- Total interior livable area: 1,712 sqft
- Finished area above ground: 1,712
- Finished area below ground: 0
Property
Parking
- Total spaces: 1
- Parking features: Concrete, Attached
- Attached garage spaces: 1
Lot
- Size: 4,791 Square Feet
- Dimensions: 75 x 50
Details
- Foundation area: 2209
- Parcel number: 201016500100
- Zoning description: Residential
Construction
Type & style
- Home type: Condo
- Property subtype: Condominium
Materials
- Brick, Brick
- Foundation: Stone
- Roof: Rubber
Condition
- Completed
- Year built: 2024
Utilities & green energy
- Electric: Xcel Energy
- Sewer: Public Sewer
- Water: Public
Community & HOA
HOA
- Has HOA: Yes
- Services included: Maintenance Structure, Snow Removal, Insurance
- HOA fee: $350 monthly
Location
- Region: Ashland
Financial & listing details
- Price per square foot: $227/sqft
- Date on market: 7/18/2025
- Cumulative days on market: 717 days
- Listing terms: Cash,Conventional
Estimated market value
$379,700
$361,000 - $399,000
$2,708/mo
Price history
| Date | Event | Price |
|---|---|---|
| 7/18/2025 | Listed for sale | $389,000$227/sqft |
Source:  Lake Superior Area Realtors as distributed by MLS GRID #6120796 Report a problem Lake Superior Area Realtors as distributed by MLS GRID #6120796 Report a problem | ||
| 7/13/2025 | Listing removed | $389,000$227/sqft |
Source:  NorthstarMLS as distributed by MLS GRID #6651494 Report a problem NorthstarMLS as distributed by MLS GRID #6651494 Report a problem | ||
| 6/12/2025 | Price change | $389,000-2.5%$227/sqft |
Source: NorthstarMLS as distributed by MLS GRID #6651494 Report a problem | ||
| 1/21/2025 | Listed for sale | $399,000$233/sqft |
Source: NorthstarMLS as distributed by MLS GRID #6651494 Report a problem | ||
| 9/13/2024 | Listing removed | $399,000-14.9%$233/sqft |
Source: NorthstarMLS as distributed by MLS GRID #6568664 Report a problem | ||
| 7/12/2024 | Listed for sale | $469,000$274/sqft |
Source: NorthstarMLS as distributed by MLS GRID #6568664 Report a problem | ||
Public tax history
Tax history is unavailable.
Monthly payment
Est. payment$--/mo
Payment breakdown
Explore the cost of this home by adjusting the details. Changes won't be saved.All calculations are estimates and provided by Zillow, Inc. for informational purposes only. Actual amounts may vary.
HOA fees may include property taxes on listings classified as Co-Ops. Contact the listing agent and/or owner for fee details.
Mortgage interest rates are dependent on a number of factors, including credit score, down payment, and repayment length. Interest rate data provided by Zillow Group Marketplace, Inc. as of 1/1/1970 from various mortgage lenders with which we have lead or other similar arrangements; the Estimated Payment is an average of those rates.
See how much you could borrow to make a competitive offer.
Climate risks
Neighborhood: 54806
Nearby schools
GreatSchools rating
- 3/10Lake Superior Primary SchoolGrades: PK-5Distance: 1.5 mi
- 2/10Ashland Middle SchoolGrades: 6-8Distance: 0.6 mi
- 3/10Ashland High SchoolGrades: 9-12Distance: 1.3 mi
- $449,0002 bd3 ba2k sqft208 3rd Ave W #201, Ashland, WI 54806For Sale
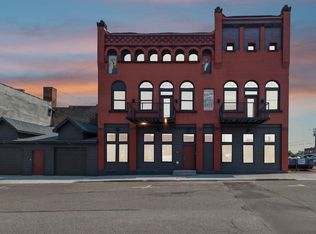
- $389,0002 bd3 ba1.7k sqft208 3rd Ave W, Ashland, WI 54806For Sale

- $2,775,0001 bd1 ba35k sqft210 Main St W, Ashland, WI 54806For Sale

- $312,0002 bd3 ba1.6k sqft317 Main St W #202, Ashland, WI 54806Off Market
- $---- bd-- ba-- sqft303 Main St W, Ashland, WI 54806Off Market
- $200,600-- bd-- ba-- sqft316 Main St W, Ashland, WI 54806Off Market
- $---- bd-- ba-- sqft204 Main St W, Ashland, WI 54806Off Market
- $---- sqft201 Main St W, Ashland, WI 54806Off Market
A local agent can set up tours, give advice and negotiate with sellers.
Similar homes
- $389,0002 bd3 ba1.7k sqft208 3rd Ave W, Ashland, WI 54806ActiveMLS ID #6120796, Jay Emmert. WIREX MLS
- $449,0002 bd3 ba2k sqft208 3rd Ave W #201, Ashland, WI 54806For SaleMLS ID #6120797, Jay Emmert, Coldwell Banker Realty - Ashland. Lake Superior Area Realtors as distributed by MLS GRID
- $349,9002 bd2 ba1.6k sqft2729 Lake Shore Dr E, Ashland, WI 54806Active
 MLS ID #6121271, Anthony Jennings. WIREX MLS
 - $349,9002 bd2 ba1.6k sqft2729 Lake Shore Dr E #4, Ashland, WI 54806For Sale
 MLS ID #6121271, Anthony I Jennings, Anthony Jennings & Crew Real Estate LLC. Lake Superior Area Realtors as distributed by MLS GRID
 - $254,9003 bd2 ba1.6k sqft721 10th Ave W, Ashland, WI 54806For SaleMLS ID #6126637, Kevin Porter, Porter Realty LLC. Lake Superior Area Realtors as distributed by MLS GRID
- $529,0002 bd2 ba2.4k sqft123 22nd Ave W, Ashland, WI 54806For SaleMLS ID #6125849, Kevin Porter, Porter Realty LLC. Lake Superior Area Realtors as distributed by MLS GRID
- $390,0003 bd3 ba2.1k sqft64260 Jolma Rd, Marengo, WI 54855For SaleMLS ID #6126672, Jay Emmert, Coldwell Banker Realty - Ashland. Lake Superior Area Realtors as distributed by MLS GRID
- $260,0003 bd2 ba1.5k sqft1000 MacArthur Ave, Ashland, WI 54806For SaleMLS ID #6125349, A Giselle Smith, eXp Realty, LLC- WI. Lake Superior Area Realtors as distributed by MLS GRID
- $207,0003 bd1 ba1k sqft513 Willis Ave, Ashland, WI 54806For SaleMLS ID #6125677, Kevin Porter, Porter Realty LLC. Lake Superior Area Realtors as distributed by MLS GRID
- $205,0005 bd3 ba2.4k sqft1015 6th St W, Ashland, WI 54806For SaleMLS ID #6124775, Jay Emmert, Coldwell Banker Realty - Ashland. Lake Superior Area Realtors as distributed by MLS GRID
- $394,9002 bd2 ba1.8k sqft78815 State Hwy 13, Washburn, WI 54891For SaleMLS ID #6125059, Rick Gruebele, Visions First Realty, LLC. Lake Superior Area Realtors as distributed by MLS GRID
- $279,9002 bd1 ba960 sqft62543 Hegstrom Rd, Ashland, WI 54806For SaleMLS ID #6123339, Anthony I Jennings, Anthony Jennings & Crew Real Estate LLC. Lake Superior Area Realtors as distributed by MLS GRID
- $319,9005 bd2 ba2.1k sqft1033 W Bigelow St, Washburn, WI 54891For SaleMLS ID #6125772, Ben Bouesso, Porter Realty LLC. Lake Superior Area Realtors as distributed by MLS GRID
- $344,9003 bd2 ba1.3k sqft26775 Freedom Valley Dr, Washburn, WI 54891For Sale
 MLS ID #7058052, Kevin R Brisky, Lakewoods Real Estate. NorthstarMLS as distributed by MLS GRID
 - $365,0002 bd2 ba1.8k sqft33 S 4th St, Bayfield, WI 54814For SaleMLS ID #7021566, Jenna Galegher, Coldwell Banker Realty. NorthstarMLS as distributed by MLS GRID
- $449,9004 bd4 ba2k sqft443 Bojo Ln E, LaPointe, WI 54850For SaleMLS ID #6125501, Jon Wheeler, Blue Water Realty, LLC. Lake Superior Area Realtors as distributed by MLS GRID
- $319,0003 bd2 ba1.9k sqft30990 Tody Rd, Mason, WI 54856For SaleMLS ID #6124058, Kevin Porter, Porter Realty LLC. Lake Superior Area Realtors as distributed by MLS GRID
- $475,0002 bd2 ba1.5k sqft365 Mondamin Tr, La Pointe, WI 54850For SaleMLS ID #6124182, Elena S Tritchkova-Lamoreaux, eXp Realty, LLC- WI. Lake Superior Area Realtors as distributed by MLS GRID
- $223,0003 bd1 ba1.5k sqft311 E 6th St, Washburn, WI 54891For SaleMLS ID #6126240, Jenna Galegher, Coldwell Banker Realty - Duluth. Lake Superior Area Realtors as distributed by MLS GRID
- $325,0002 bd1 ba1k sqft17 S 8th St, Bayfield, WI 54814For SaleMLS ID #6126570, Esme Martinson, Broad Street Brokers, LLC. Lake Superior Area Realtors as distributed by MLS GRID
- Wisconsin
- Ashland County
- Ashland
- 54806
- 208 3rd Ave W Unit 202
Nearby cities
Nearby zip codes
Other Ashland Topics
