Beautifully maintained and thoughtfully updated, this bright two-story home showcases the craftsmanship of its era — 7-inch baseboards, craftsman-style window trim, natural finish hardwood doors, and 8½-foot ceilings on the main level. Recently refinished maple floors greet you at the entry, where a large walk-in coat closet stands off the entry. A mullioned picture window anchors the living room, looking out on the matched set of beautiful red maples in the front yard. The recently remodeled step-saver kitchen features high quality oak cabinetry with convenient pull-out shelving, and the main level also offers a ceramic-tiled three-quarter bath, a dedicated office, and the convenience of main-floor laundry. Upstairs you'll find three bedrooms, each with its own walk-in closet plus additional storage, and a recently remodeled full bath with a walk-in soaking tub, ceramic tile floor, and ceramic wainscoting. All of the big-ticket updates are done: furnace new in 2026, central A/C in 2025, roof within the last 10 years, new windows within the last 5 years except a couple on the main level with storm windows. The water heater was replaced in 2019, and the lead water lateral was likewise replaced. The basement stays dry — the current owner had the soil dug away from the foundation, before adding waterproofing, and installing drain tile and a sump installed. It is now a perfectly dry basement that and was formerly finished, and is ready to be so again. Outside the property features aluminum siding with gutters, a two-car garage with built-in shelving, and a nicely landscaped lot with hydrangeas, white birch, and maple. All appliances stay, including the excellent washer and dryer. Custom honeycomb privacy shades throughout. Bright, high-quality, completely updated, and move-in ready.
Contingent
$254,900
721 10th Ave W, Ashland, WI 54806
3beds
1,680sqft
:
Get pre-qualified$1,640/mo
Single Family Residence
Built in 1950
7,405 Square Feet Lot
$248,300 Zestimate®
$152/sqft
$-- HOA
What's special
Craftsman-style window trimPerfectly dry basementMain-floor laundryMullioned picture windowNatural finish hardwood doorsAluminum siding with guttersRecently refinished maple floors
- 16 days |
- 715 |
- 35 |
Zillow last checked:
Listing updated:
Listed by:
Kevin Porter 715-256-7077,
Porter Realty LLC
Source: Lake Superior Area Realtors as distributed by MLS GRID,MLS#: 6126637
Facts & features
Interior
Bedrooms & bathrooms
- Bedrooms: 3
- Bathrooms: 2
- Full bathrooms: 1
- 3/4 bathrooms: 1
Primary bedroom
- Level: Upper
- Area: 132 Square Feet
- Dimensions: 11 x 12
Bedroom
- Level: Upper
- Area: 81 Square Feet
- Dimensions: 9 x 9
Bedroom
- Level: Upper
- Area: 117 Square Feet
- Dimensions: 9 x 13
Bathroom
- Level: Main
- Area: 49.5 Square Feet
- Dimensions: 5.5 x 9
Bathroom
- Level: Upper
- Area: 56 Square Feet
- Dimensions: 8 x 7
Dining room
- Level: Main
- Area: 188.5 Square Feet
- Dimensions: 14.5 x 13
Kitchen
- Level: Main
- Area: 104 Square Feet
- Dimensions: 8 x 13
Living room
- Level: Main
- Area: 180 Square Feet
- Dimensions: 15 x 12
Office
- Level: Main
- Area: 72 Square Feet
- Dimensions: 6 x 12
Storage
- Level: Upper
- Area: 35 Square Feet
- Dimensions: 5 x 7
Heating
- Forced Air
Cooling
- Central Air
Appliances
- Included: Dryer, Washer
Features
- Windows: Double Glazed
- Basement: Full
- Has fireplace: No
Interior area
- Total interior livable area: 1,680 sqft
- Finished area above ground: 1,680
- Finished area below ground: 0
Property
Parking
- Total spaces: 2
- Parking features: Detached
- Garage spaces: 2
Accessibility
- Accessibility features: Stair Lift
Lot
- Size: 7,405 Square Feet
- Dimensions: 149 x 50
Details
- Foundation area: 800
- Parcel number: 201043830000
Construction
Type & style
- Home type: SingleFamily
- Architectural style: Traditional
- Property subtype: Single Family Residence
Materials
- Aluminum, Frame/Wood
- Foundation: Concrete Perimeter
- Roof: Asphalt Shingle
Condition
- Previously Owned
- Year built: 1950
Utilities & green energy
- Electric: Xcel Energy
- Sewer: Public Sewer
- Water: Public
- Utilities for property: Cable
Community & HOA
HOA
- Has HOA: No
Location
- Region: Ashland
Financial & listing details
- Price per square foot: $152/sqft
- Tax assessed value: $196,300
- Annual tax amount: $2,838
- Date on market: 7/8/2026
- Cumulative days on market: 16 days
Estimated market value
$248,300
$236,000 - $261,000
$1,619/mo
Price history
| Date | Event | Price |
|---|---|---|
| 7/24/2026 | Contingent | $254,900$152/sqft |
Source:  WIREX MLS #6126637 Report a problem WIREX MLS #6126637 Report a problem | ||
| 7/8/2026 | Listed for sale | $254,900$152/sqft |
Source: WIREX MLS #6126637 Report a problem | ||
Public tax history
| Year | Property taxes | Tax assessment |
|---|---|---|
| 2025 | $3,262 +7.6% | $110,700 |
| 2024 | $3,032 +0.6% | $110,700 |
| 2023 | $3,014 +3.9% | $110,700 |
| 2022 | $2,902 +3.9% | $110,700 |
| 2021 | $2,792 -3.7% | $110,700 +6.3% |
| 2020 | $2,899 +0.9% | $104,100 |
| 2019 | $2,872 +4% | $104,100 |
| 2018 | $2,761 -0.2% | $104,100 |
| 2017 | $2,768 -2.4% | $104,100 |
| 2016 | $2,837 +10.9% | $104,100 |
| 2015 | $2,557 +14.7% | $104,100 |
| 2014 | $2,229 -6.7% | $104,100 |
| 2013 | $2,389 -1.8% | $104,100 |
| 2012 | $2,434 | $104,100 |
| 2011 | -- | $104,100 |
| 2010 | $2,362 | $104,100 |
| 2009 | -- | $104,100 |
Find assessor info on the county website
Monthly payment
Est. payment
Payment breakdown
Explore the cost of this home by adjusting the details. Changes won't be saved.Climate risks
Neighborhood: 54806
Nearby schools
GreatSchools rating
- 3/10Lake Superior Primary SchoolGrades: PK-5Distance: 1 mi
- 2/10Ashland Middle SchoolGrades: 6-8Distance: 0.7 mi
- 3/10Ashland High SchoolGrades: 9-12Distance: 0.8 mi
- $175,600-- bd-- ba-- sqft717 10th Ave W, Ashland, WI 54806Off Market
- $211,2004 bd2 ba1.6k sqft715 10th Ave W, Ashland, WI 54806Off Market
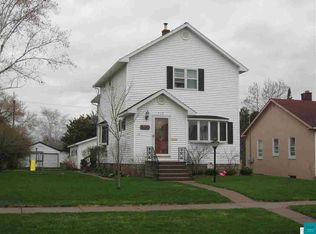
- $161,000-- bd-- ba-- sqft1006 8th St W, Ashland, WI 54806Off Market
- $173,0002 bd1 ba1k sqft709 10th Ave W, Ashland, WI 54806Off Market
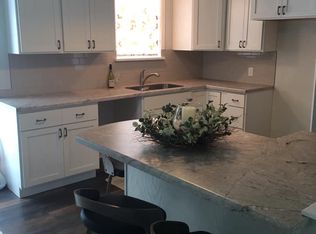
- $119,7003 bd1 ba1.2k sqft1002 8th St W, Ashland, WI 54806Off Market
- $207,100-- bd-- ba-- sqft716 11th Ave W, Ashland, WI 54806Off Market
- $194,5003 bd2 ba2k sqft712 11th Ave W, Ashland, WI 54806Off Market
- $148,300-- bd-- ba-- sqft705 10th Ave W, Ashland, WI 54806Off Market
A local agent can set up tours, give advice and negotiate with sellers.
Similar homes
- $260,0003 bd2 ba1.5k sqft1000 MacArthur Ave, Ashland, WI 54806For Sale
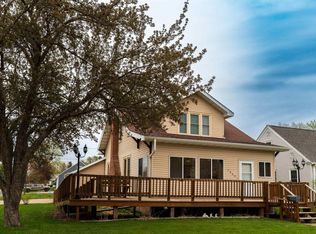 MLS ID #6125349, A Giselle Smith, eXp Realty, LLC- WI. Lake Superior Area Realtors as distributed by MLS GRID
 - $265,0003 bd1 ba1.4k sqft61018 Dahlstrom Rd, Ashland, WI 54806For Sale
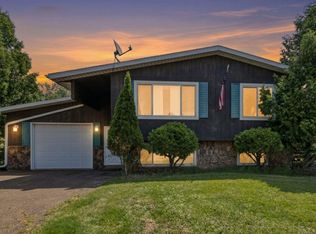 MLS ID #6126410, Jay Emmert, Coldwell Banker Realty - Ashland. Lake Superior Area Realtors as distributed by MLS GRID
 - $185,0004 bd2 ba2.4k sqft315 6th Ave W, Ashland, WI 54806For Sale
 MLS ID #6125261, Kevin Porter, Porter Realty LLC. Lake Superior Area Realtors as distributed by MLS GRID
 - $207,0003 bd1 ba1k sqft513 Willis Ave, Ashland, WI 54806For Sale
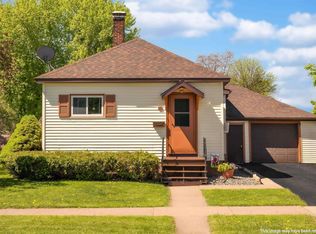 MLS ID #6125677, Kevin Porter, Porter Realty LLC. Lake Superior Area Realtors as distributed by MLS GRID
 - $205,0005 bd3 ba2.4k sqft1015 6th St W, Ashland, WI 54806For SaleMLS ID #6124775, Jay Emmert, Coldwell Banker Realty - Ashland. Lake Superior Area Realtors as distributed by MLS GRID
- $152,0003 bd2 ba1.7k sqft1600 W 8th St #17, Ashland, WI 54806For SaleMLS ID #6125947, Mark Hoglund, RE/MAX Professionals - Ashland. Lake Superior Area Realtors as distributed by MLS GRID
- $152,0003 bd2 ba1.7k sqft1600 W 8th St, Ashland, WI 54806ActiveMLS ID #6125947, Mark Hoglund. WIREX MLS
- $160,0002 bd1 ba1.8k sqft2115 6th St W, Ashland, WI 54806For SaleMLS ID #6124929, Jay Emmert, Coldwell Banker Realty - Ashland. Lake Superior Area Realtors as distributed by MLS GRID
- $223,0003 bd1 ba1.5k sqft311 E 6th St, Washburn, WI 54891For SaleMLS ID #6126240, Jenna Galegher, Coldwell Banker Realty - Duluth. Lake Superior Area Realtors as distributed by MLS GRID
- $139,9004 bd2 ba1.8k sqft67108 Old Odanah Rd, Ashland, WI 54806For SaleMLS ID #6124015, Tim Collelo, Tim Collelo Realty, LLC. Lake Superior Area Realtors as distributed by MLS GRID
- $223,9003 bd3 ba1.5k sqft212 W Pine St, Washburn, WI 54891For SaleMLS ID #6125774, Douglas N Ament, Blue Water Realty, LLC. Lake Superior Area Realtors as distributed by MLS GRID
- $295,0003 bd2 ba1.9k sqft30990 Tody Rd, Mason, WI 54856For SaleMLS ID #6124058, Kevin Porter, Porter Realty LLC. Lake Superior Area Realtors as distributed by MLS GRID
- $349,9002 bd2 ba1.6k sqft2729 Lake Shore Dr E #4, Ashland, WI 54806For SaleMLS ID #6121271, Anthony I Jennings, Anthony Jennings & Crew Real Estate LLC. Lake Superior Area Realtors as distributed by MLS GRID
- $149,9003 bd3 ba2k sqft1222 Lake Shore Dr E, Ashland, WI 54806For SaleMLS ID #6126111, Anthony I Jennings, Anthony Jennings & Crew Real Estate LLC. Lake Superior Area Realtors as distributed by MLS GRID
- $349,9002 bd2 ba1.6k sqft2729 Lake Shore Dr E, Ashland, WI 54806ActiveMLS ID #6121271, Anthony Jennings. WIREX MLS
- $175,0003 bd1 ba1.4k sqft332 W Pine Street, Washburn, WI 54891For SaleMLS ID #6126500, Jenna Galegher, Coldwell Banker Realty - Duluth. Lake Superior Area Realtors as distributed by MLS GRID
- $275,0004 bd2 ba2.1k sqft22630 Tuttles Ln, Grand View, WI 54839For SaleMLS ID #6126550, Alexander J Dempsey, eXp Realty, LLC- WI. Lake Superior Area Realtors as distributed by MLS GRID
- $319,9005 bd2 ba2.1k sqft1033 W Bigelow St, Washburn, WI 54891For SaleMLS ID #6125772, Ben Bouesso, Porter Realty LLC. Lake Superior Area Realtors as distributed by MLS GRID
- $339,0002 bd3 ba1.7k sqft208 3rd Ave W, Ashland, WI 54806ActiveMLS ID #6120796, Jay Emmert. WIREX MLS
- $339,0002 bd3 ba1.7k sqft208 3rd Ave W #202, Ashland, WI 54806For SaleMLS ID #6120796, Jay Emmert, Coldwell Banker Realty - Ashland. Lake Superior Area Realtors as distributed by MLS GRID
