Virtually Staged. Welcome to 208 62nd Street W, where location, flexibility, and value come together in the heart of Northwest Bradenton! Ideally situated just minutes from Anna Maria Island and the beautiful Gulf beaches, this home offers convenient access to shopping, dining, golf, hospitals, and downtown Bradenton—all while enjoying the freedom of NO HOA and NO CDD fees. Inside, you'll find 2 bedrooms, 1 bath, plus a spacious bonus room offering plenty of flexibility to fit your lifestyle. Use it as a 3rd bedroom, home office, family room, hobby space, or guest area—the choice is yours! The home features no carpet, with easy-care vinyl plank and tile flooring throughout. Adding to the home's appeal are an HVAC system installed in 2020 and a water heater replaced in 2024. Outside, the property offers even more versatility. A double gate into the fenced backyard provides convenient access for parking a boat, trailer, RV, or other recreational toys, while the 1-car garage provides additional parking and storage. Best of all, with NO HOA restrictions, you'll have greater freedom to enjoy and use your property. Whether you're a first-time homebuyer, looking to downsize, searching for a Florida getaway, or an investor looking for your next opportunity, this West Bradenton home offers a wonderful combination of location, functionality, and potential. And with the property located flood zone X, that's one more reason to put this home on your must-see list!
For sale
$298,000
208 62ND STREET W, BRADENTON, FL 34209
2beds
1,167sqft
Single Family Residence
Built in 1963
9,900 Square Feet Lot
$-- Zestimate®
$255/sqft
$-- HOA
What's special
- 7 days
- 543
- 47
Zillow last checked:
Listing updated:
Listed by:
Jennifer Kendzior, PLL 941-713-0299,
BERKSHIRE HATHAWAY HOMESERVICE 941-907-2000
Source: Stellar MLS,MLS#: A4704185 Originating MLS: Sarasota - Manatee
Originating MLS: Sarasota - Manatee
Facts & features
Interior
Bedrooms & bathrooms
- Bedrooms: 2
- Bathrooms: 1
- Full bathrooms: 1
Rooms
- Room types: Bonus Room
Primary bedroom
- Features: Ceiling Fan(s), Built-in Closet
- Level: First
- Area: 158 Square Feet
- Dimensions: 15.8x10
Bedroom 2
- Features: Ceiling Fan(s), Built-in Closet
- Level: First
- Area: 121 Square Feet
- Dimensions: 11x11
Bonus room
- Features: No Closet
- Level: First
- Area: 144 Square Feet
- Dimensions: 15x9.6
Dining room
- Level: First
- Area: 84 Square Feet
- Dimensions: 10.5x8
Family room
- Level: First
- Area: 252 Square Feet
- Dimensions: 14x18
Kitchen
- Level: First
- Area: 121.44 Square Feet
- Dimensions: 13.8x8.8
Heating
- Central, Electric
Cooling
- Central Air, Wall/Window Unit(s)
Appliances
- Included: Oven, Cooktop, Dishwasher
- Laundry: In Garage
Features
- Eating Space In Kitchen, Living Room/Dining Room Combo, Primary Bedroom Main Floor, Thermostat
- Flooring: Laminate, Tile
- Has fireplace: No
Interior area
- Total structure area: 1,474
- Total interior livable area: 1,167 sqft
Property
Parking
- Total spaces: 1
- Parking features: Garage - Attached
- Attached garage spaces: 1
Features
- Levels: One
- Stories: 1
- Exterior features: Private Mailbox
- Fencing: Fenced
Lot
- Size: 9,900 Square Feet
- Dimensions: 75 x 132
- Features: Cleared, In County, Level
Details
- Parcel number: 3752900005
- Zoning: RSF4.5
- Special conditions: None
Construction
Type & style
- Home type: SingleFamily
- Architectural style: Ranch
- Property subtype: Single Family Residence
Materials
- Block
- Foundation: Slab
- Roof: Shingle
Condition
- New construction: No
- Year built: 1963
Utilities & green energy
- Sewer: Public Sewer
- Water: Public
- Utilities for property: Cable Available, Electricity Connected, Sewer Connected, Water Connected
Community & HOA
Community
- Pet fee: $0 monthly
- Subdivision: CORAL HEIGHTS THIRD ADD
HOA
- Has HOA: No
Location
- Region: Bradenton
Financial & listing details
- Price per square foot: $255/sqft
- Tax assessed value: $212,823
- Annual tax amount: $2,989
- Date on market: 9/1/2026
- Cumulative days on market: 7 days
- Listing terms: Cash,Conventional
- Ownership: Fee Simple
- Total actual rent: 0
- Electric utility on property: Yes
- Road surface type: Paved, Asphalt
Estimated market value
Not available
Estimated sales range
Not available
Not available
Price history
| Date | Event | Price |
|---|---|---|
| 9/1/2026 | Listed for sale | $298,000+338.2%$255/sqft |
Source:  Stellar MLS #A4704185 Report a problem Stellar MLS #A4704185 Report a problem | ||
| 6/30/2019 | Listing removed | $1,350$1/sqft |
Source: Pinnacle Properties Realty, LLC Report a problem | ||
| 6/20/2019 | Listed for rent | $1,350$1/sqft |
Source: Pinnacle Properties Realty, LLC Report a problem | ||
| 2/21/1996 | Sold | $68,000$58/sqft |
Source: Public Record Report a problem | ||
Public tax history
| Year | Property taxes | Tax assessment |
|---|---|---|
| 2025 | $2,990 +2.5% | $188,898 +10% |
| 2024 | $2,916 +2.9% | $171,725 +10% |
| 2023 | $2,833 +16% | $156,114 +10% |
| 2022 | $2,443 +7.3% | $141,922 +10% |
| 2021 | $2,277 +16.8% | $129,020 +10% |
| 2020 | $1,949 +4.6% | $117,291 +6.2% |
| 2019 | $1,863 | $110,461 +8.8% |
| 2018 | $1,863 +6.5% | $101,487 +4.1% |
| 2017 | $1,749 +21.2% | $97,455 +4.9% |
| 2016 | $1,443 | $92,933 +7.7% |
| 2015 | $1,443 | $86,251 +5.9% |
| 2014 | $1,443 +6.6% | $81,423 +9% |
| 2013 | $1,354 +135274% | $74,700 +2% |
| 2012 | $1 | $73,249 -8% |
| 2011 | $1 | $79,612 -5.7% |
| 2010 | -- | $84,388 -22.5% |
| 2009 | $1,856 -4.8% | $108,931 -15.9% |
| 2008 | $1,951 -22.7% | $129,535 -21.3% |
| 2007 | $2,525 +4.5% | $164,552 +13% |
| 2006 | $2,416 +27.5% | $145,679 +31.6% |
| 2005 | $1,895 +19.6% | $110,687 +21.4% |
| 2004 | $1,584 +8.3% | $91,173 +10.2% |
| 2003 | $1,463 +18.3% | $82,724 +18.9% |
| 2002 | $1,236 +10.2% | $69,569 +8.6% |
| 2001 | $1,122 +3.3% | $64,083 +5.4% |
| 2000 | $1,087 | $60,807 |
Find assessor info on the county website
Monthly payment
Est. payment
Payment breakdown
Explore the cost of this home by adjusting the details. Changes won't be saved.Climate risks
Neighborhood: West Bradenton
Nearby schools
Schools provided by the listing agent
- Elementary: Palma Sola Elementary
- Middle: Martha B. King Middle
- High: Manatee High
Source: Stellar MLS. This data may not be complete. We recommend contacting the local school district to confirm school assignments for this home.
Similar homes
- $229,9002 bd2 ba1.5k sqft7206 10TH AVENUE W, BRADENTON, FL 34209For Sale
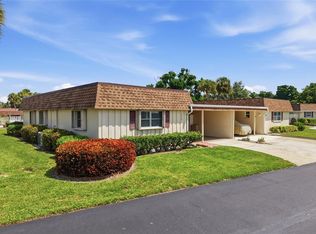
 MLS ID #A4704732, Ronald Pepka, KW SUNCOAST. Stellar MLS
 - $329,0002 bd2 ba1.5k sqft300 53RD STREET W, BRADENTON, FL 34209For Sale
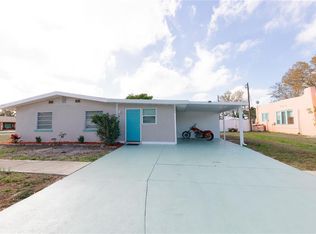 MLS ID #TB8485045, Sang Nguyen, HOME TOWN REALTY, INC.. Stellar MLS
 - $210,0002 bd2 ba1k sqft1206 58TH STREET W, BRADENTON, FL 34209For Sale
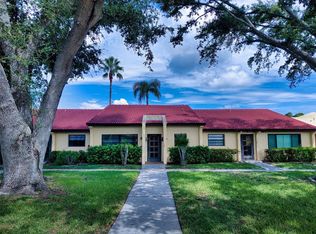 MLS ID #A4704330, Jennifer Flores, PLLC, LESLIE WELLS REALTY, INC.. Stellar MLS
 - $299,9003 bd2 ba1.3k sqft806 35TH STREET W, BRADENTON, FL 34205For Sale
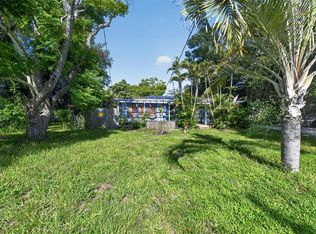 MLS ID #A4704153, Scott Fader, JOSEPH WALTER REALTY LLC. Stellar MLS
 - $355,9973 bd2 ba1.2k sqft210 57TH STREET W, BRADENTON, FL 34209For SaleMLS ID #A4694519, Shawna Gauger, SELLING THE SUNSHINE REALTY. Stellar MLS
- $284,9002 bd2 ba1.7k sqft7302 9TH AVENUE W #7302, BRADENTON, FL 34209For SaleMLS ID #A4696294, Jeffrey Petitt, LPT REALTY, LLC. Stellar MLS
- $322,0003 bd2 ba1.4k sqft1407 WILLOW OAK CIRCLE #1407, BRADENTON, FL 34209For SaleMLS ID #O6417828, Jeff Jones, MARK SPAIN REAL ESTATE. Stellar MLS
- $269,0002 bd2 ba1.4k sqft1409 56TH STREET W #1409, BRADENTON, FL 34209For SaleMLS ID #A4701114, Mary Schmidt, WAGNER REALTY. Stellar MLS
- $325,0002 bd2 ba1.1k sqft4307 PARK LAKE TERRACE N, BRADENTON, FL 34209For SaleMLS ID #C7529497, Christopher Grant, GRANT TEAM REAL ESTATE, LLC. Stellar MLS
- $425,0003 bd2 ba1.4k sqft6412 2ND AVENUE W, BRADENTON, FL 34209For SaleMLS ID #A4700630, Warren McGregor, LUXE COASTAL PROPERTIES. Stellar MLS
- $409,9002 bd2 ba1.3k sqft130 59TH STREET W, BRADENTON, FL 34209For SaleMLS ID #A4693339, Kerre Allman, MARCUS & COMPANY REALTY. Stellar MLS
- $265,0002 bd2 ba1k sqft1411 57TH STREET W #1411, BRADENTON, FL 34209For SaleMLS ID #A4687811, Bryan Giardina, DALTON WADE INC. Stellar MLS
- $255,0002 bd2 ba1.2k sqft7163 28TH AVENUE W #7163, BRADENTON, FL 34209For SaleMLS ID #A4703747, Doreen Juola, COVENANT REALTY. Stellar MLS
- $325,0002 bd1 ba1.5k sqft710 26TH STREET W, BRADENTON, FL 34205For SaleMLS ID #A4702698, Karen Sweat, EXP REALTY LLC. Stellar MLS
- $350,0002 bd1 ba1.2k sqft5416 4TH AVENUE W, BRADENTON, FL 34209For SaleMLS ID #W7880707, John Tucker, Jr, ISLAND REAL EST&PROP MGMT INC. Stellar MLS
- $315,0002 bd1 ba1.2k sqft808 26TH STREET W, BRADENTON, FL 34205For SaleMLS ID #A4697880, Joe Ebert, RE/MAX ALLIANCE GROUP. Stellar MLS
- $325,0003 bd2 ba1.4k sqft7522 4TH AVENUE W, BRADENTON, FL 34209For SaleMLS ID #A4693017, Victoria Thomas, MICHAEL SAUNDERS & COMPANY. Stellar MLS
- $295,0003 bd1 ba1.2k sqft1008 37TH STREET W, BRADENTON, FL 34205For SaleMLS ID #A4701415, Brandon Baserva, FLORIDA ATTORNEY REALTY INC. Stellar MLS
- $289,0003 bd2 ba1.2k sqft4015 OVERTURE CIRCLE #312, BRADENTON, FL 34209For SaleMLS ID #A4691417, Beth Beckert, THE KEYES COMPANY - SARASOTA. Stellar MLS
- $279,6002 bd2 ba1.2k sqft4067 OVERTURE CIRCLE #340, BRADENTON, FL 34209For SaleMLS ID #O6393566, Steven Koleno, BEYCOME OF FLORIDA LLC. Stellar MLS
